
BEDS6
BATHS3 full 1 partial
SQUARE FEET4,232
MLS#B26075143
STATUSActive
PROPERTY TYPEResidential - Single Family
SUBDIVISIONMADISON GREEN 1 PARS F G AND I
Property Description
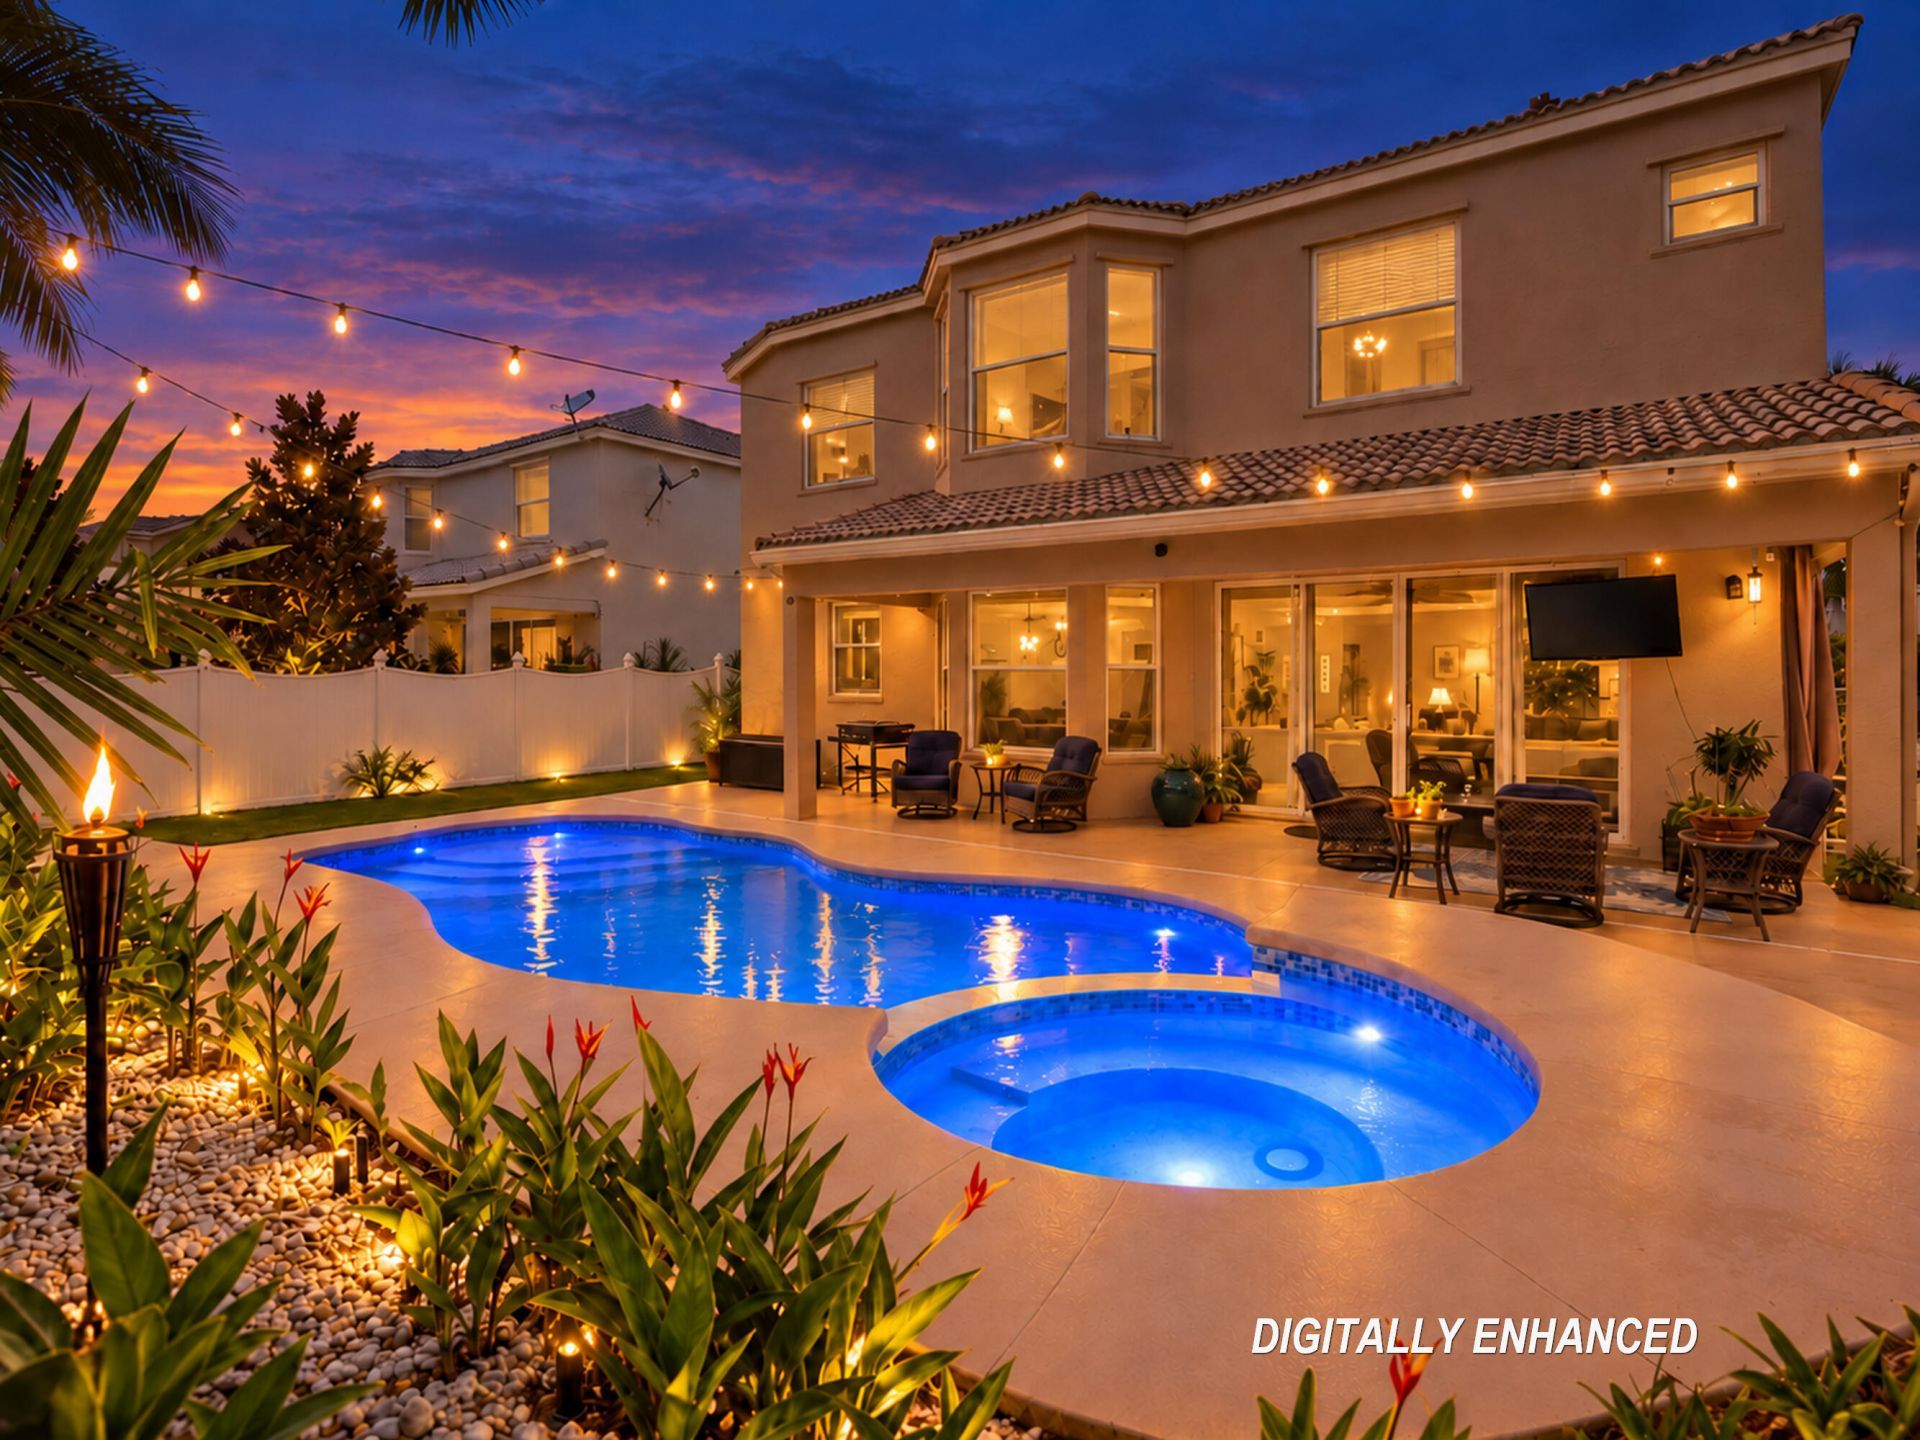
NEW ROOF IN PROGRESS! The buyer of this home will enjoy a brand-new roof combined with a beautifully updated interior-making this one of the most compelling values currently available in Madison Green! Spacious and beautifully updated residence in Madison Green, offering approximately 3,564 SF of living area, 6 bedrooms, 3.5 baths, a 2-car garage, and a private inground heated pool and jacuzzi. The open-concept floor plan includes a first-floor bedroom with en-suite full bath, ideal for guests. Interior improvements completed approximately five years ago include a renovated kitchen and bathrooms, porcelain tile flooring throughout the first floor, granite countertops, updated lighting, and stainless steel appliances. The kitchen features a large center island, abundant cabinetry, a gas cooktop, a wine cooler, and a refrigerator replaced about two years ago. A custom built-in primary bedroom walk-in closet adds additional function and finish. The outdoor living space is a true highlight, featuring a covered rear patio, heated pool and jacuzzi, expansive pool deck, low-maintenance turf, lush tropical landscaping, and gas tiki torches all fully fenced. A 500-gallon underground owned LP tank supplies the gas cooktop, tankless water heater, 400,000 BTU pool/spa heater, tiki torches, and a permanent gas hookup for grilling, creating an exceptional setting for year-round South Florida living and entertaining. Residents enjoy the lifestyle and amenities of Madison Green Golf & Residents Club, including a clubhouse, heated community pool, Jacuzzi/spa, kiddie pool, fitness center, tennis courts, pickleball, basketball courts, playground, and gathering spaces. Madison Green is also home to the Madison Green Golf Club, a public golf course with no mandatory golf membership required, along with the onsite MARBAR Grille with a full bar and a light fare menu , offering the convenience of golf, dining, and recreation within the community. HOA dues also include cable TV, high-speed Xfinity internet, and lake-fed irrigation water. Ideally located near major retailers, grocery stores, shopping centers, restaurants, entertainment, medical services, and everyday conveniences, with easy access to Florida's Turnpike for convenient commuting and travel throughout Palm Beach County and South Florida. All information is deemed reliable but not guaranteed. Buyer is responsible for independently verifying all property data, including measurements, square footage, and compliance with all city and county ordinances and HOA bylaws, regs, and Rules. All information is subject to errors, omissions, or changes without notice. Reliance on unverified information is at Buyer's sole risk.
Property Features
Property Type: Residential - Single Family
Cooling: Central Air, Ceiling Fan(s), Electric
Fenced: Yes
Garage: 2 car attached
Heating: Central, Electric
Home Style: Mediterranean
Lot Size: 0.16 Acres
Roof Type: Concrete, Tile
Stories: 2.0
Taxes: $6,908
Year Built: 2002
Amenities
High Ceilings
Kitchen Island
Pantry
Walk-In Closet(s)
Closet Cabinetry
Custom Mirrors
Feature Descriptions
Appliances: Tankless Water Heater, Cooktop, Dryer, Disposal, Dishwasher, Microwave, Oven, Refrigerator, Vented Exhaust Fan, Water Heater, Washer, Gas Cooktop, Wine Refrigerator
Association: Master: Madison Green, Sub: Ashford Village
Association Amenities: Clubhouse, Street Lights
Association Fee Includes: Cable TV, Internet, Common Areas, Common Real Estate Tax, Reserve Funds, Recreation Facility
Days on Site: 57
Exterior: Concrete, Stucco, CBS, Second/Third Floor Concrete
Fencing: Back Yard, Fenced
Flooring: Laminate, Marble, Tile
Furnished: Unfurnished
Guest House Y/N: No
HOA Fee: $256/ Monthly
Laundry: Inside, Laundry Room, Sink
Lot: Interior Lot, Landscaped
Lot: Interior Lot, Landscaped
Lot Dimensions: 55' front x 126' W side x 55' rear x 121' E side
Other Equipment: Irrigation Equipment
Parcel#: 72414315090090420
Parking: Concrete, Deeded, Driveway, Garage Door Opener, Garage, Attached Garage, Attached
Parking Notes: Concrete, Deeded, Driveway, Garage Door Opener, Garage
Patio/Porch: Patio - Covered, Porch - Open, Patio, Porch
Pets Allowed: Yes, Breed Restrictions, Dogs OK
Pool: Fenced, Gas Heat, Gunite, Heated, In Ground, Pool/Spa Combo, Salt Water, Waterfall, Concrete, Child Gate, Chlo
Restrictions: See Remarks
Security: yes
Security: Carbon Monoxide Detector(s), Smoke Detector(s), Security Lights, Security System, Gated - No Guard
Sewer: Public Sewer
Spa: Yes
Spa: Gunite, Heated, In Ground
Special View Info: Garden, Pool
Sprinkler: Auto Sprinkler, Zoned Sprinkler
SQFT Living: 3564
Structure Type: House
Swimming Pool: Yes
Total Rooms: 5
Utilities: Cable Connected, Electricity Connected, Propane, Sewer Connected, Underground Utilities, Water Connected
Utilities: Cable Connected, Electricity Connected, Propane, Sewer Connected, Underground Utilities, Water Connected
Water: Public
Waterfront Features: None
Room Sizes
Kitchen: 14 X 21 Level First
Living Room: 20 X 24 Level First
Primary Bedroom: 207 X 146 Level Upper
Dining Room: 156 X 98
Family Room: 174 X 173
Local Schools
High School: Royal Palm Beach
Middle School: Crestwood
Elementary School: Royal Palm Beach (Palm Beach)
Listed By / Shown By
Listed By
Agency Name: United Realty Group, Inc
Agency Phone: 561-469-8706
Shown By
Agency Title: The Zwart Team - Continental Properties, Inc.
Agency Phone: (561) 906-1263

Estimate Your Payment
Estimated Payment
$ 2,685.08 per month $1,865.00 Principal & Interest $575.67 Property Tax $244.41 Homeowner's Insurance
2478 Westmont Lane | MLS# B26075143
This single family home located at 2478 Westmont Lane, Royal Palm Beach, FL 33411 is currently listed for sale with an asking price of $837,990. This property was built in 2002 and has 6 bedrooms and 3 full and 1 partial baths with 4232 sq. ft. Westmont Lane is located in the MADISON GREEN 1 PARS F G AND I subdivision. Search MADISON GREEN 1 PARS F G AND I real estate on www.thezwartteam.com today.