
BEDS3
BATHS2 full
SQUARE FEET3,006
MLS#B26072992
STATUSActive
PROPERTY TYPEResidential - Single Family
SUBDIVISIONPORT ST LUCIE SECTION 30
Property Description
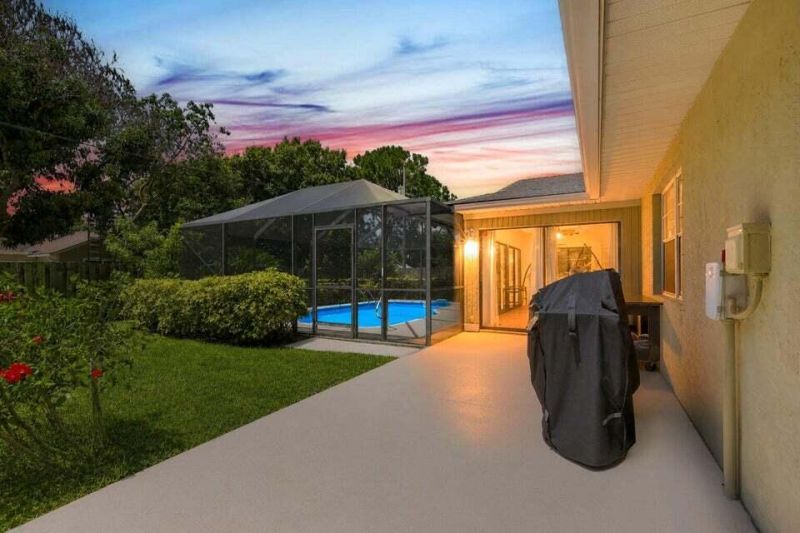
THIS is the backyard you move to Florida for! This 3-bedroom, 2-bath pool home offers over 1,700 square feet, a BRAND NEW ROOF, no HOA & a backyard made for weekends at home. Swim year-round in the heated saltwater pool, unwind in the hot tub or entertain under the screened lanai surrounded by lush tropical landscaping & a fully fenced yard. Inside, the split floor plan offers an oversized primary suite with a large walk-in closet & updated bath with dual sinks. Move-in ready with the option to purchase fully furnished & turnkey. Whether you're looking for your primary home, Florida getaway or added flexibility without HOA restrictions, this one delivers. Minutes to the beach, shopping, dining & everything you love about the Treasure Coast.
Property Features
Property Type: Residential - Single Family
Cooling: Central Air, Electric
Garage: 2 car attached
Heating: Central, Electric
Lot Size: 0.23 Acres
Roof Type: Composition, Shingle
Stories: 1.0
Taxes: $8,382
Year Built: 1984
Amenities
Bar
Walk-In Closet(s)
Bedroom Layout - Split
Feature Descriptions
Appliances: Dryer, Dishwasher, Gas Range, Microwave, Refrigerator, Washer
Days on Site: 3
Exterior: Block, CBS, Concrete Block - With Stucco
Flooring: Vinyl
Laundry: Inside, Laundry Room
Parcel#: 342064503350007
Parking: Garage, Attached Garage
Parking Notes: Garage, Attached Garage
Patio/Porch: Patio - Screened, Porch - Screened, Patio, Porch
Pets Allowed: Yes, No Restrictions
Pool: In Ground, Screen Enclosure, Salt Water, Free Form
Restrictions: See Remarks
Sewer: Public Sewer
Special View Info: Pool
Sprinkler: Auto Sprinkler
SQFT Living: 1716
Structure Type: House
Swimming Pool: Yes
Total Rooms: 3
Utilities: Sewer Available, Water Available
Utilities: Sewer Available, Water Available
Water: Public
Room Sizes
Kitchen: 12 X 12 Level Main
Living Room: 14 X 19 Level Main
Primary Bedroom: 12 X 16 Level Main
Listed By / Shown By
Listed By
Agency Name: EXP Realty LLC
Agency Phone: 888-883-8509
Shown By
Agency Title: The Zwart Team - Continental Properties, Inc.
Agency Phone: (561) 906-1263

Estimate Your Payment
Estimated Payment
$ 1,831.25 per month $1,001.50 Principal & Interest $698.50 Property Tax $131.25 Homeowner's Insurance
2526 SE Victory Avenue | MLS# B26072992
This single family home located at 2526 SE Victory Avenue, Port Saint Lucie, FL 34952 is currently listed for sale with an asking price of $450,000. This property was built in 1984 and has 3 bedrooms and 2 full baths with 3006 sq. ft. SE Victory Avenue is located in the PORT ST LUCIE SECTION 30 subdivision. Search PORT ST LUCIE SECTION 30 real estate on www.thezwartteam.com today.