
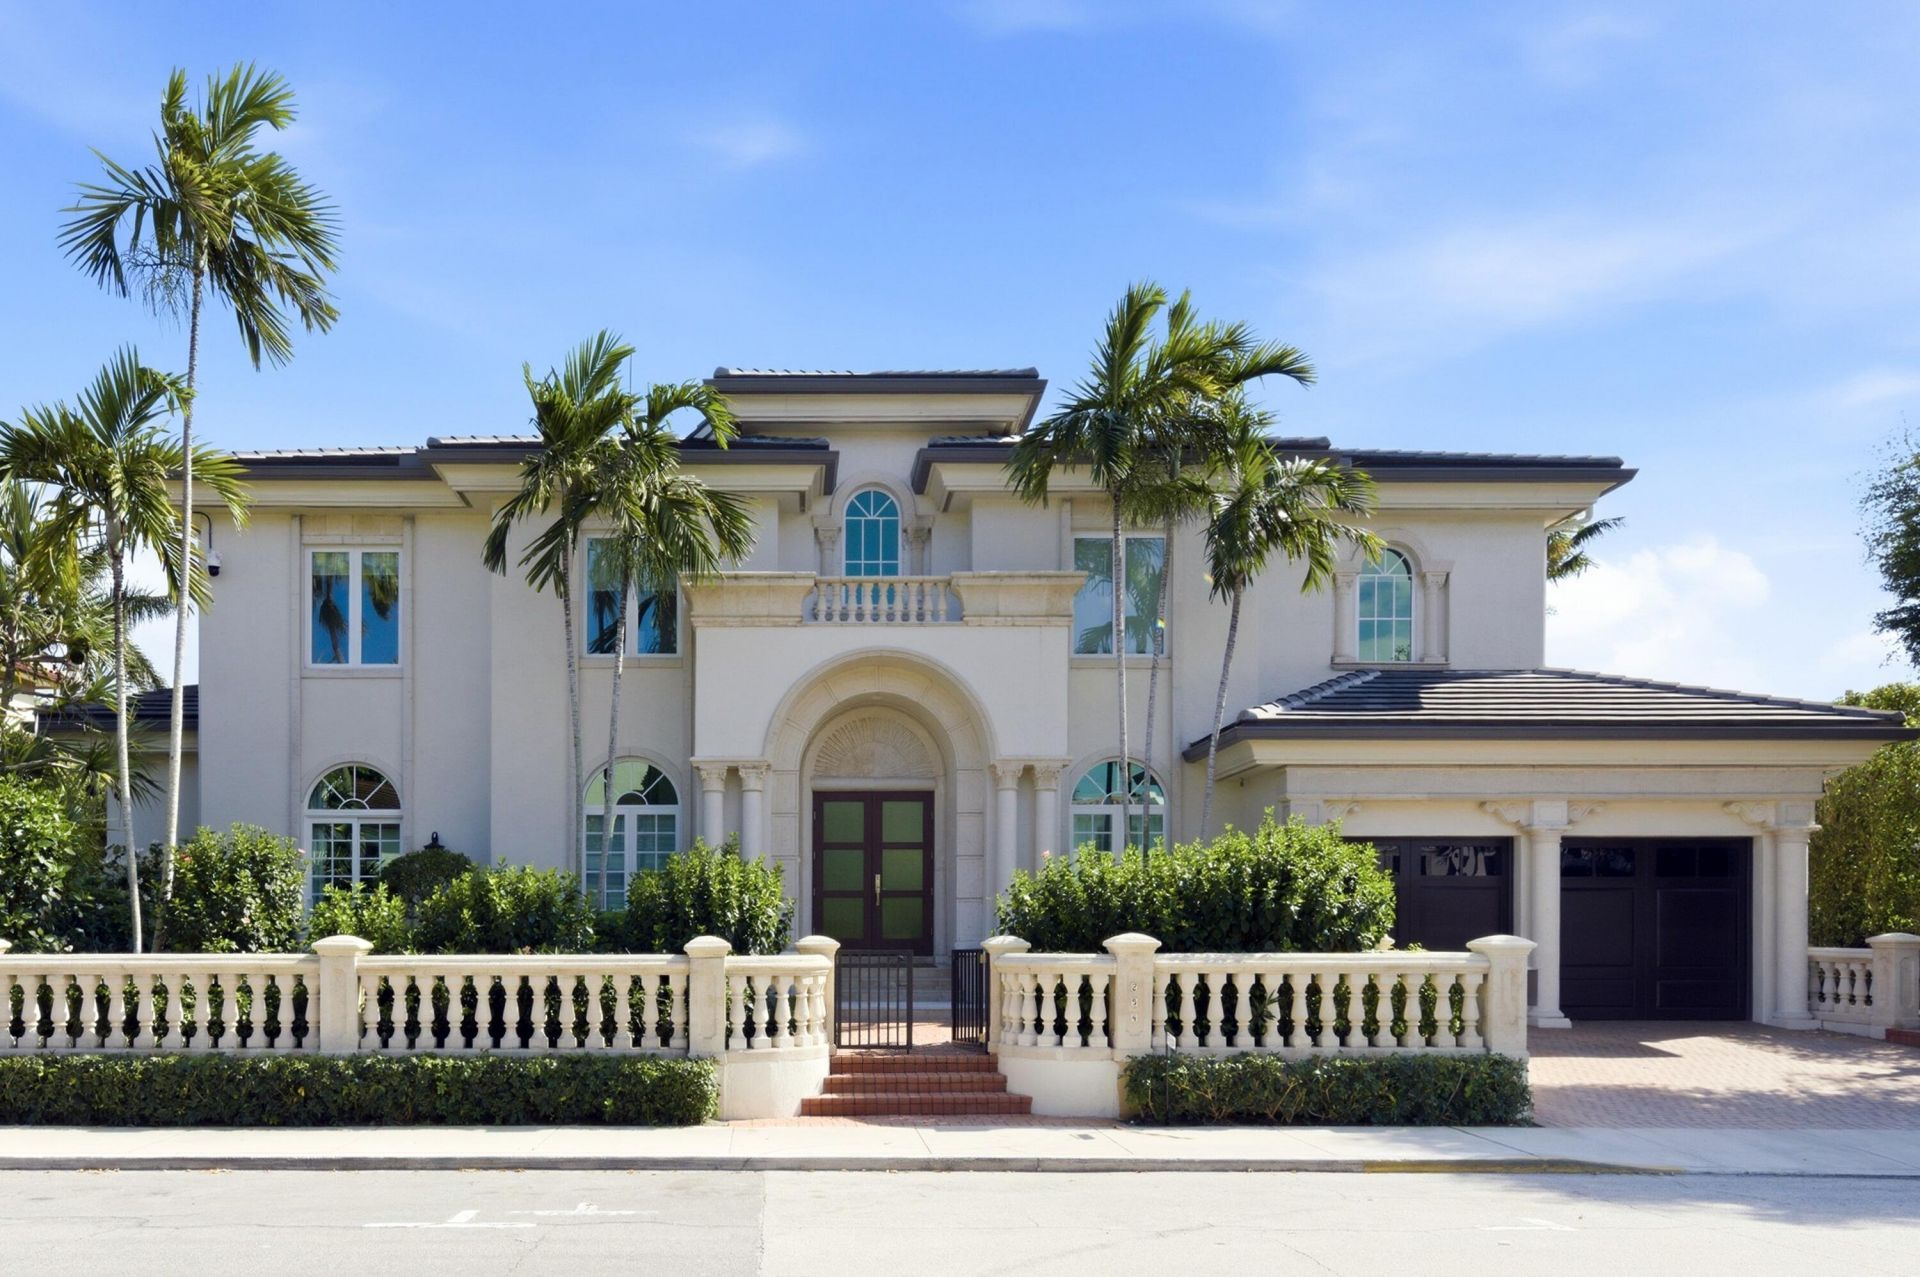
BEDS5
BATHS5 full 1 partial
SQUARE FEET5,746
MLS#B26002511
STATUSActive
PROPERTY TYPEResidential - Single Family
SUBDIVISIONORANGE GROVE PARK LTS 10 TO 13 INC
Property Description
Best opportunity In-Town! Absolutely stunning, custom renovated 5-bedroom, 5. 1-bath modern Mediterranean pool home with abundant light reimagined for today's lifestyle. Fabulous for entertaining... Open floor plan, 11.5 ceilings, library/den reinvented into a wine/bar opening to the pool with rotating LED red wine display, wine cooler, two icemakers & second dishwasher. Spacious bedrooms, large walk-in closets and ensuite baths. Eat-in Chef's kitchen with Island & easy access to the pool and built-in outside grill. Laundry room with dual Miele washers/dryers. Features: elevator, roof, impact windows/doors, flooring (marble/tile), a new pool deck/surface, a two-car garage with a lift for the 3rd car, and room for your golf cart too. Priced at only $2,350 pr sq. foot. Must See!
Property Features
Property Type: Residential - Single Family
Cooling: Central Air
Garage: 3 car attached
Heating: Central
Home Style: Mediterranean
Lot Size: 0.23 Acres
Roof Type: Barrel
Stories: 2.0
Taxes: $60,496
Year Built: 1996
Amenities
Bar
Central Vacuum
Elevator
Wet Bar
Walk-In Closet(s)
Roman Tub
Storage
Feature Descriptions
Appliances: Dryer, Disposal, Dishwasher, Electric Range, Microwave, Refrigerator, Washer
Days on Site: 176
Exterior: CBS
Flooring: Carpet, Marble
Furnished: Unfurnished
Laundry: Laundry Closet, Inside
Lot Dimensions: 100.0 ft x 100.0 ft
Parcel#: 50434315030000100
Parking: Garage, Attached Garage
Parking Notes: Garage, Attached Garage
Patio/Porch: Patio - Covered, Patio
Pets Allowed: Yes, No Restrictions
Pool: In Ground
Restrictions: See Remarks
Security: yes
Security: Smoke Detector(s), Security System Owned
Sewer: Public Sewer
Spa: Yes
Spa: In Ground
Special View Info: Pool
Sprinkler: Auto Sprinkler
SQFT Living: 4853
Structure Type: House
Swimming Pool: Yes
Total Rooms: 4
Utilities: Cable Available, Sewer Available, Water Available
Utilities: Cable Available, Sewer Available, Water Available
Water: Public
Waterfront Features: None
Room Sizes
Kitchen: 11 X 16 Level Main
Primary Bedroom: 20 X 36 Level Upper
Living Room: 16 X 27 Level Main
Listed By / Shown By
Listed By
Agency Name: Linda R. Olsson, Inc.
Agency Phone: 561-820-9195
Shown By
Agency Title: The Zwart Team - Continental Properties, Inc.
Agency Phone: (561) 906-1263

Estimate Your Payment
Estimated Payment
$ 39,011.39 per month $30,034.02 Principal & Interest $5,041.33 Property Tax $3,936.04 Homeowner's Insurance
254 Atlantic Avenue | MLS# B26002511
This single family home located at 254 Atlantic Avenue, Palm Beach, FL 33480 is currently listed for sale with an asking price of $13,495,000. This property was built in 1996 and has 5 bedrooms and 5 full and 1 partial baths with 5746 sq. ft. Atlantic Avenue is located in the ORANGE GROVE PARK LTS 10 TO 13 INC subdivision. Search ORANGE GROVE PARK LTS 10 TO 13 INC real estate on www.thezwartteam.com today.