
BEDS2
BATHS2 full
SQUARE FEET850
MLS#B26069949
STATUSActive
PROPERTY TYPEResidential - Condominium
SUBDIVISIONSUNRISE LAKES 9 CONDO
Property Description
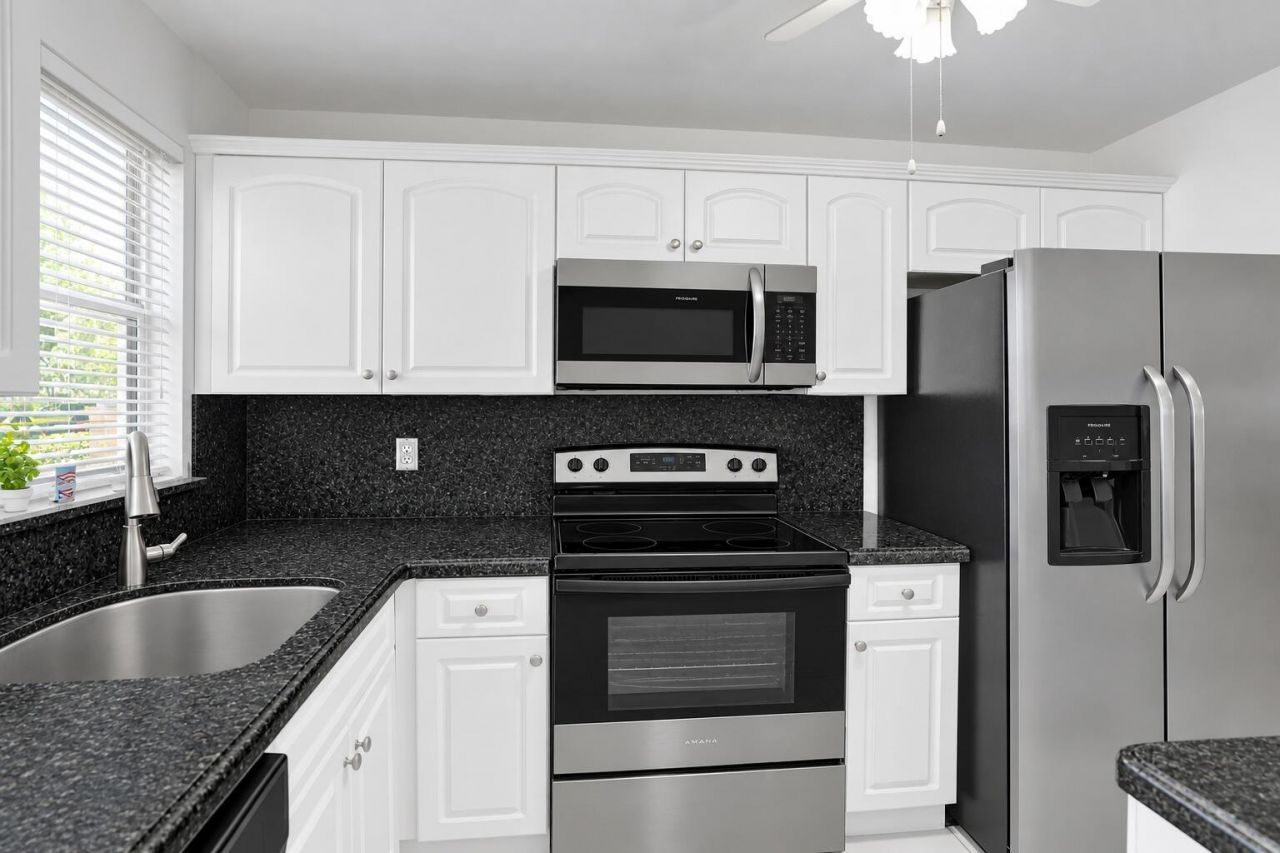
Lovely 2-bedroom, 2-bathroom condo in Sunrise Lakes Phase One, a 55+ community offering an active, resort-style lifestyle. Located at the end of a quiet street, this inviting 850 sq. ft. residence overlooks the community pool, providing a pleasant view and a peaceful setting. The unit features a well-appointed kitchen with granite countertops and stainless steel appliances, tile flooring throughout, and an updated primary bathroom. An enclosed balcony adds valuable extra living space and is a wonderful spot to relax while enjoying the pool view. Conveniently located close to the laundry room. Residents of Sunrise Lakes enjoy an array of amenities and social opportunities, including a clubhouse, pool, tennis court, sauna, billiard room, card room, library, fitness center, and a variety of organized social activities. A great opportunity to enjoy comfortable Florida living in a welcoming 55+ community.
Property Features
Property Type: Residential - Condominium
Cooling: Central Air
Heating: None
Roof Type: Other
Stories: 1.0
Taxes: $1,121
Year Built: 1974
Amenities
Walk-In Closet(s)
Feature Descriptions
Appliances: Electric Water Heater, Dishwasher, Electric Range, Microwave, Oven, Refrigerator, Water Heater
Association: Sunrise Lakes Phase One
Association Amenities: Billiard Room, Clubhouse, Elevator(s), Fitness Center, Laundry, Parking, Pool, Sauna, Tennis Court(s), Library, Maintained Community
Association Fee Includes: Sewer, Trash, Water, Common Areas, Recreation Facility
Days on Site: 10
Flooring: Tile
HOA Fee: $650/ Monthly
Laundry: Common Area, Laundry Room
Parcel#: 494128cj0040
Parking: Assigned
Parking Notes: Assigned
Pets Allowed: No
Restrictions: Buyer Approval Required
Sauna: Yes
Sewer: Public Sewer
Special View Info: Pool
SQFT Living: 850
Structure Type: Multi Family
Total Rooms: 3
Utilities: Sewer Available, Water Available
Utilities: Sewer Available, Water Available
Water: Public
Windows: Blinds
Local Schools
High School: Plantation
Middle School: Bair
Elementary School: Village
Listed By / Shown By
Listed By
Agency Name: One Sotheby's Int'l Realty
Agency Phone: 954-522-2831
Shown By
Agency Title: The Zwart Team - Continental Properties, Inc.
Agency Phone: (561) 906-1263

Estimate Your Payment
Estimated Payment
$ 395.48 per month $267.07 Principal & Interest $93.42 Property Tax $35.00 Homeowner's Insurance
2651 Sunrise Lakes Drive E, Unit 104 | MLS# B26069949
This condo located at 2651 Sunrise Lakes Drive E, Unit 104, Sunrise, FL 33322 is currently listed for sale with an asking price of $120,000. This property was built in 1974 and has 2 bedrooms and 2 full baths with 850 sq. ft. Sunrise Lakes Drive E, Unit 104 is located in the SUNRISE LAKES 9 CONDO subdivision. Search SUNRISE LAKES 9 CONDO real estate on www.thezwartteam.com today.