
BEDS5
BATHS2 full
SQUARE FEET2,670
MLS#B26073032
STATUSActive
PROPERTY TYPEResidential - Single Family
SUBDIVISIONGREENVIEW SHORES 2 OF WELLINGTON
Property Description
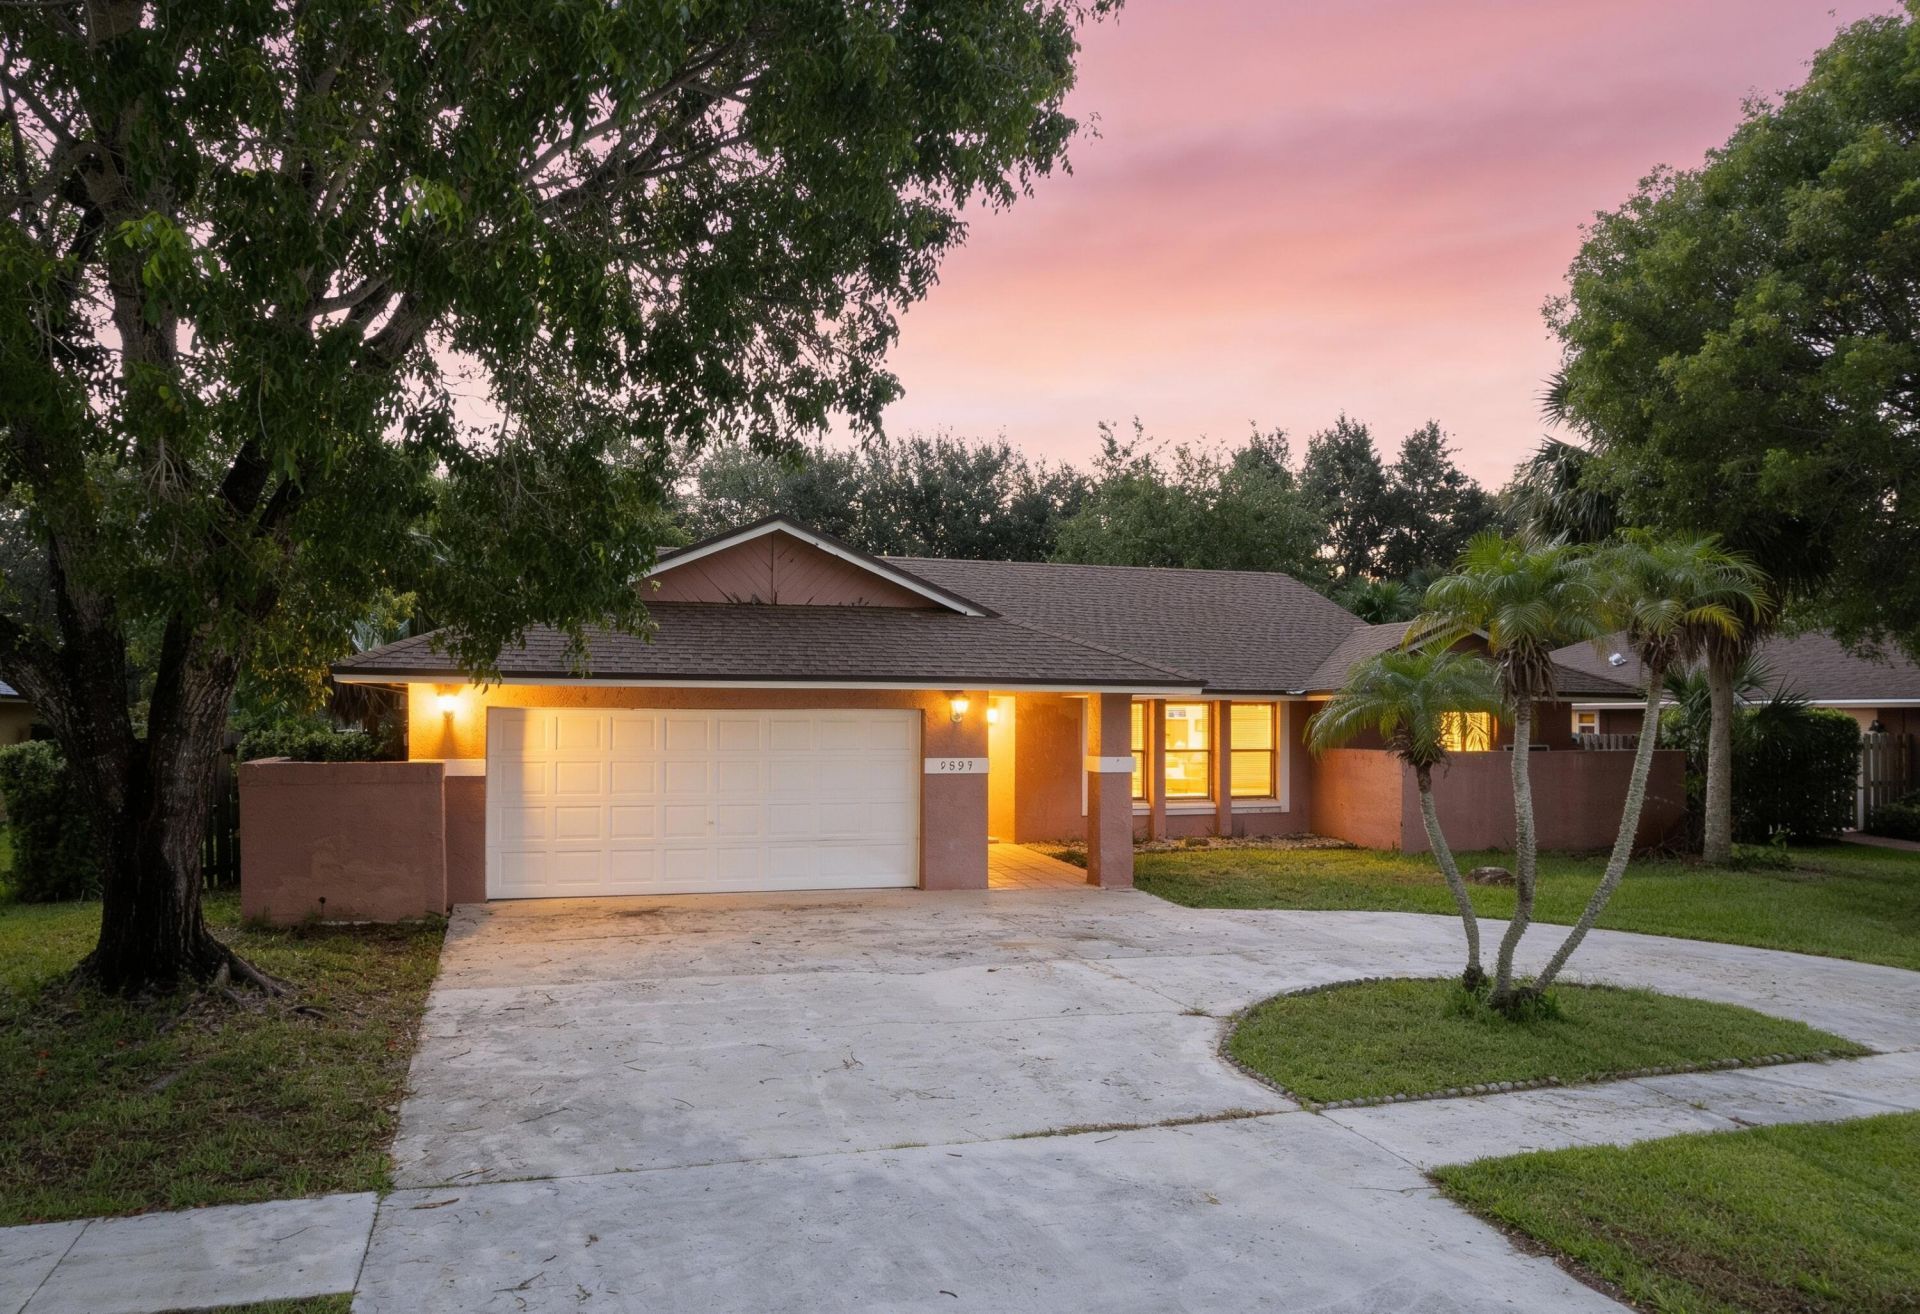
ABSOLUTELY GORGEOUS SINGLE-FAMILY HOME | PRIME WELLINGTON LOCATION | OVERSIZED LOT | NO HOA | Bright Open Split Floor Plan | Huge Eat-In Kitchen | Center Island/Breakfast Bar | Formal Dining Room | Large Primary Bedroom, Pool Views | Walk-In Closet | Ensuite | Tropical Lush Manicured Landscaping | Covered & Screened Patio | Private Pool | Fenced Yard | Circular Driveway | Quiet & Family Friendly, Wellington Neighborhood, Greenview Shores | Top Rated Schools | Minutes to Fine Dining, Shopping, Major Highways | ROOF 1989 | AC 2005 | WH 2004 | PRESENT ALL OFFERS!
Property Features
Property Type: Residential - Single Family
Cooling: Central Air, Ceiling Fan(s), Electric
Fenced: Yes
Garage: 2 car attached
Heating: Central, Electric
Home Style: Ranch
Lot Size: 0.26 Acres
Roof Type: Composition, Shingle
Stories: 1.0
Taxes: $9,051
Year Built: 1989
Amenities
Kitchen Island
Pantry
Walk-In Closet(s)
Bedroom Layout - Split
Storage
Feature Descriptions
Accessibility: Accessible Bedroom, Accessible Central Living Area, Accessible Entrance
Appliances: Dryer, Dishwasher, Electric Range, Ice Maker, Microwave, Refrigerator, Washer, Range
Days on Site: 3
Exterior: Stucco, CBS
Fencing: Back Yard, Fenced
Flooring: Tile, Wood
Laundry: Inside, In Unit
Parcel#: 73414409020700110
Parking: Circular Driveway, Driveway, Paver Block, Garage, Attached Garage
Parking Notes: Circular Driveway, Driveway, Paver Block, Garage, Atta
Pets Allowed: Yes, No Restrictions
Pool: Fenced, In Ground, Screen Enclosure, Private
Restrictions: No Restrictions
Sewer: Public Sewer
Special View Info: Garden, Pool
SQFT Living: 2350
Structure Type: House
Swimming Pool: Yes
Total Rooms: 8
Utilities: Sewer Available, Water Available
Utilities: Sewer Available, Water Available
Water: Public
Room Sizes
Family Room: 11 X 21 Level Main
Dining Room: 10 X 12 Level Main
Kitchen: 8 X 11 Level Main
Living Room: 14 X 19 Level Main
Primary Bedroom: 12 X 19 Level Main
Bedroom 2: 10 X 11 Level Main
Bedroom 3: 11 X 13 Level Main
Bedroom 4: 10 X 10 Level Main
Local Schools
High School: Wellington
Middle School: Polo Park
Elementary School: New Horizons
Listed By / Shown By
Listed By
Agency Name: Mastropieri Group LLC
Agency Phone: 561-544-7000
Shown By
Agency Title: The Zwart Team - Continental Properties, Inc.
Agency Phone: (561) 906-1263

Estimate Your Payment
Estimated Payment
$ 2,011.61 per month $1,111.67 Principal & Interest $754.25 Property Tax $145.69 Homeowner's Insurance
2652 Yarmouth Drive | MLS# B26073032
This single family home located at 2652 Yarmouth Drive, Wellington, FL 33414 is currently listed for sale with an asking price of $499,500. This property was built in 1989 and has 5 bedrooms and 2 full baths with 2670 sq. ft. Yarmouth Drive is located in the GREENVIEW SHORES 2 OF WELLINGTON subdivision. Search GREENVIEW SHORES 2 OF WELLINGTON real estate on www.thezwartteam.com today.