
BEDS2
BATHS1 full 1 partial
SQUARE FEET978
MLS#B26097058
STATUSActive
PROPERTY TYPEResidential - Condominium
SUBDIVISIONPINES OF OAKLAND FOREST TWO
Property Description
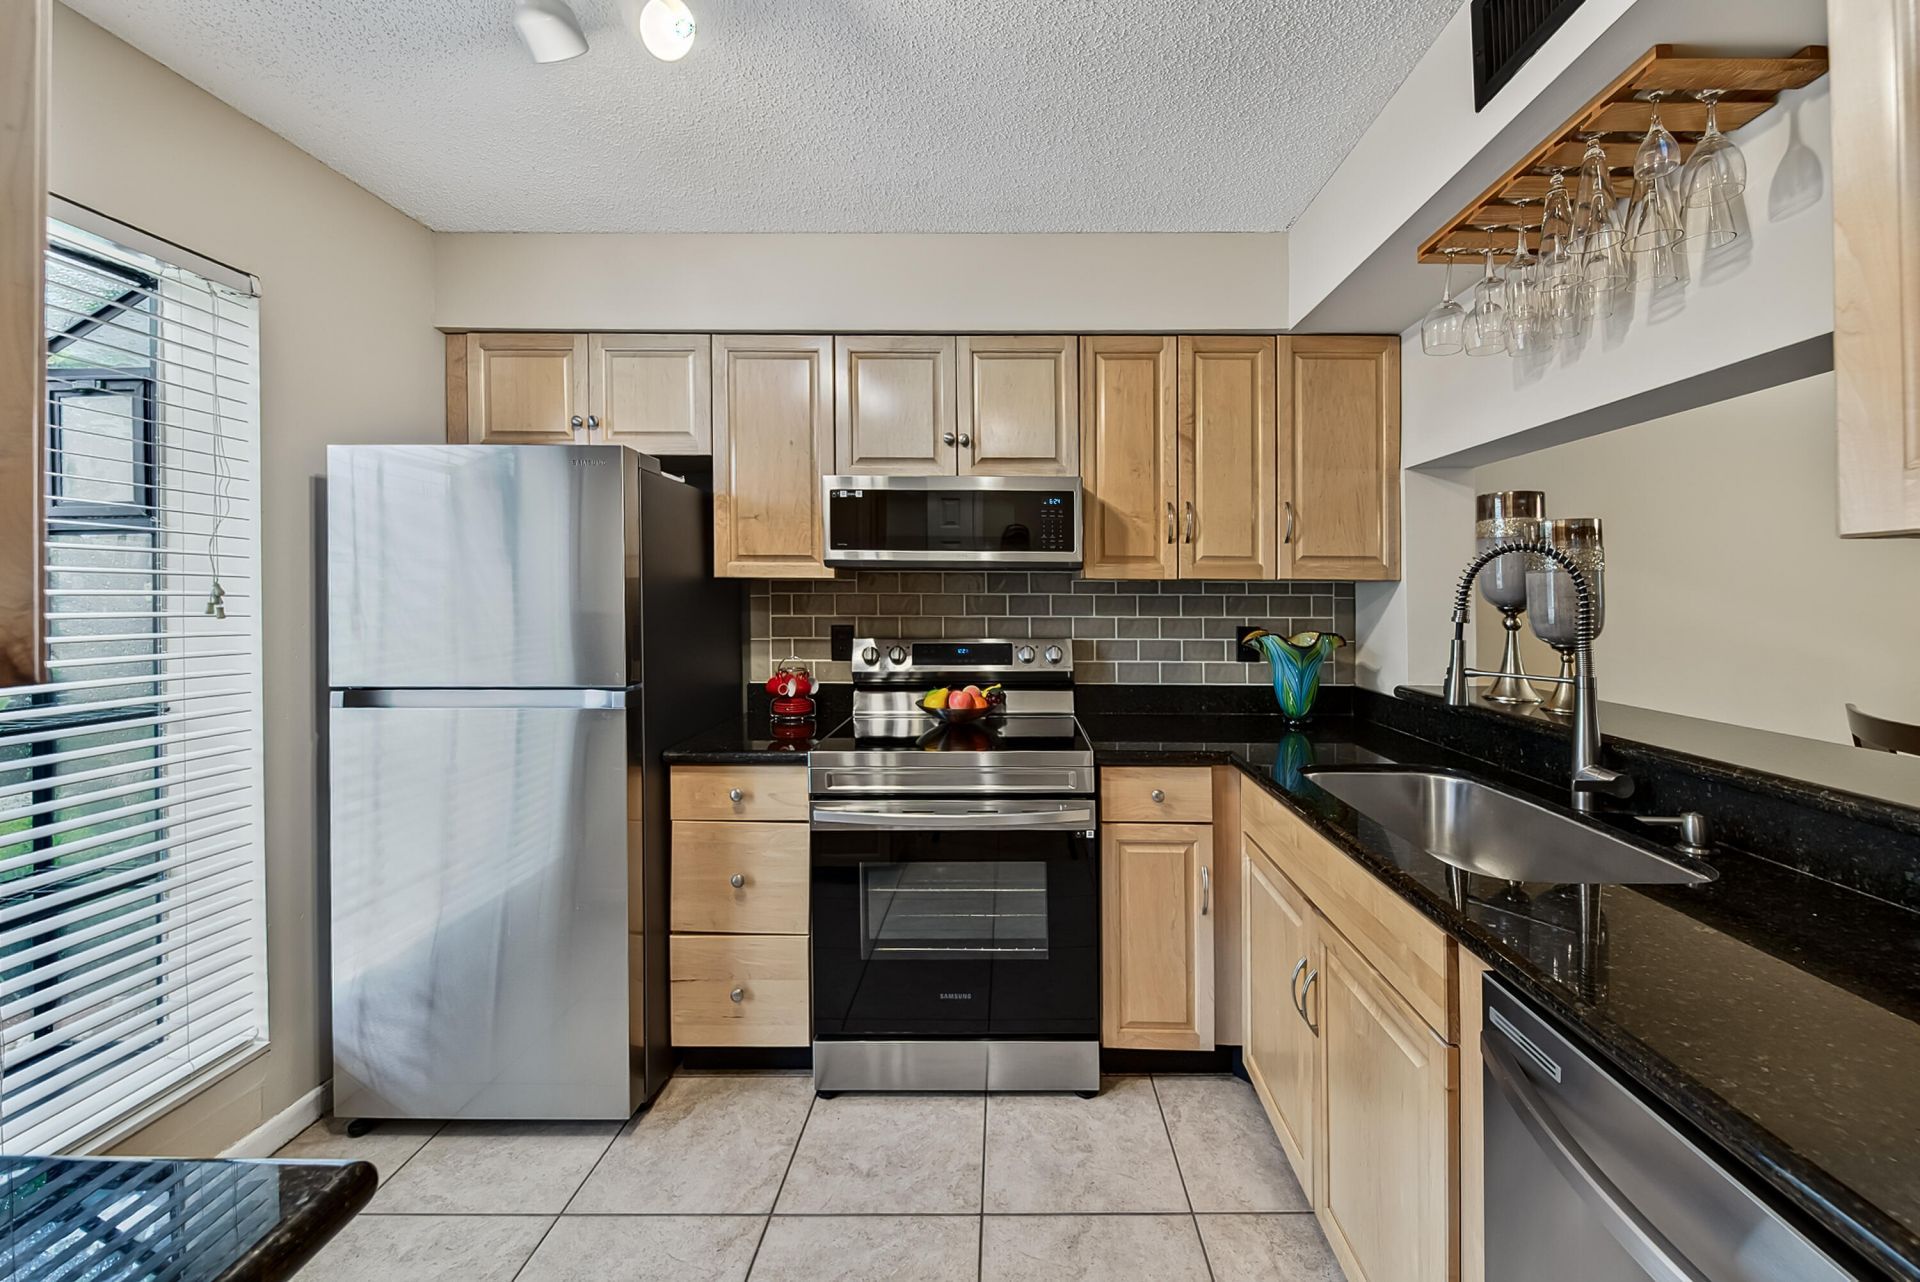
Updated townhome in desirable Pines of Oakland Forest. Kitchen offers granite counters, large deep sink, extra cabinets added on the side for ample storage and upgraded stainless appliances. Very spacious living and dining area downstairs with tile flooring, updated half bathroom and huge private rear patio with pavers. Split floor plan with 2 spacious bedrooms upstairs. Both bedrooms have large wall to wall closets. Updated bathroom with additional vanity and sink in the primary bedroom. Newer washer and dryer and vaulted ceilings on the second level. A/C from 2025, water heater is BRAND new. Reasonable monthly maintenance fees. Complex has a pool and access to the tennis courts. Shows well!! Convienent location close to 95, 15 mins to beach and airport, a few miles to Wilton Drive.
Property Features
Property Type: Residential - Condominium
Cooling: Central Air
Heating: Central
Roof Type: Shingle
Stories: 2.0
Taxes: $1,374
Year Built: 1985
Amenities
Pantry
Vaulted Ceiling(s)
Bedroom Layout - Split
Courtyard
Feature Descriptions
Appliances: Dryer, Disposal, Dishwasher, Electric Range, Microwave, Refrigerator, Washer, Range
Association: Pines of Oakland Forest Two
Association Amenities: Pool, Tennis Court(s), Community Room, Maintained Community, Sidewalks, Street Lights
Association Fee Includes: Insurance, Maintenance Grounds, Sewer, Trash, Water, Common Areas, Legal/Accounting, Reserve Funds, Roof Rep
Days on Site: 2
Exterior: Stucco, CBS
Fencing: Partial, Privacy
Flooring: Carpet, Ceramic Tile, Tile
Furnished: Unfurnished
HOA Fee: $573/ Monthly
Laundry: In Unit
Parcel#: 494220bb0400
Parking: Assigned, Guest
Parking Notes: Assigned, Guest
Patio/Porch: Patio - Open, Patio
Pets Allowed: Yes, Breed Restrictions, Number Limit, Size Limit
Restrictions: Parking - No Boat, Parking - No Trailer
Security: Fire Alarm, Smoke Detector(s)
Sewer: Public Sewer
Special View Info: Garden
Sprinkler: Auto Sprinkler
SQFT Living: 978
Structure Type: Multi Family
Total Rooms: 3
Utilities: Sewer Connected, Water Connected
Utilities: Sewer Connected, Water Connected
Water: Public
Waterfront Features: None
Windows: Blinds
Local Schools
High School: Boyd H. Anderson
Middle School: Lauderdale Lakes
Elementary School: Oriole
Listed By / Shown By
Listed By
Agency Name: RE/MAX Experience
Agency Phone: 954-541-8441
Shown By
Agency Title: The Zwart Team - Continental Properties, Inc.
Agency Phone: (561) 906-1263

Estimate Your Payment
Estimated Payment
$ 741.29 per month $554.17 Principal & Interest $114.50 Property Tax $72.63 Homeowner's Insurance
2700 S Oakland Forest Drive, Unit 404 | MLS# B26097058
This condo located at 2700 S Oakland Forest Drive, Unit 404, Oakland Park, FL 33309 is currently listed for sale with an asking price of $249,000. This property was built in 1985 and has 2 bedrooms and 1 full and 1 partial baths with 978 sq. ft. S Oakland Forest Drive, Unit 404 is located in the PINES OF OAKLAND FOREST TWO subdivision. Search PINES OF OAKLAND FOREST TWO real estate on www.thezwartteam.com today.