
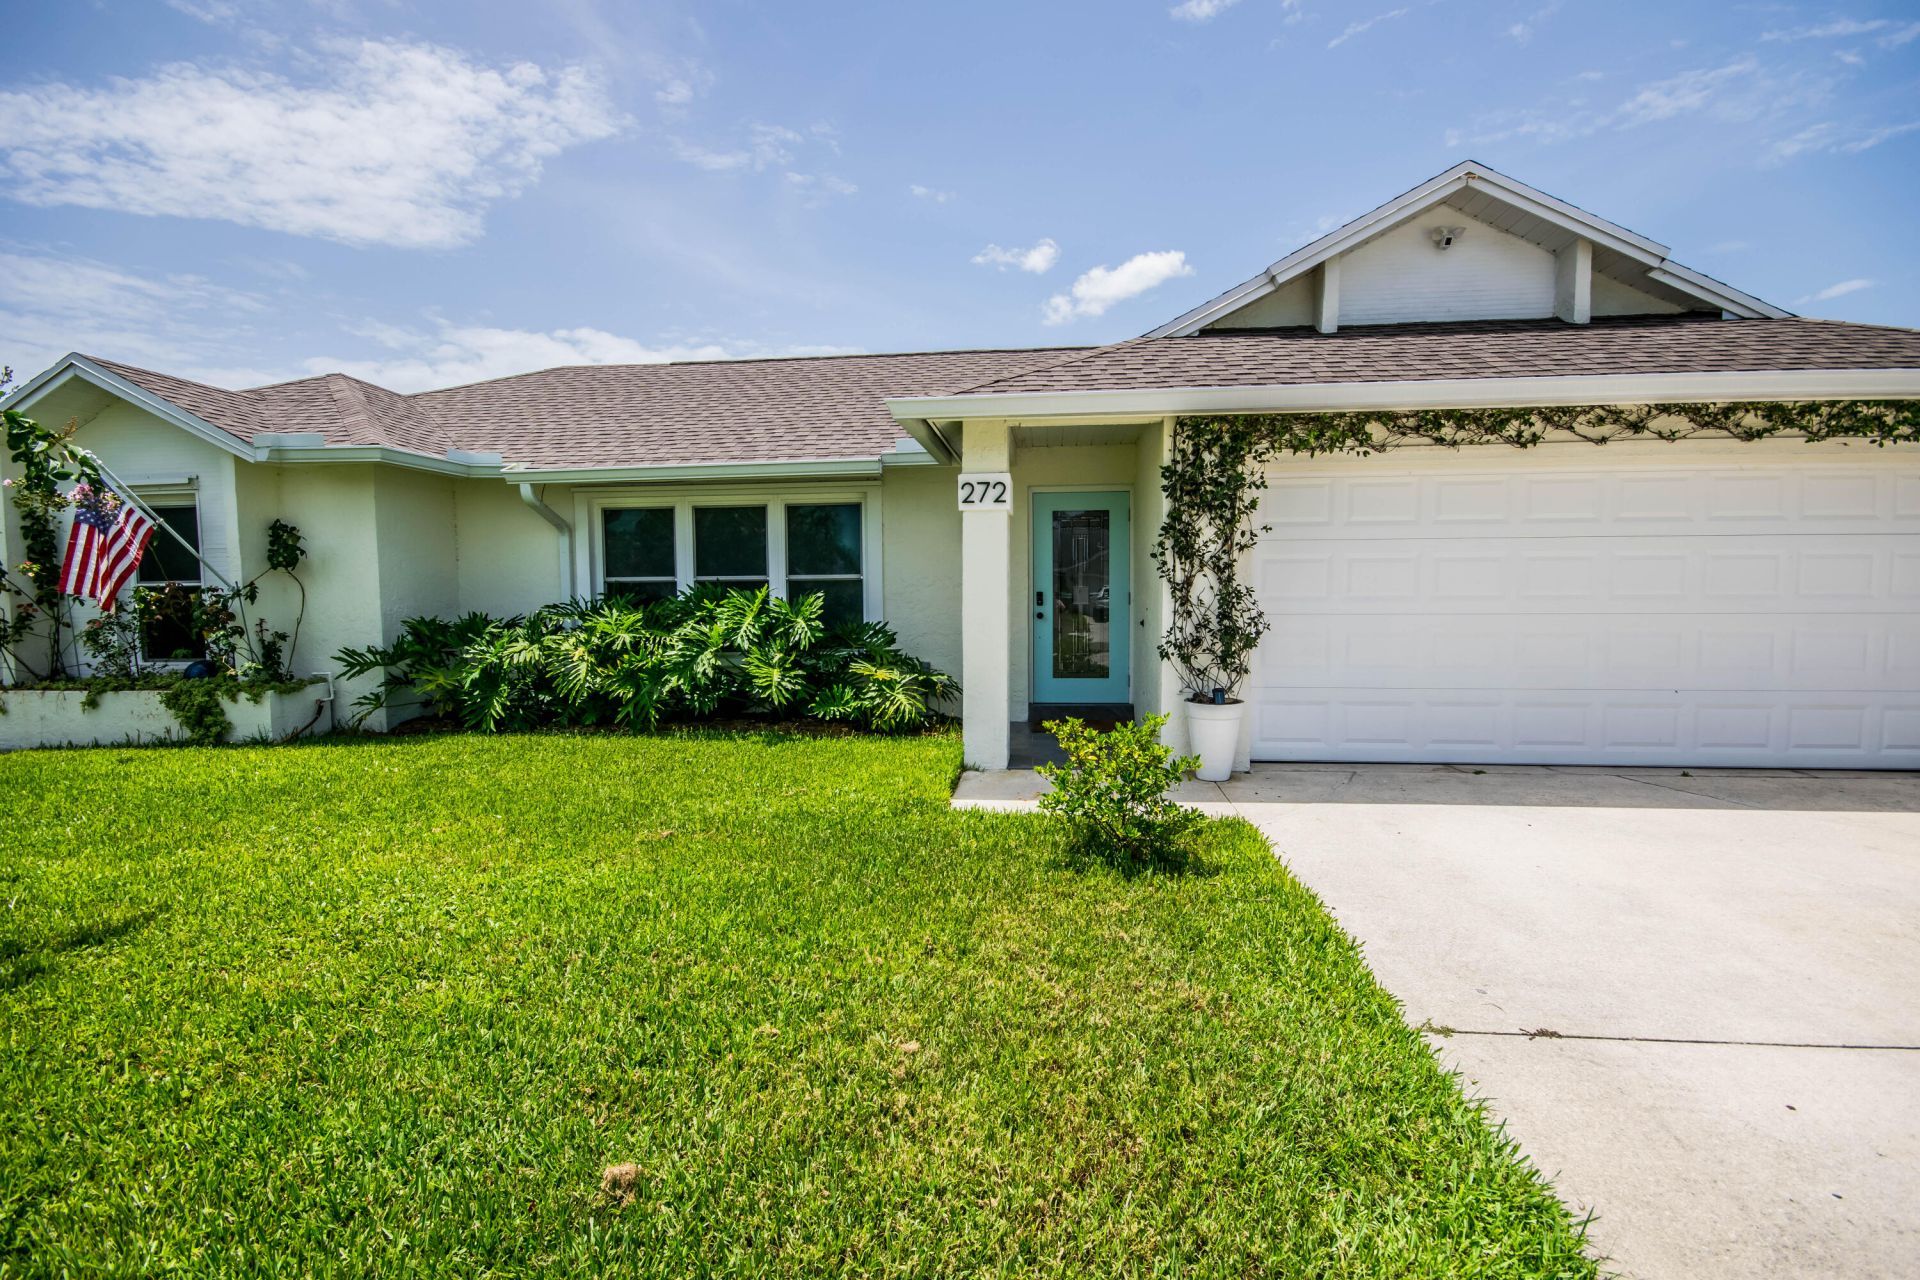
BEDS3
BATHS2 full
SQUARE FEET1,619
MLS#B26068971
STATUSActive Under Contract
PROPERTY TYPERental - Single Family
SUBDIVISIONPORT ST LUCIE SECTION 18
Property Description
Unfurnished Annual Rental. Pool and Lawn Care Paid for by Landlord. Welcome to this renovated 3-bedroom, 2-bath single-family residence with a nice sized fenced yard and private pool. The entire home has been beautifully updated with new consistent flooring throughout, an updated kitchen featuring new cabinetry and appliances, and a stunning primary bathroom with a large walk-in porcelain and marble shower. Both the primary and guest bathrooms feature new vanities, with the guest bathroom offering a tub/shower combination. Each bedroom includes a walk-in closet. Additional upgrades include recessed lighting throughout, smooth skim-coated walls, fresh paint and newer blinds throughout. The covered patio features a beautiful tongue-and-groove wood ceiling and overlooks a private backyard with lush landscaping and a tiki hut, perfect for relaxing or entertaining. Conveniently located with easy access to Florida's Turnpike, shopping, grocery stores, restaurants, and more. All sizes are approximate and must be verified.
Property Features
Property Type: Rental - Single Family
Cooling: Ceiling Fan(s), Electric
Garage: 2 car attached
Heating: Electric
Roof Type: Shingle
Stories: 1.0
Year Built: 1983
Amenities
Vaulted Ceiling(s)
Walk-In Closet(s)
Bedroom Layout - Split
Garden
Lighting
Feature Descriptions
Appliances: Electric Water Heater, Dryer, Dishwasher, Electric Range, Ice Maker, Microwave, Refrigerator, Water Heater, Washer, Range
Association Amenities: Laundry, Pool
Days on Site: 13
Exterior: Concrete
Fencing: Back Yard, Vinyl
Fireplace: Decorative
Flooring: Tile
Furnished: Unfurnished
Laundry: In Garage
Lot: Landscaped
Lot: Landscaped
Parcel#: 342058523580005
Parking: Attached Garage, Driveway, Garage
Parking Notes: Attached Garage, Driveway, Garage
Patio/Porch: Patio - Covered, Patio - Open, Patio
Pet Fee: 350
Pets Allowed: Yes, Call, Pet Restrictions Possible
Pool: Gunite, In Ground
Rental Term: Annual (1 Year or More)
Restrictions: No Smoking
Sewer: Public Sewer
Special View Info: Pool
Sprinkler: Well Sprinkler
SQFT Living: 1619
Swimming Pool: Yes
Tenant Pays: Cable TV, Electricity, Insurance, Pest Control, Sewer, Water, Internet
Total Rooms: 6
Utilities: Cable Connected, Electricity Connected, Sewer Connected, Water Connected
Utilities: Cable Connected, Electricity Connected, Sewer Connected, Water Connected
Windows: Blinds
Room Sizes
Kitchen: 12 X 9 Level Main
Living Room: 12 X 14 Level Main
Primary Bedroom: 12 X 16 Level Main
Bedroom 2: 13 X 11 Level Main
Bedroom 3: 9 X 11 Level Main
Dining Room: 9 X 10 Level Main
Listed By / Shown By
Listed By
Agency Name: Illustrated Properties, LLC
Agency Phone: 561-626-3411
Shown By
Agency Title: The Zwart Team - Continental Properties, Inc.
Agency Phone: (561) 906-1263

272 SW Fairchild Avenue | MLS# B26068971
This property located at 272 SW Fairchild Avenue, Port Saint Lucie, FL 34984 is currently listed for rent with an asking price of $3,500 / Annual (1 Year or More). Search Port Saint Lucie real estate on www.thezwartteam.com today.