
BEDS3
BATHS2 full
SQUARE FEET2,293
MLS#B26073592
STATUSActive
PROPERTY TYPEResidential - Single Family
SUBDIVISIONPORT ST LUCIE SECTION 14
Property Description
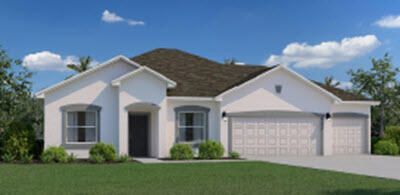
BUY THE MODEL! YES, the actual model is for sale. There's space for everyone in this open concept home! The Fallon plan features 3 bedrooms plus a den, 2 baths, a 3 car-garage, and a formal dining room. The large kitchen overlooks the spacious great room, where there is plenty of room for entertaining. The master bedroom leads to a private bath with designer features including a large, tiled shower. His and hers sinks, a water closet for additional privacy and a spacious walk-in closet. Upgrades included are luxury cabinets and countertops in the kitchen and bathrooms. This beautiful home, along with the covered patio, will make the perfect gathering spot.
Property Features
Property Type: Residential - Single Family
Cooling: Central Air, Electric
Garage: 3 car attached
Heating: Central, Electric
Lot Size: 0.24 Acres
Roof Type: Shingle
Stories: 1.0
Taxes: $7,999
Year Built: 2018
Amenities
Kitchen Island
Pantry
Walk-In Closet(s)
Feature Descriptions
Appliances: Electric Water Heater, Disposal, Dishwasher, Electric Range, Microwave, Water Heater
Exterior: CBS
Flooring: Carpet
Furnished: Unfurnished
Laundry: Inside, Washer Hookup
Parcel#: 342056502400009
Parking: Garage, Attached Garage
Parking Notes: Garage, Attached Garage
Pets Allowed: Yes, No Restrictions
Restrictions: No Restrictions
Security: Smoke Detector(s)
Sewer: Public Sewer
SQFT Living: 1633
Structure Type: House
Total Rooms: 5
Utilities: Cable Connected, Electricity Connected, Sewer Available, Water Available
Utilities: Cable Connected, Electricity Connected, Sewer Available, Water Available
Water: Public
Waterfront Features: None
Room Sizes
Living Room: 15 X 15 Level Main
Kitchen: 13 X 13 Level Main
Primary Bedroom: 13 X 15 Level Main
Listed By / Shown By
Listed By
Agency Name: Holiday Builders of the Gulf Coast
Agency Phone: 321-610-5180
Shown By
Agency Title: The Zwart Team - Continental Properties, Inc.
Agency Phone: (561) 906-1263

Estimate Your Payment
Estimated Payment
$ 1,736.38 per month $945.84 Principal & Interest $666.58 Property Tax $123.96 Homeowner's Insurance
2726 SW Savona Boulevard | MLS# B26073592
This single family home located at 2726 SW Savona Boulevard, Port Saint Lucie, FL 34953 is currently listed for sale with an asking price of $424,990. This property was built in 2018 and has 3 bedrooms and 2 full baths with 2293 sq. ft. SW Savona Boulevard is located in the PORT ST LUCIE SECTION 14 subdivision. Search PORT ST LUCIE SECTION 14 real estate on www.thezwartteam.com today.