
BEDS4
BATHS3 full
SQUARE FEET3,202
MLS#B26072729
STATUSActive
PROPERTY TYPEResidential - Single Family
SUBDIVISIONRIDGE ON NOB HILL
Property Description
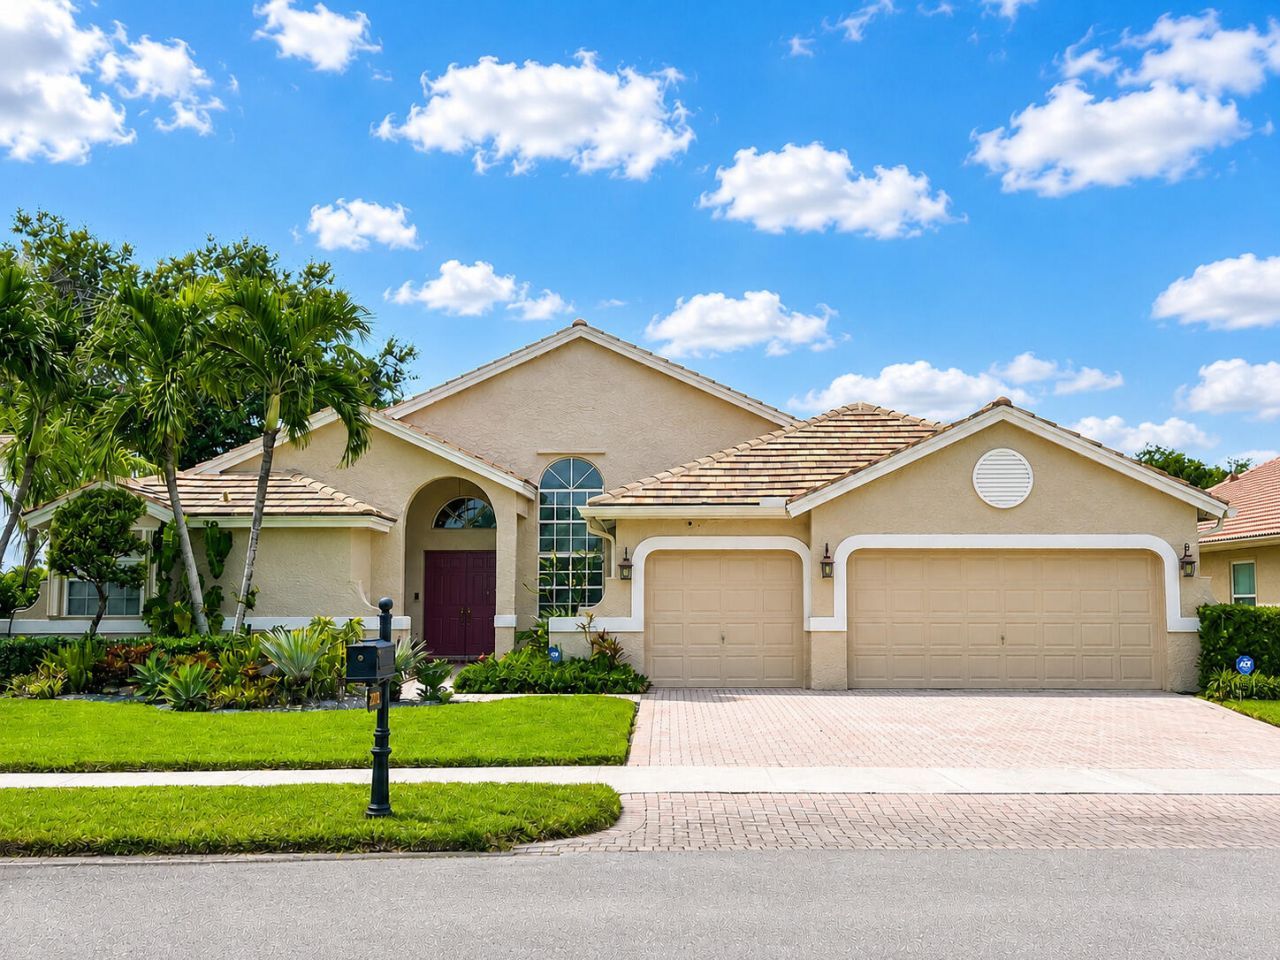
Well maintained 4 bedroom / 3 bath home located in highly desired Ridge at Nob Hill community with 3 car garage. Great layout featuring triple-split floor plan, separate living room, family room, & formal dining room. Open kitchen w/bar top-seating and breakfast area. High ceilings. Large bedrooms. Other great features of this beautiful home include new roof 2025, A/C 2021, & accordion hurricane shutters providing substantial insurance discounts. This home is move-in ready! Community offers pool, tennis, pickle ball, basketball, club house & more. Great location near shops, restaurants, highways, horse trails, & sought after schools. A must see!
Property Features
Property Type: Residential - Single Family
Cooling: Central Air, Ceiling Fan(s), Electric
Garage: 3 car attached
Heating: Central, Electric
Home Style: Ranch, Traditional
Lot Size: 0.19 Acres
Roof Type: Tile
Stories: 1.0
Taxes: $8,810
Year Built: 1998
Amenities
Cathedral Ceiling(s)
Entrance Foyer
High Ceilings
Kitchen Island
Vaulted Ceiling(s)
Walk-In Closet(s)
Bedroom Layout - Split
Bedroom Layout - Three Way Split
Roman Tub
Feature Descriptions
Appliances: Electric Water Heater, Cooktop, Dryer, Disposal, Dishwasher, Electric Range, Ice Maker, Microwave, Oven, Refrigerator, Water Heater, Washer, Electric Cooktop, Range
Association: Ridge on Nob Hill / Forest Ridge
Association Amenities: Basketball Court, Clubhouse, Picnic Area, Pool, Tennis Court(s), Pickleball Court(s), Sidewalks, Recreation Facilities
Association Fee Includes: Common Areas, Recreation Facility
Days on Site: 4
Exterior: Stucco, CBS
Fencing: None
Flooring: Carpet, Tile
Furnished: Unfurnished
Guest House Y/N: No
HOA Fee: $420/ Quarterly
Laundry: Inside, Laundry Room, Washer Hookup
Lot: Interior Lot, Room for Pool
Lot: Interior Lot, Room for Pool
Other Equipment: None
Parcel#: 504120200840
Parking: Driveway, Garage, Attached Garage, Attached
Parking Notes: Driveway, Garage, Attached Garage, Attached
Patio/Porch: Patio - Open, Patio
Pets Allowed: Yes, No Restrictions
Restrictions: No Restrictions
Sewer: Public Sewer
Special View Info: Garden
Sprinkler: Auto Sprinkler, Zoned Sprinkler
SQFT Living: 2414
Structure Type: House
Total Rooms: 9
Utilities: Cable Connected, Electricity Connected, Phone Connected, Sewer Connected, Underground Utilities, Water Co
Utilities: Cable Connected, Electricity Connected, Phone Connected, Sewer Connected, Underground Utilities, Water Co
Water: Public
Waterfront Features: None
Windows: Blinds, Drapes, Shutters
Room Sizes
Primary Bedroom: 12.92 X 17.5 Level First
Bedroom 2: 10.5 X 11.84 Level First
Bedroom 3: 9.84 X 13 Level First
Bedroom 4: 10.82 X 12 Level First
Living Room: 15.17 X 14.17 Level First
Dining Room: 11.58 X 15.33 Level First
Family Room: 13.33 X 14.41 Level First
Kitchen: 13.67 X 13 Level First
Foyer: 8.08 X 5.92 Level First
Local Schools
High School: Western
Middle School: Indian Ridge
Elementary School: Fox Trail
Listed By / Shown By
Listed By
Agency Name: Vallee Real Estate Inc
Agency Phone: 954-632-1262
Shown By
Agency Title: The Zwart Team - Continental Properties, Inc.
Agency Phone: (561) 906-1263

Estimate Your Payment
Estimated Payment
$ 3,075.19 per month $2,069.78 Principal & Interest $734.17 Property Tax $271.25 Homeowner's Insurance
2783 E Abiaca Circle | MLS# B26072729
This single family home located at 2783 E Abiaca Circle, Davie, FL 33328 is currently listed for sale with an asking price of $930,000. This property was built in 1998 and has 4 bedrooms and 3 full baths with 3202 sq. ft. E Abiaca Circle is located in the RIDGE ON NOB HILL subdivision. Search RIDGE ON NOB HILL real estate on www.thezwartteam.com today.