
BEDS5
BATHS4 full
SQUARE FEET3,518
MLS#B26072989
STATUSActive
PROPERTY TYPEResidential - Single Family
SUBDIVISIONBROADMOOR SEC 1
Property Description
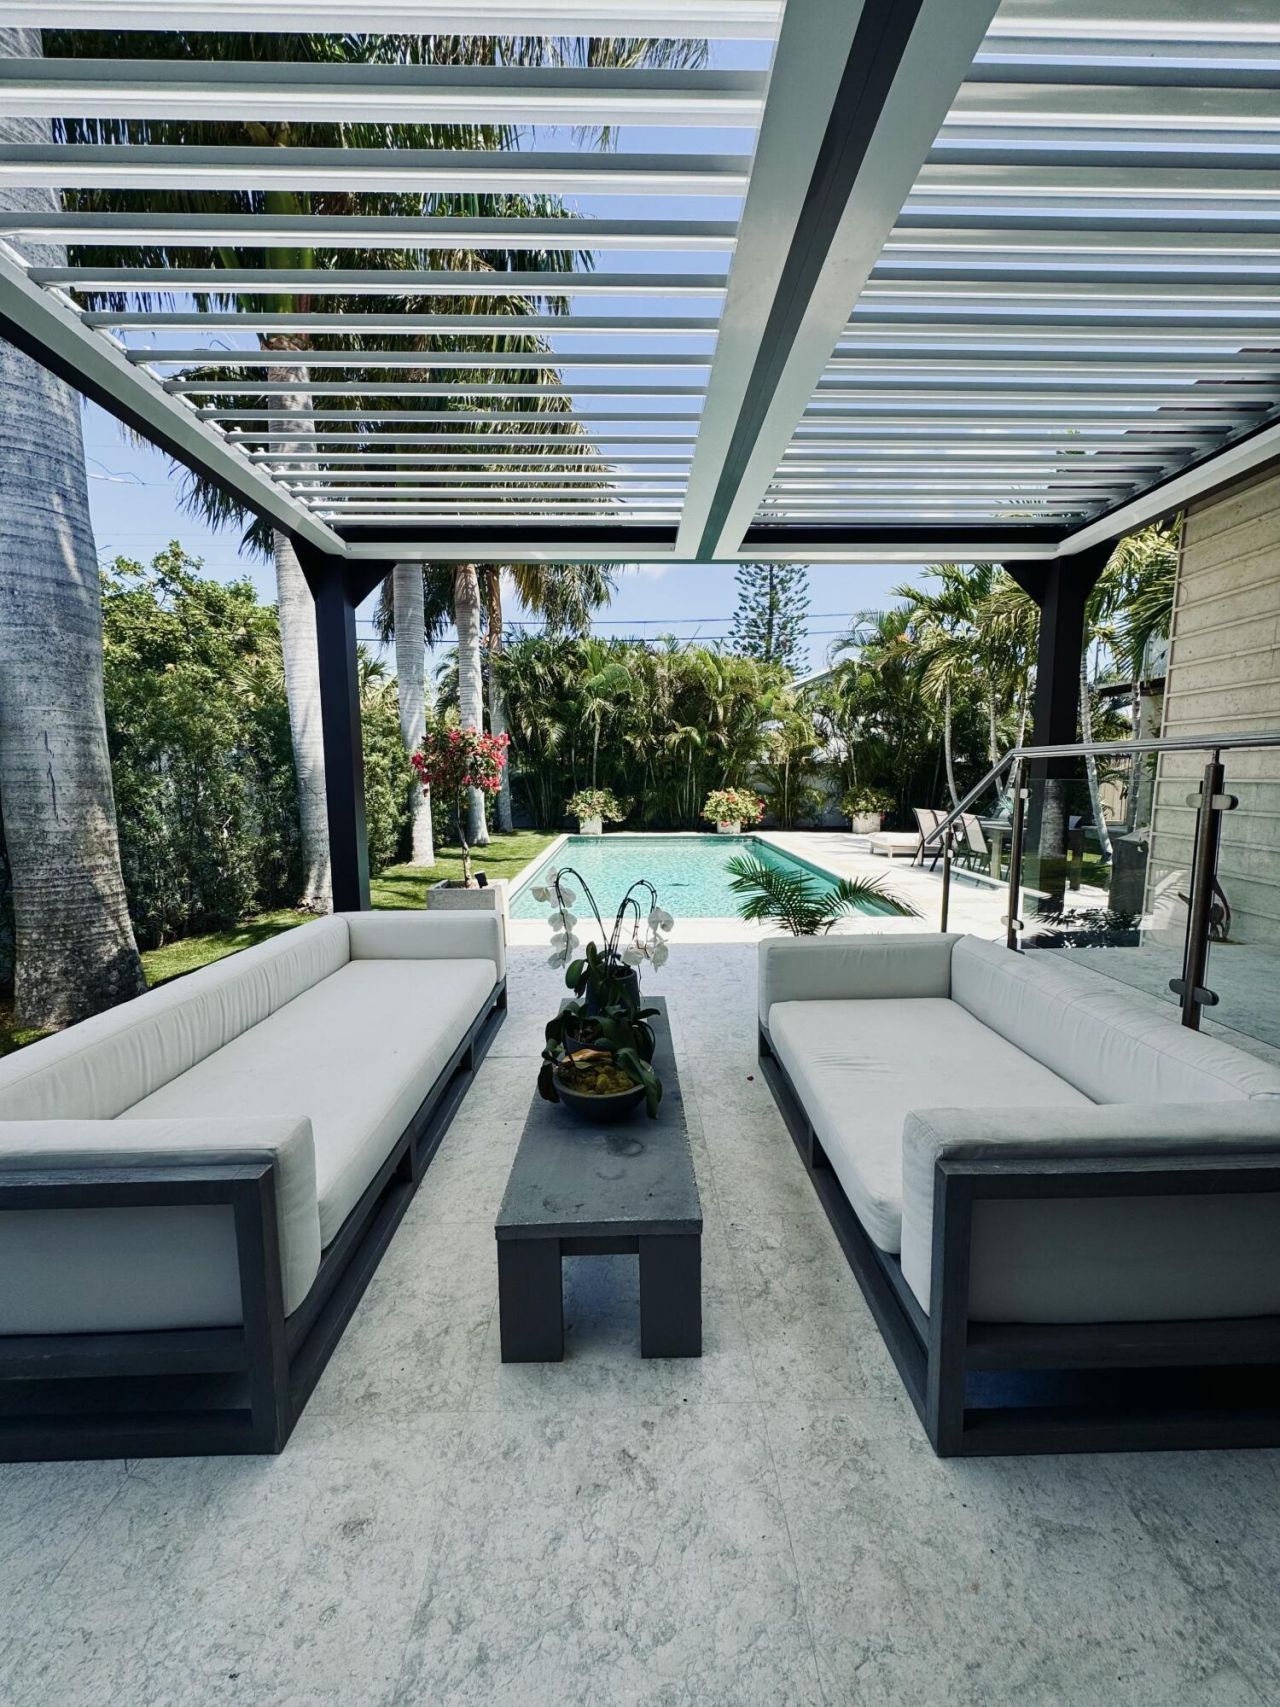
Beautiful home in very desirable SoSo district, with enclave backyard featuring oversized play pool, sun deck, louvered roof patio, and beautiful landscaping. Home features open concept kitchen with an island, dining room and large sunken living room that opens up to louvered roof patio. Beautiful natural light and flow throughout the house. In 2021 Added addition to serve as guest house for extended family and be used as family /hobby /entertainment space in general. Family room has bathroom with steam shower for that spa like experience and calm separate space for relaxing wind down. Large master suite opens up to backyard, has custom built-in wardrobes and private office area. Oversized single car car garage offers extended storage. Home was reconstructed in 2015 with structural enhancements, new roof, complete recut, new sheeting, water barrier system, impact windows and doors; complete new electrical wiring and devices, all new plumbing (new pipes from meter to home), new sewer system all the way to city tie-in, New ductwork and insullation and AC unit, New roof, pool added. Then in 2022 new 2 story addition and garage was constructed; followed new landscaping, driveway with custom lighting, =coral stone cladding at exterior for ease of maintenance and protection from elements, added active louver pergola; New appliances in 2025, replaced main house HVAC unit in 2025
Property Features
Property Type: Residential - Single Family
Cooling: Central Air, Ceiling Fan(s), Electric, Zoned
Garage: 1 car attached
Heating: Electric, Zoned
Home Style: Mid-Century Modern
Lot Size: 0.24 Acres
Roof Type: Flat, Metal, Other, Rolled/Hot Mop
Stories: 2.0
Taxes: $6,727
Year Built: 1952
Amenities
Bar
Kitchen Island
Vaulted Ceiling(s)
Wet Bar
Closet Cabinetry
Custom Mirrors
Roman Tub
Storage
Lighting
Balcony
Feature Descriptions
Appliances: Electric Water Heater, Instant Hot Water, Tankless Water Heater, Dryer, Disposal, Dishwasher, Electric Range, Refrigerator, Vented Exhaust Fan, Water Heater, Washer, Range
Balcony: Balcony - Open
Days on Site: 3
Exterior: Fiber Cement, Stone Veneer, Modular, Wood Frame, Stone
Fencing: Back Yard, Vinyl
Fireplace: Decorative
Flooring: Laminate, Other, Tile, Wood
Lot: Corner Lot, Many Trees, Oversized Lot
Lot: Corner Lot, Many Trees, Oversized Lot
Lot Dimensions: 94x112 (approximate)
Other Equipment: Irrigation Equipment
Parcel#: 74434410020000170
Parking: Driveway, Electric Vehicle Charging Station(s), Garage, Attached Garage, Attached
Parking Notes: Driveway, Electric Vehicle Charging Station(s), Gara
Patio/Porch: Patio - Covered, Porch - Open, Patio, Porch
Pets Allowed: Yes, No Restrictions
Pool: Gunite, In Ground, Salt Water, Private
Restrictions: No Restrictions
Security: Smoke Detector(s)
Sewer: Public Sewer
Sprinkler: Auto Sprinkler, Well Sprinkler
SQFT Living: 3240
Structure Type: House
Swimming Pool: Yes
Total Rooms: 5
Utilities: Cable Available, Water Available
Utilities: Cable Available, Water Available
Water: Public
Waterfront Features: None
Windows: Rods
Room Sizes
Living Room: 18 X 22 Level Main
Kitchen: 12 X 16 Level Main
Primary Bedroom: 12 X 18 Level Main
Local Schools
High School: Forest Hill
Middle School: Conniston Community
Elementary School: South Olive
Listed By / Shown By
Listed By
Agency Name: LoKation
Agency Phone: 954-545-5583
Shown By
Agency Title: The Zwart Team - Continental Properties, Inc.
Agency Phone: (561) 906-1263

Estimate Your Payment
Estimated Payment
$ 10,000.21 per month $8,345.87 Principal & Interest $560.58 Property Tax $1,093.75 Homeowner's Insurance
301 Palmetto Street | MLS# B26072989
This single family home located at 301 Palmetto Street, West Palm Beach, FL 33405 is currently listed for sale with an asking price of $3,750,000. This property was built in 1952 and has 5 bedrooms and 4 full baths with 3518 sq. ft. Palmetto Street is located in the BROADMOOR SEC 1 subdivision. Search BROADMOOR SEC 1 real estate on www.thezwartteam.com today.