
BEDS4
BATHS3 full
SQUARE FEET2,800
MLS#B26067354
STATUSActive
PROPERTY TYPEResidential - Single Family
SUBDIVISIONPORT ST LUCIE SECTION 14
Property Description
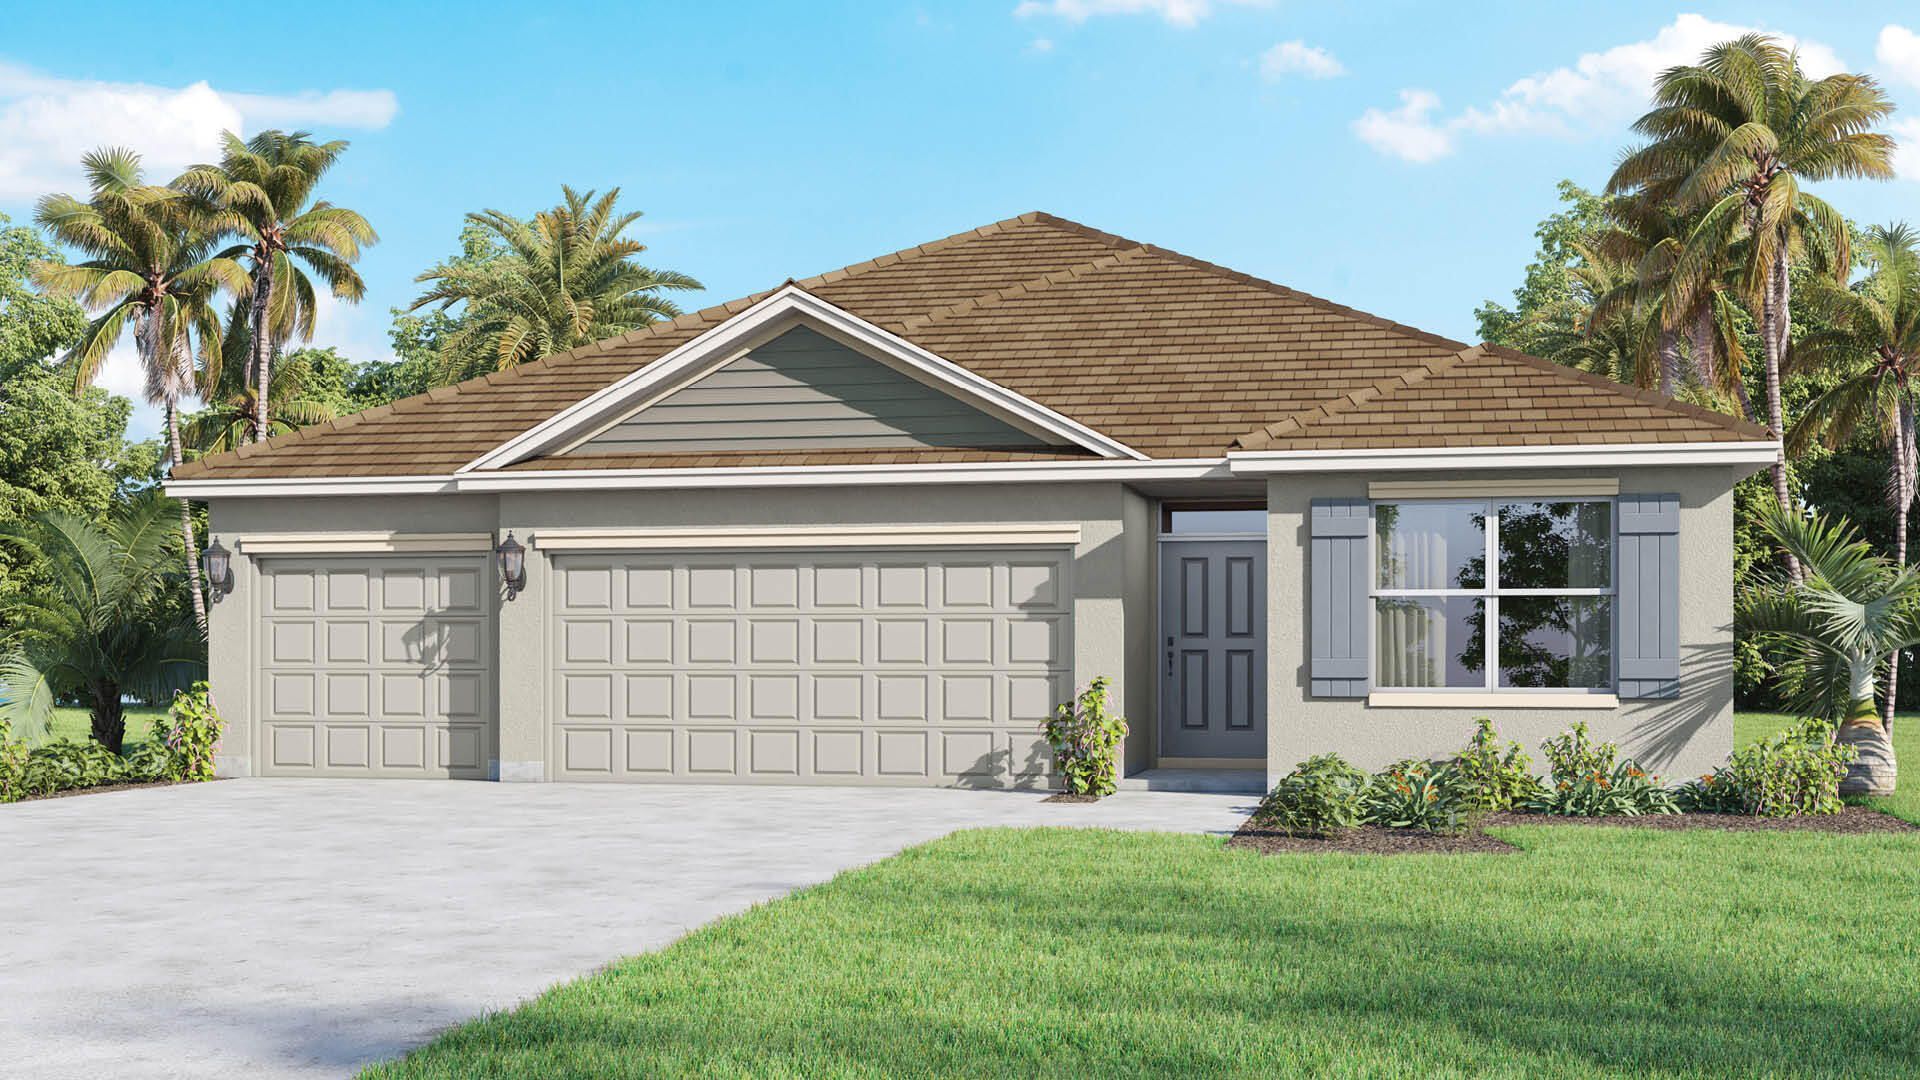
This single-story residence in Port St. Lucie Section offers 2,020 square feet of finished living space with four bedrooms and three bathrooms. The three-car garage provides ample storage and vehicle accommodation. Built on one floor, the layout maximizes convenience and accessibility throughout the home. Located in an established Port St. Lucie community, this property presents a solid ownership opportunity with clear value for buyers seeking a well-proportioned residence.
Property Features
Property Type: Residential - Single Family
Cooling: Central Air, Electric
Garage: 3 car attached
Heating: Central, Electric
Lot Size: 0.23 Acres
Roof Type: Composition, Shingle
Stories: 1.0
Taxes: $355
Year Built: 2026
Amenities
Entrance Foyer
Kitchen Island
Pantry
Walk-In Closet(s)
Bedroom Layout - Split
Feature Descriptions
Appliances: Electric Water Heater, Disposal, Dishwasher, Electric Range, Microwave, Refrigerator, Water Heater
Days on Site: 18
Exterior: Stucco, CBS
Flooring: Carpet, Vinyl
Furnished: Unfurnished
Laundry: Inside
Parcel#: 342056510140003
Parking: Garage, Attached Garage
Parking Notes: Garage, Attached Garage
Patio/Porch: Patio - Covered, Patio
Pets Allowed: Yes, No Restrictions
Restrictions: Other Restrictions
Sewer: Septic Tank
SQFT Living: 2020
Structure Type: House
Total Rooms: 9
Utilities: Cable Available
Utilities: Cable Available
Water: Other
Waterfront Features: None
Windows: Blinds
Room Sizes
Living Room: 18 X 18 Level Main
Kitchen: 14 X 10 Level Main
Primary Bedroom: 12 X 16 Level Main
Bedroom 2: 13 X 10 Level Main
Bedroom 3: 14 X 10 Level Main
Bedroom 4: 11 X 12 Level Main
Dining Room: 12 X 10 Level Main
Listed By / Shown By
Listed By
Agency Name: D.R.Horton Realty of Melbourne
Agency Phone: 321-953-3154
Shown By
Agency Title: The Zwart Team - Continental Properties, Inc.
Agency Phone: (561) 906-1263

Estimate Your Payment
Estimated Payment
$ 1,298.57 per month $1,121.95 Principal & Interest $29.58 Property Tax $147.04 Homeowner's Insurance
3013 SW Lucerne Street | MLS# B26067354
This single family home located at 3013 SW Lucerne Street, Port Saint Lucie, FL 34953 is currently listed for sale with an asking price of $504,120. This property was built in 2026 and has 4 bedrooms and 3 full baths with 2800 sq. ft. SW Lucerne Street is located in the PORT ST LUCIE SECTION 14 subdivision. Search PORT ST LUCIE SECTION 14 real estate on www.thezwartteam.com today.