
BEDS3
BATHS2 full
SQUARE FEET1,940
MLS#B26006755
STATUSActive
PROPERTY TYPEResidential - Single Family
SUBDIVISIONLakewood Park
Property Description
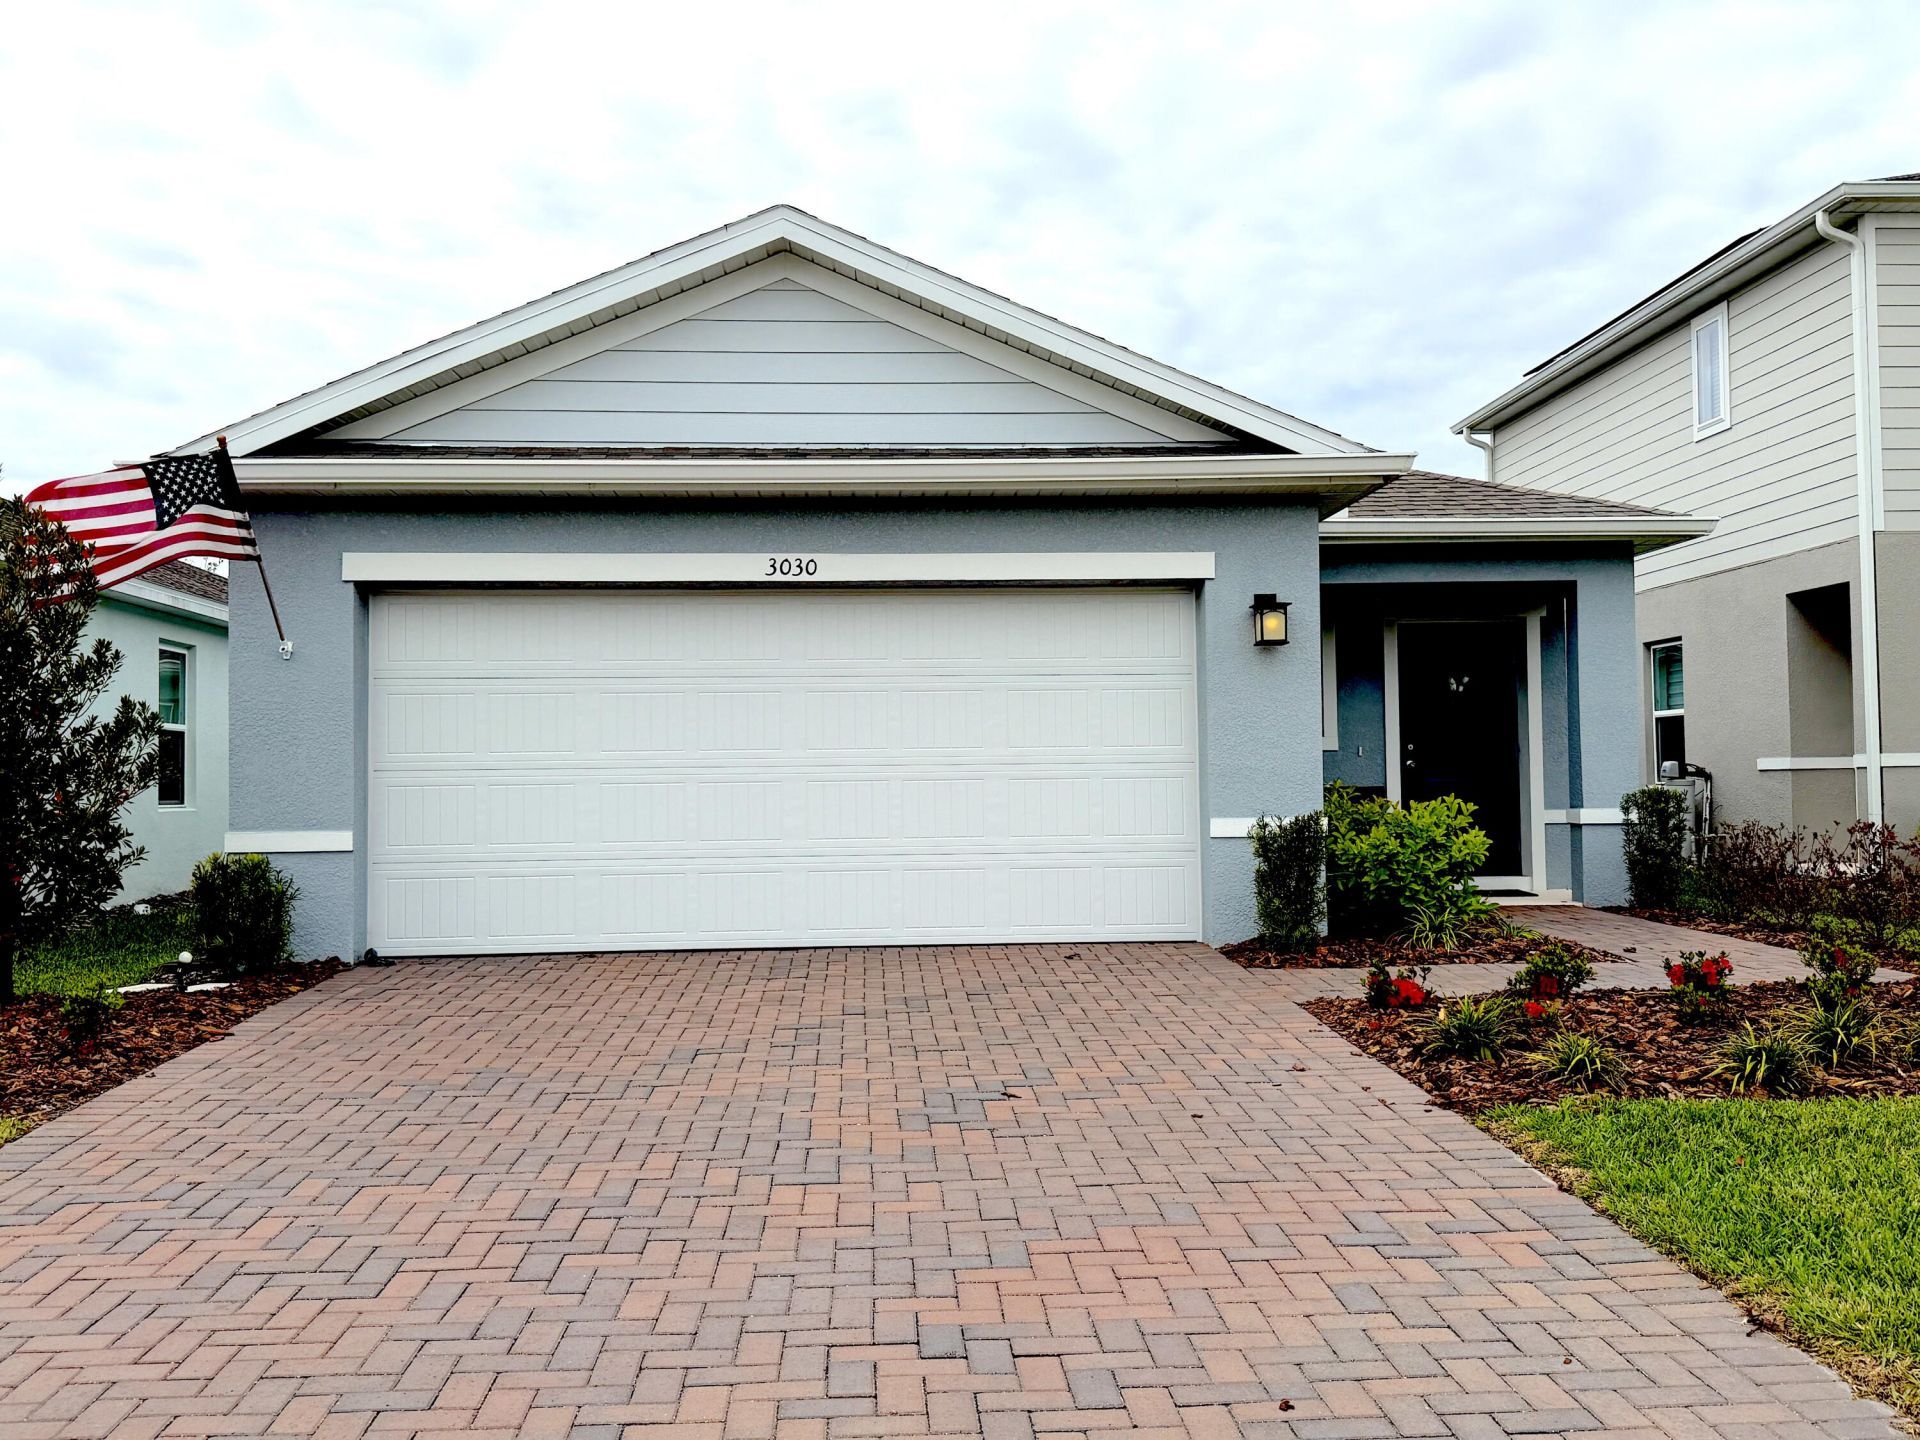
Let the journey begin! Owners are trading their house for an adventure as full-time RVers! While they chase new views & memories, you benefit with a new home that was lovingly cared for the past 1.5 years. The modern style, comfort & open floor plan is filled with natural light throughout. The dining flows into the large kitchen with pendant lights over the island, perfect for entertaining. A spacious great room opens thru sliding glass doors to the lanai for relaxing & weekend barbecues. The main suite has a walk-in closet, ensuite bath, dual vanities, seated shower, & separate water closet. A split-bedroom layout provides guest a private bath. Community pool, playground, sidewalks, low HOA, minutes to I-4, beaches, golf, shopping, & municipal airport offer an ideal location. Act Fast! All measurements are approximate
Property Features
Property Type: Residential - Single Family
Cooling: Central Air, Ceiling Fan(s), Reverse Cycle
Garage: 2 car attached
Heating: Central, Electric
Home Style: Ranch
Roof Type: Shingle
Stories: 1.0
Taxes: $5,046
Year Built: 2025
Amenities
Kitchen Island
Pantry
Walk-In Closet(s)
Bedroom Layout - Split
Feature Descriptions
Appliances: Dryer, Disposal, Dishwasher, Electric Range, Ice Maker, Microwave, Oven, Refrigerator, Vented Exhaust Fan, Washer
Association: Leland Management
Association Amenities: Picnic Area, Playground, Parking, Maintained Community, Sidewalks, Street Lights
Association Fee Includes: Maintenance Grounds, Common Areas, Common Real Estate Tax, Legal/Accounting, Reserve Funds, Recreation Fa
Days on Site: 167
Exterior: Stucco, Concrete Block - With Stucco
Fencing: Back Yard, Partial
Flooring: Carpet, Ceramic Tile, Tile
Furnished: Negotiable
HOA Fee: $290/ Quarterly
Laundry: Laundry Room
Lot: Room for Pool, Sidewalks, Landscaped
Lot: Room for Pool, Sidewalks, Landscaped
Other Equipment: Irrigation Equipment
Parcel#: 24173007003830
Parking: Assigned, Driveway, Garage Door Opener, Decorative, Garage, Attached Garage, Attached
Parking Notes: Assigned, Driveway, Garage Door Opener, Decorative, Ga
Patio/Porch: Patio - Open, Porch - Open, Patio, Porch
Pets Allowed: Yes, Cats OK, Dogs OK
Restrictions: See Remarks, Lease Restrictions
Security: Secured Garage/Parking, Smoke Detector(s)
Sewer: Public Sewer
Sprinkler: Auto Sprinkler
SQFT Living: 1501
Structure Type: House
Total Rooms: 6
Utilities: Cable Available, Electricity Available, Sewer Connected, Underground Utilities, Water Connected
Utilities: Cable Available, Electricity Available, Sewer Connected, Underground Utilities, Water Connected
Water: Public
Windows: Blinds
Room Sizes
Kitchen: 14 X 15 Level First
Living Room: 15 X 15 Level First
Primary Bedroom: 12 X 14 Level First
Bedroom 2: 10 X 10 Level First
Bedroom 3: 10 X 10 Level First
Dining Room: 10 X 12 Level First
Listed By / Shown By
Listed By
Agency Name: Premier Brokers International
Agency Phone: 561-855-6179
Shown By
Agency Title: The Zwart Team - Continental Properties, Inc.
Agency Phone: (561) 906-1263

Estimate Your Payment
Estimated Payment
$ 1,226.01 per month $712.18 Principal & Interest $420.50 Property Tax $93.33 Homeowner's Insurance
3030 Ruby Fls Drive | MLS# B26006755
This single family home located at 3030 Ruby Fls Drive, Deland, FL 32724 is currently listed for sale with an asking price of $320,000. This property was built in 2025 and has 3 bedrooms and 2 full baths with 1940 sq. ft. Ruby Fls Drive is located in the Lakewood Park subdivision. Search Lakewood Park real estate on www.thezwartteam.com today.