
BEDS4
BATHS2 full
SQUARE FEET2,325
MLS#B26057275
STATUSActive
PROPERTY TYPEResidential - Single Family
SUBDIVISIONRIVERDALE ESTATES SEC 3
Property Description
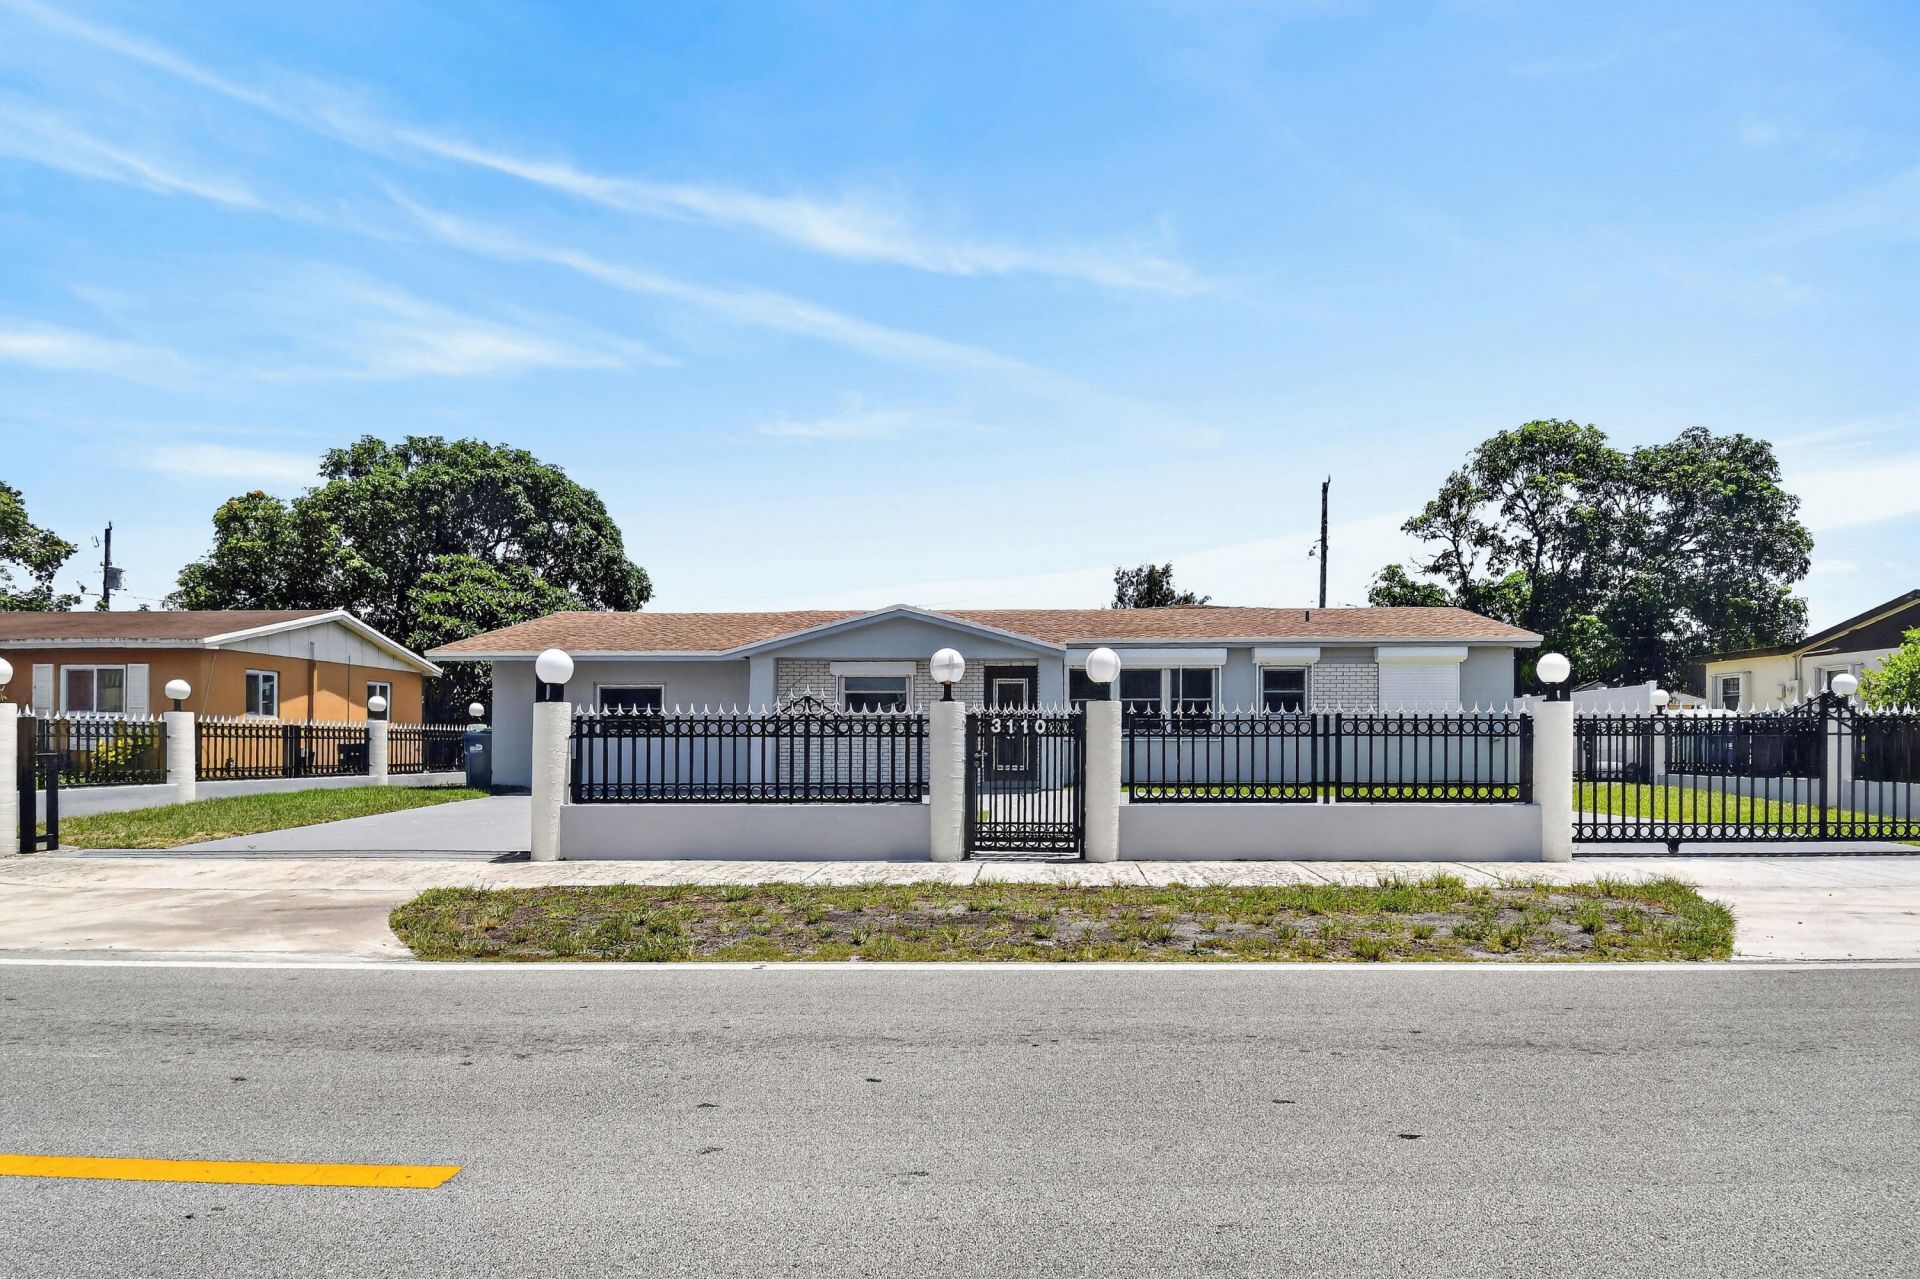
Beautifully Updated Home Near Hard Rock Stadium! Welcome to this fo, two bath split floor plan residence in Riverdale Estates with a New Roof 2023, just blocks from Hard Rock Stadium. Offering 2,325 sq ft of comfortable single-story living, this home has been completely updated with a modern kitchen and corian counter tops featuring a gas range and double oven, impact windows, Roll down shutters and a whole house Generac generator 2021 and instant water heater with lots of possibilities. Large dining room with a Family room for large gatherings. Enjoy added privacy with a concrete fence and gated entry with large storage shed with a covered area. Nestled in an established community, this property combines convenience, security, and style a solid opportunity in Miami Gardens! Whole house Generator has a yearly maintenance fee of $350 to maintain the Generac Generator
Property Features
Property Type: Residential - Single Family
Cooling: Central Air
Fenced: Yes
Heating: Central
Home Style: Ranch
Lot Size: 0.18 Acres
Roof Type: Shingle
Stories: 1.0
Taxes: $5,108
Year Built: 1965
Amenities
Entrance Foyer
Kitchen Island
Bedroom Layout - Split
Storage
Feature Descriptions
Appliances: Water Softener Owned, Cooktop, Dryer, Dishwasher, Oven, Refrigerator, Water Softener, Washer, Gas Cooktop
Days on Site: 44
Exterior: Block, Concrete, CBS
Fencing: Block, Back Yard, Fenced, Full, Front Yard, Gate
Flooring: Carpet, Ceramic Tile
Furnished: Unfurnished
Guest House Y/N: No
Laundry: Laundry Room
Lot: Interior Lot
Lot: Interior Lot
Other Equipment: Fuel Tank(s), Generator, Fuel Tank - Owned
Parcel#: 3411330080390
Parking: Circular Driveway, Driveway
Parking Notes: Circular Driveway, Driveway
Patio/Porch: Patio - Covered, Patio
Pets Allowed: Yes, No Restrictions
Restrictions: No Restrictions
Security: Smoke Detector(s), Security Fence, Security Gate
Sewer: Public Sewer, Private Sewer
Special View Info: Garden
Sprinkler: None
SQFT Living: 2325
Structure Type: House
Total Rooms: 3
Utilities: Cable Connected, Electricity Connected, Phone Connected, Propane, Sewer Connected, Water Connected
Utilities: Cable Connected, Electricity Connected, Phone Connected, Propane, Sewer Connected, Water Connected
Water: Public
Waterfront Features: None
Windows: Storm Window(s), Shutters
Local Schools
High School: Miami Carol City
Middle School: Lake Stevens
Elementary School: Dr. Frederica S. Wilson / Skyway
Listed By / Shown By
Listed By
Agency Name: RE/MAX of Stuart
Agency Phone: 772-288-1111
Shown By
Agency Title: The Zwart Team - Continental Properties, Inc.
Agency Phone: (561) 906-1263

Estimate Your Payment
Estimated Payment
$ 2,313.34 per month $1,668.95 Principal & Interest $425.67 Property Tax $218.72 Homeowner's Insurance
3110 NW 211th Street | MLS# B26057275
This single family home located at 3110 NW 211th Street, Miami Gardens, FL 33056 is currently listed for sale with an asking price of $749,900. This property was built in 1965 and has 4 bedrooms and 2 full baths with 2325 sq. ft. NW 211th Street is located in the RIVERDALE ESTATES SEC 3 subdivision. Search RIVERDALE ESTATES SEC 3 real estate on www.thezwartteam.com today.