
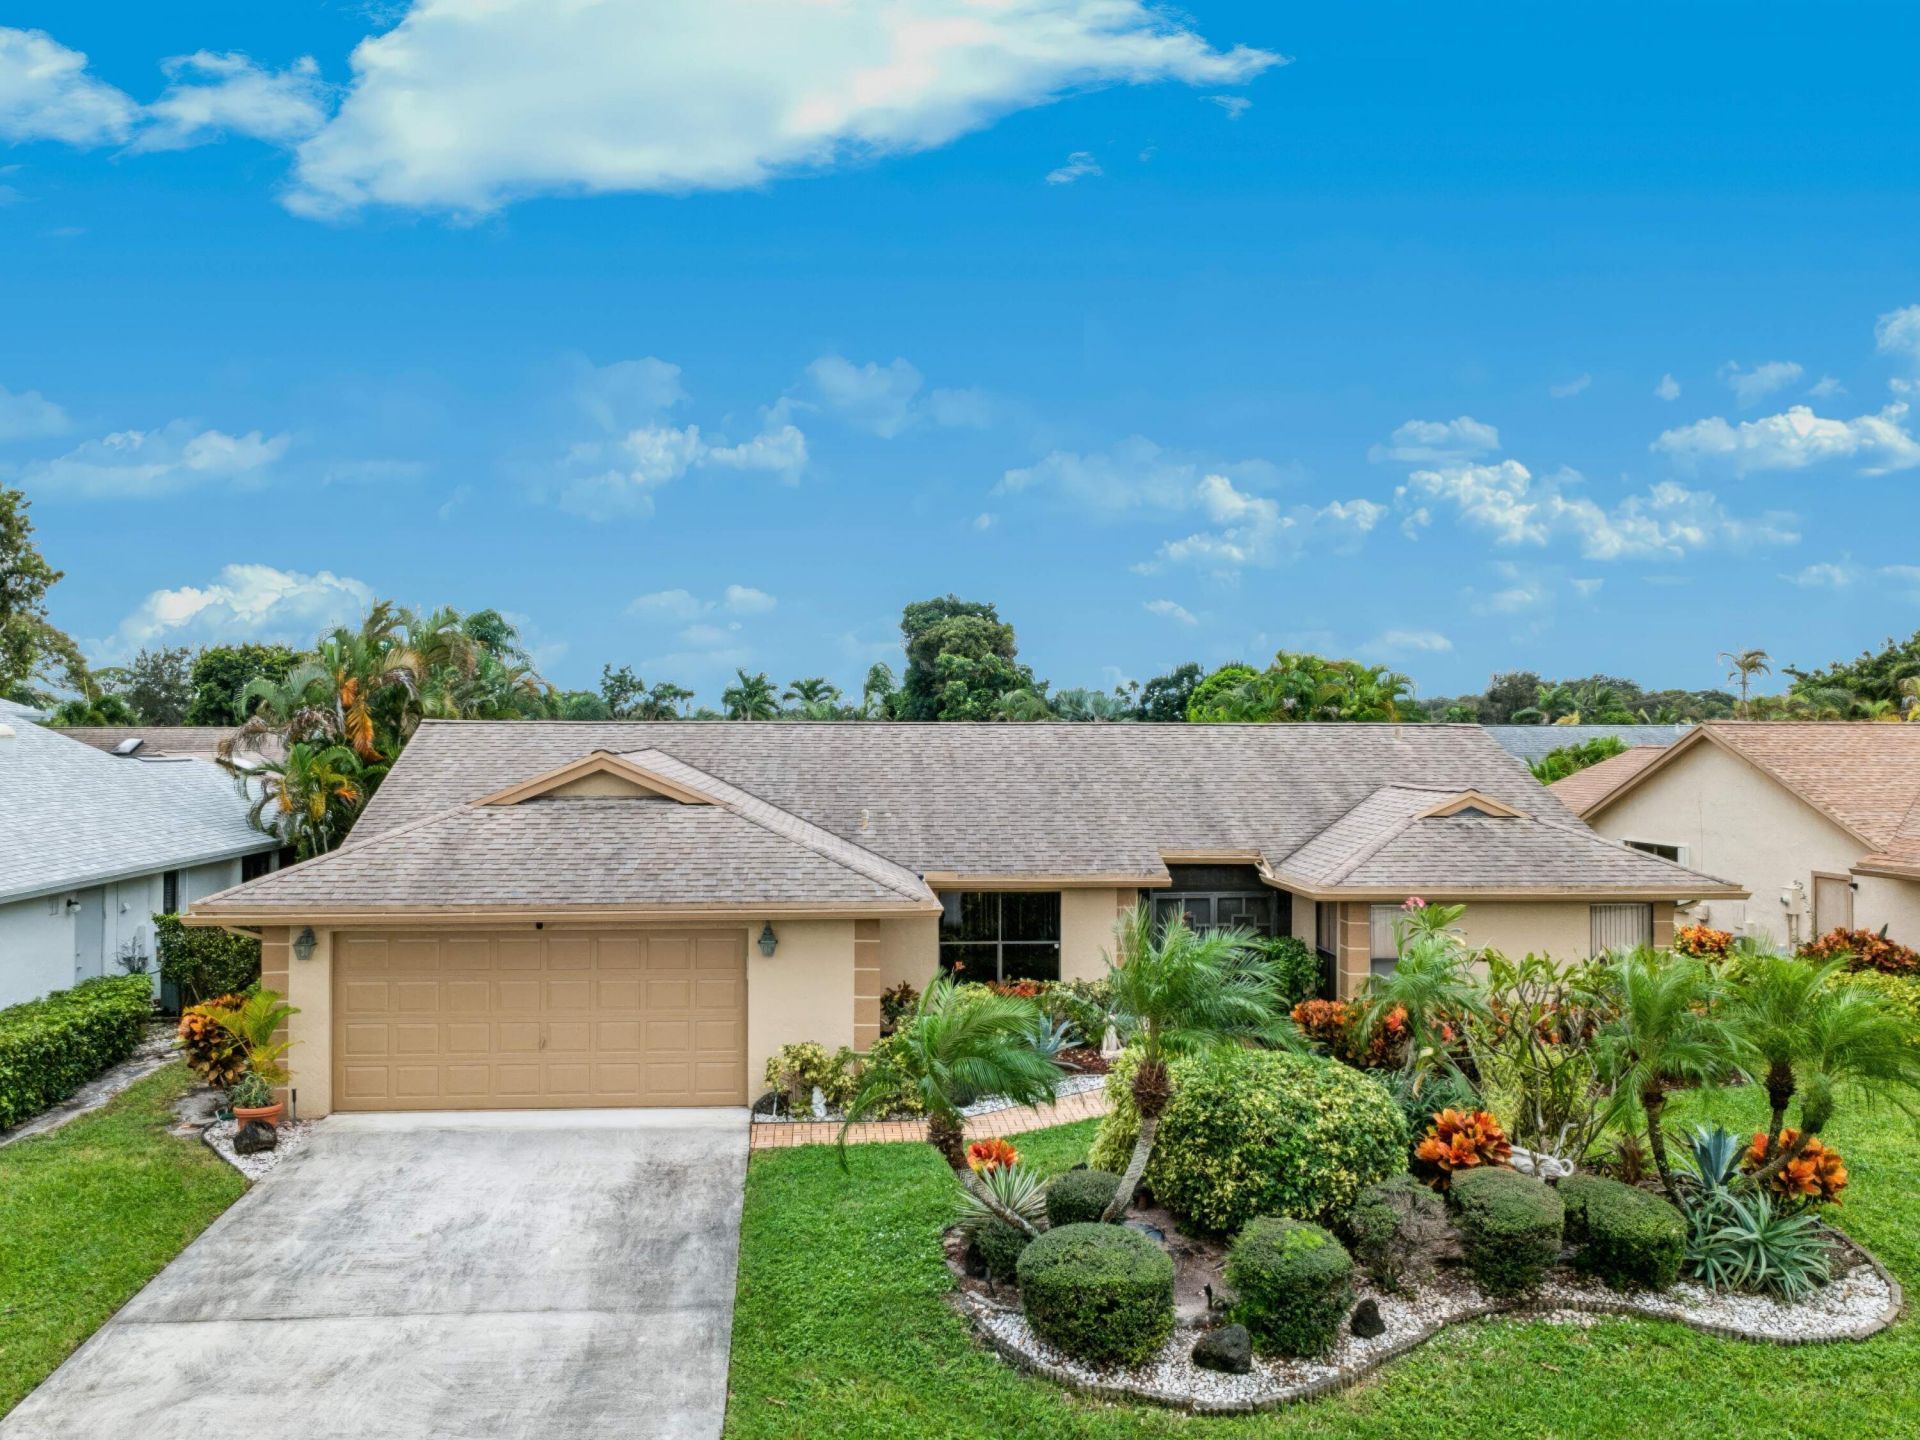
BEDS2
BATHS2 full
SQUARE FEET2,712
MLS#B26097597
STATUSActive
PROPERTY TYPEResidential - Single Family
SUBDIVISIONRAINBERRY BAY SEC 7
Property Description
The double front door welcomes you into the spacious formal living room, with a view of the private open patio. This Montego model also offers a formal dining room. The kitchen, combined with the Florida room, has plenty of storage, a dedicated pantry, and a center island, making it perfect for family gatherings. The glass-enclosed patio adds even more space and versatility to this comfortable home!The main bedroom area includes a bathroom with a walk-in shower, a very large walk-in closet, and access to the open patio. The second bathroom, next to the guest bedroom, has a tub. This guard-gated community offers a clubhouse with kitchen facilities, billiards, meeting and card rooms, a gym, pool, spa, library, and arts & crafts. The tennis center holds 10 har-tru courts. One of the 5 swimming pools and the 2 pickleball courts are lit for your evening enjoyment. The theater has a professional stage and shows. The community welcomes you to join its clubs with an array of activities. The location is perfect: 3 miles from the beaches and downtown Delray, close to shops, movies, theaters, restaurants, parks, and major highways.You will love it!
Property Features
Property Type: Residential - Single Family
Cooling: Central Air, Electric
Garage: 2 car attached
Heating: Central, Electric
Home Style: Ranch
Lot Size: 0.17 Acres
Roof Type: Shingle
Stories: 1.0
Taxes: $5,744
Year Built: 1986
Amenities
Entrance Foyer
Kitchen Island
Pantry
Vaulted Ceiling(s)
Walk-In Closet(s)
Garden
Feature Descriptions
Appliances: Electric Water Heater, Dryer, Dishwasher, Electric Range, Refrigerator, Water Heater, Washer
Association: RAINBERRY BAY HOA
Association Amenities: Billiard Room, Clubhouse, Fitness Center, Game Room, Jogging Path, Management, Parking, Pool, Sauna, Shuffleboard Court, Spa/Hot Tub, Tennis Court(s), Manager On Site, Bocce Ball, Community Room, Heated Pool, Hobby Room, Internet Included, Kitchen Facilities, Library, Lobby, Maintained Community, Pickleball Court(s), Sidewalks, Street Lights, Gated, Security, Recreation Facilities
Association Fee Includes: Cable TV, Internet, Maintenance Grounds, Common Areas, Legal/Accounting, Reserve Funds, Roof Repairs, Recre
Days on Site: 1
Exterior: Frame, Stucco
Flooring: Ceramic Tile, Laminate
Furnished: Negotiable
HOA Fee: $662/ Monthly
Hot Tub: Yes
Lot: Landscaped
Lot: Landscaped
Parcel#: 12434607200160170
Parking: Driveway, Garage Door Opener, Open, Garage, Attached Garage, Attached
Parking Notes: Driveway, Garage Door Opener, Open, Garage, Attached G
Patio/Porch: Patio - Open, Patio, Glass Enclosed
Pets Allowed: Yes, Cats OK, Dogs OK, Number Limit
Restrictions: Buyer Approval Required, Parking - No RV, Lease Restrictions
Sauna: Yes
Security: Gated with Guard
Sewer: Public Sewer
Special View Info: Garden
Sprinkler: Auto Sprinkler
SQFT Living: 2189
Structure Type: House
Total Rooms: 3
Utilities: Cable Connected, Electricity Connected, Sewer Connected, Underground Utilities, Water Connected
Utilities: Cable Connected, Electricity Connected, Sewer Connected, Underground Utilities, Water Connected
Water: Public
Room Sizes
Kitchen: 14 X 20 Level Main
Living Room: 19 X 20 Level Main
Primary Bedroom: 13 X 17 Level Main
Local Schools
High School: Atlantic
Middle School: Carver Community
Elementary School: Crosspointe
Listed By / Shown By
Listed By
Agency Name: CENTURY 21 Tenace Realty
Agency Phone: 561-740-2100
Shown By
Agency Title: The Zwart Team - Continental Properties, Inc.
Agency Phone: (561) 906-1263

Estimate Your Payment
Estimated Payment
$ 1,611.17 per month $1,001.28 Principal & Interest $478.67 Property Tax $131.22 Homeowner's Insurance
3180 NW 15th Street | MLS# B26097597
This single family home located at 3180 NW 15th Street, Delray Beach, FL 33445 is currently listed for sale with an asking price of $449,900. This property was built in 1986 and has 2 bedrooms and 2 full baths with 2712 sq. ft. NW 15th Street is located in the RAINBERRY BAY SEC 7 subdivision. Search RAINBERRY BAY SEC 7 real estate on www.thezwartteam.com today.