
BEDS3
BATHS2 full
SQUARE FEET3,366
MLS#B26084115
STATUSActive
PROPERTY TYPEResidential - Single Family
SUBDIVISIONCape Coral
Property Description
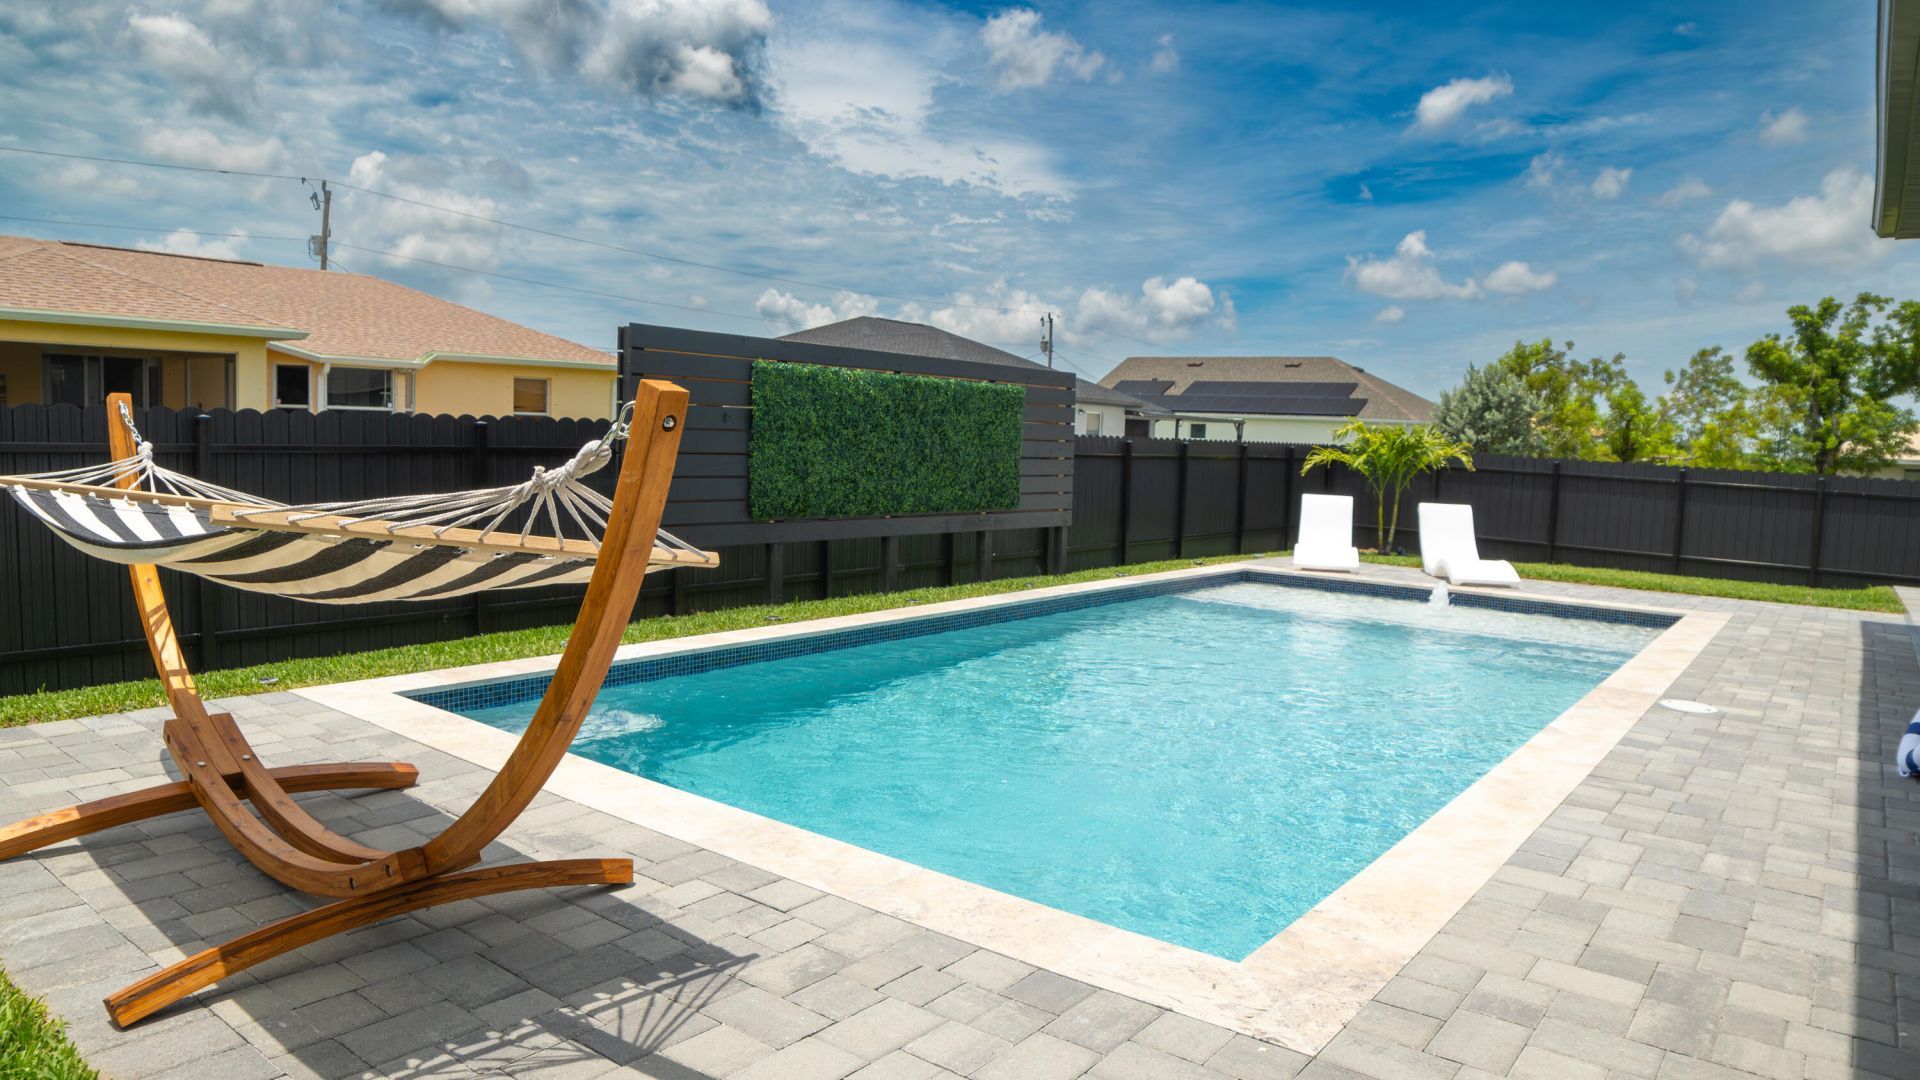
Investor Opportunity! Offered fully furnished, this beautifully maintained Cape Coral home is currently operating as a short-term rental and has generated over $60,000 in annual rental revenue. This 3-bedroom, 2-bath home offers 1,734 sq. ft. of living space, a 2-car garage, and a resort-style heated saltwater pool. The kitchen features an island layout, quality finishes, and an inviting gathering space. A flexible floor plan provides room for a dedicated office or workspace. Pristine and move-in ready, this property is ideal as a turnkey investment, vacation home, or primary residence, combining comfort, functionality, and established income-producing potential.
Property Features
Property Type: Residential - Single Family
Cooling: Central Air, Ceiling Fan(s), ENERGY STAR Qualified E
Fenced: Yes
Garage: 2 car attached
Heating: Heat Pump
Lot Size: 0.23 Acres
Roof Type: Shingle
Stories: 1.0
Taxes: $6,555
Year Built: 2023
Amenities
Kitchen Island
Pantry
Walk-In Closet(s)
Bedroom Layout - Split
Closet Cabinetry
Storage
Barbecue
Lighting
Outdoor Kitchen
Summer Kitchen
Feature Descriptions
Appliances: Electric Water Heater, Water Softener Owned, Cooktop, Dryer, Disposal, Dishwasher, ENERGY STAR Qualified Dishwasher, ENERGY STAR Qualified Refrigerator, ENERGY STAR Qualified Washer, Electric Range, ENERGY STAR Qualified Dryer, Ice Maker, Microwave, Oven, Refrigerator, Vented Exhaust Fan, Water Heater, Water Softener, Electric Cooktop
Days on Site: 35
Exterior: Brick, Concrete, Ducts Professionally Air-Sealed, Fra
Fencing: Back Yard, Full, Front Yard
Flooring: Ceramic Tile, Tile
Furnished: Furnished
Guest House Y/N: No
Laundry: Laundry Closet, In Hall, Inside, Laundry Room, In Unit
Lot: Landscaped
Lot: Landscaped
Other Equipment: Call Listing Agent, DC Well Pump, Irrigation Equipment
Parcel#: 354323c2027440110
Parking: Driveway, Open, Paver Block, Garage, Attached Garage
Parking Notes: Driveway, Open, Paver Block, Garage, Attached Garage
Patio/Porch: Patio - Covered, Patio - Open, Deck, Patio
Pets Allowed: Yes, Cats OK, Dogs OK
Pool: ENERGY STAR Qualified pool pump, Fenced, Gunite, Heated, In Ground, Salt Water, Concrete, Chlorination - Au
Restrictions: No Restrictions
Sewer: Septic Tank
Special View Info: Pool
Sprinkler: Auto Sprinkler, Well Sprinkler, Zoned Sprinkler
SQFT Living: 1734
Structure Type: House
Swimming Pool: Yes
Total Rooms: 3
Utilities: Cable Available, Electricity Available, Water Available
Utilities: Cable Available, Electricity Available, Water Available
Water: Well
Waterfront Features: None
Windows: Blinds, ENERGY STAR Qualified Windows, Storm Window(s), Sliding
Listed By / Shown By
Listed By
Agency Name: JLS Investment Realty LLC
Agency Phone: 954-558-3222
Shown By
Agency Title: The Zwart Team - Continental Properties, Inc.
Agency Phone: (561) 906-1263

Estimate Your Payment
Estimated Payment
$ 1,741.94 per month $1,057.14 Principal & Interest $546.25 Property Tax $138.54 Homeowner's Insurance
326 NW 21st Terrace | MLS# B26084115
This single family home located at 326 NW 21st Terrace, Cape Coral, FL 33993 is currently listed for sale with an asking price of $475,000. This property was built in 2023 and has 3 bedrooms and 2 full baths with 3366 sq. ft. NW 21st Terrace is located in the Cape Coral subdivision. Search Cape Coral real estate on www.thezwartteam.com today.