
BEDS3
BATHS2 full
SQUARE FEET1,836
MLS#B26084208
STATUSActive
PROPERTY TYPEResidential - Single Family
SUBDIVISIONPORT ST LUCIE SECTION 4
Property Description
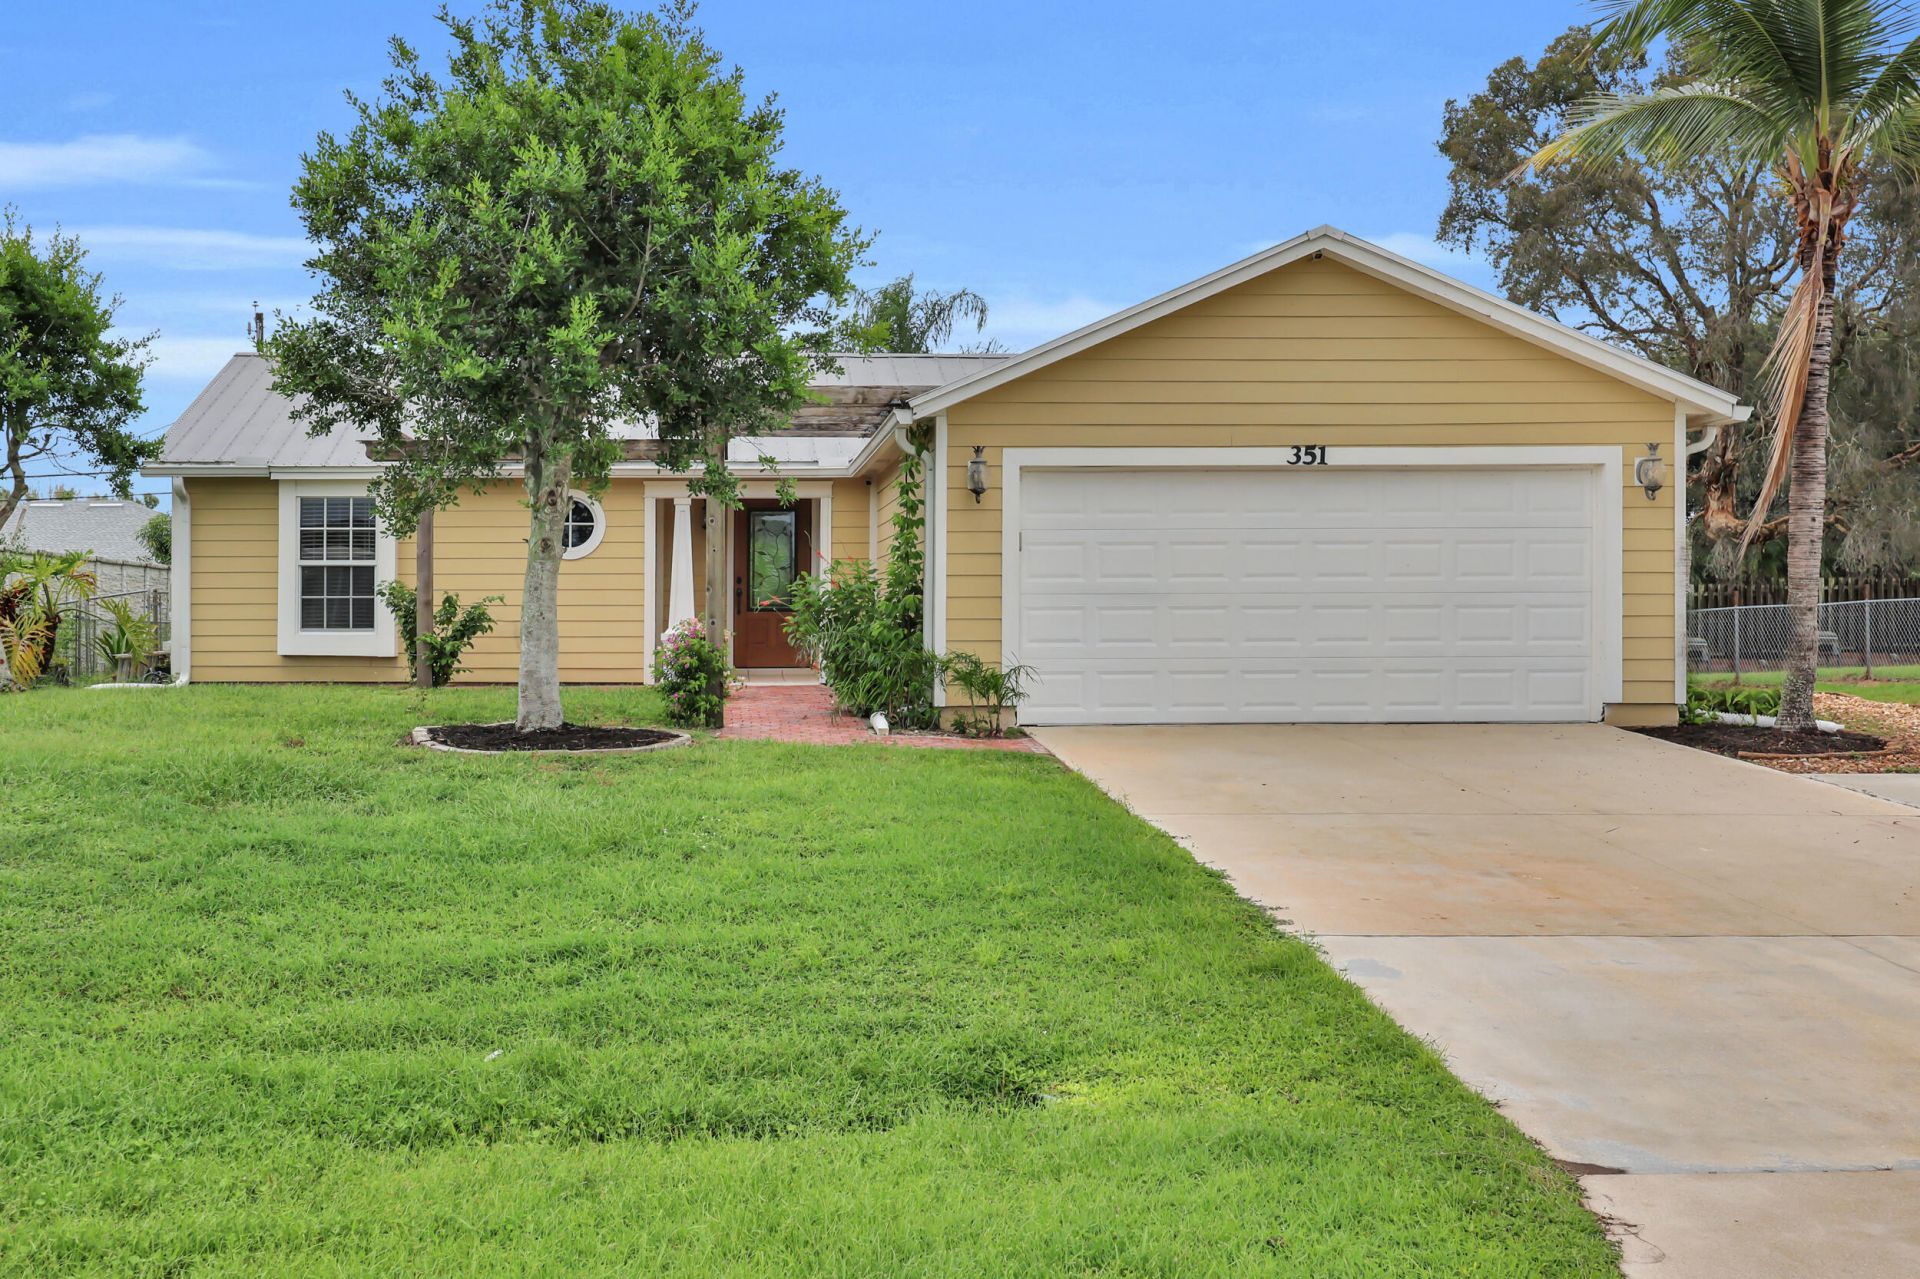
Charming, meticulously maintained & tastefully updated 3BR/2BA home with a fully fenced yard, spacious patio & plenty of room for a pool! Major highlights include a metal roof, ALL IMPACT windows & doors, newer exterior shiplap Hardie plank siding, extended driveway & NEW PLUMBING throughout! A brick-paver front patio with decorative column, trellis & freshly planted bougainvillea adds welcoming curb appeal. Inside, vaulted ceilings & abundant windows create a bright, spacious feel. The kitchen features granite countertops, Kraftmaid wood cabinets, tile backsplash & tile floors. The desirable split-bedroom floor plan offers spacious bedrooms, walk-in closets & updated baths with granite tops, tiled showers, newer vanities & toilets. Decorative tile, travertine & premium-grade laminate flooring throughout, & fresh interior paint, complete the move-in-ready interior. For added buyer confidence, the sellers completed a pre-listing home inspection, WDO inspection & preventative termite treatment with a 1-year service agreement. This home is squeaky clean, well cared for & ready to welcome its new owners!
Property Features
Property Type: Residential - Single Family
Cooling: Central Air, Ceiling Fan(s)
Garage: 2 car attached
Heating: Central
Home Style: Traditional
Lot Size: 0.23 Acres
Roof Type: Metal
Stories: 1.0
Taxes: $1,255
Year Built: 1988
Amenities
Entrance Foyer
Vaulted Ceiling(s)
Walk-In Closet(s)
Bedroom Layout - Split
Feature Descriptions
Appliances: Electric Water Heater, Dishwasher, Electric Range, Refrigerator, Water Heater
Days on Site: 34
Exterior: Cement Siding, Fiber Cement, Wood Frame
Fencing: Chain Link, Full
Flooring: Laminate, Other, Tile
Furnished: Unfurnished
Laundry: In Garage
Parcel#: 342051504830009
Parking: Garage, Attached Garage
Parking Notes: Garage, Attached Garage
Patio/Porch: Patio - Open, Patio
Pets Allowed: Yes, No Restrictions
Restrictions: No Restrictions
Security: yes
Security: Smoke Detector(s), Security System Owned, Security System
Sewer: Public Sewer
Sprinkler: None
SQFT Living: 1172
Structure Type: House
Total Rooms: 5
Utilities: Cable Available, Electricity Available, Phone Available, Sewer Connected, Water Connected
Utilities: Cable Available, Electricity Available, Phone Available, Sewer Connected, Water Connected
Water: Public
Windows: Blinds
Room Sizes
Kitchen: 9.11 X 11.9 Level Main
Living Room: 15 X 22 Level Main
Primary Bedroom: 11.4 X 15 Level Main
Bedroom 2: 11.3 X 12.9 Level Main
Bedroom 3: 10.1 X 11.3 Level Main
Listed By / Shown By
Listed By
Agency Name: RE/MAX Gold
Agency Phone: 772-607-9600
Shown By
Agency Title: The Zwart Team - Continental Properties, Inc.
Agency Phone: (561) 906-1263

Estimate Your Payment
Estimated Payment
$ 947.60 per month $745.34 Principal & Interest $104.58 Property Tax $97.68 Homeowner's Insurance
351 SW Dwight Avenue | MLS# B26084208
This single family home located at 351 SW Dwight Avenue, Port Saint Lucie, FL 34983 is currently listed for sale with an asking price of $334,900. This property was built in 1988 and has 3 bedrooms and 2 full baths with 1836 sq. ft. SW Dwight Avenue is located in the PORT ST LUCIE SECTION 4 subdivision. Search PORT ST LUCIE SECTION 4 real estate on www.thezwartteam.com today.