
BEDS4
BATHS4 full 1 partial
SQUARE FEET4,931
MLS#B26073547
STATUSActive
PROPERTY TYPEResidential - Single Family
SUBDIVISIONHOMEWOOD 4TH ADD
Property Description
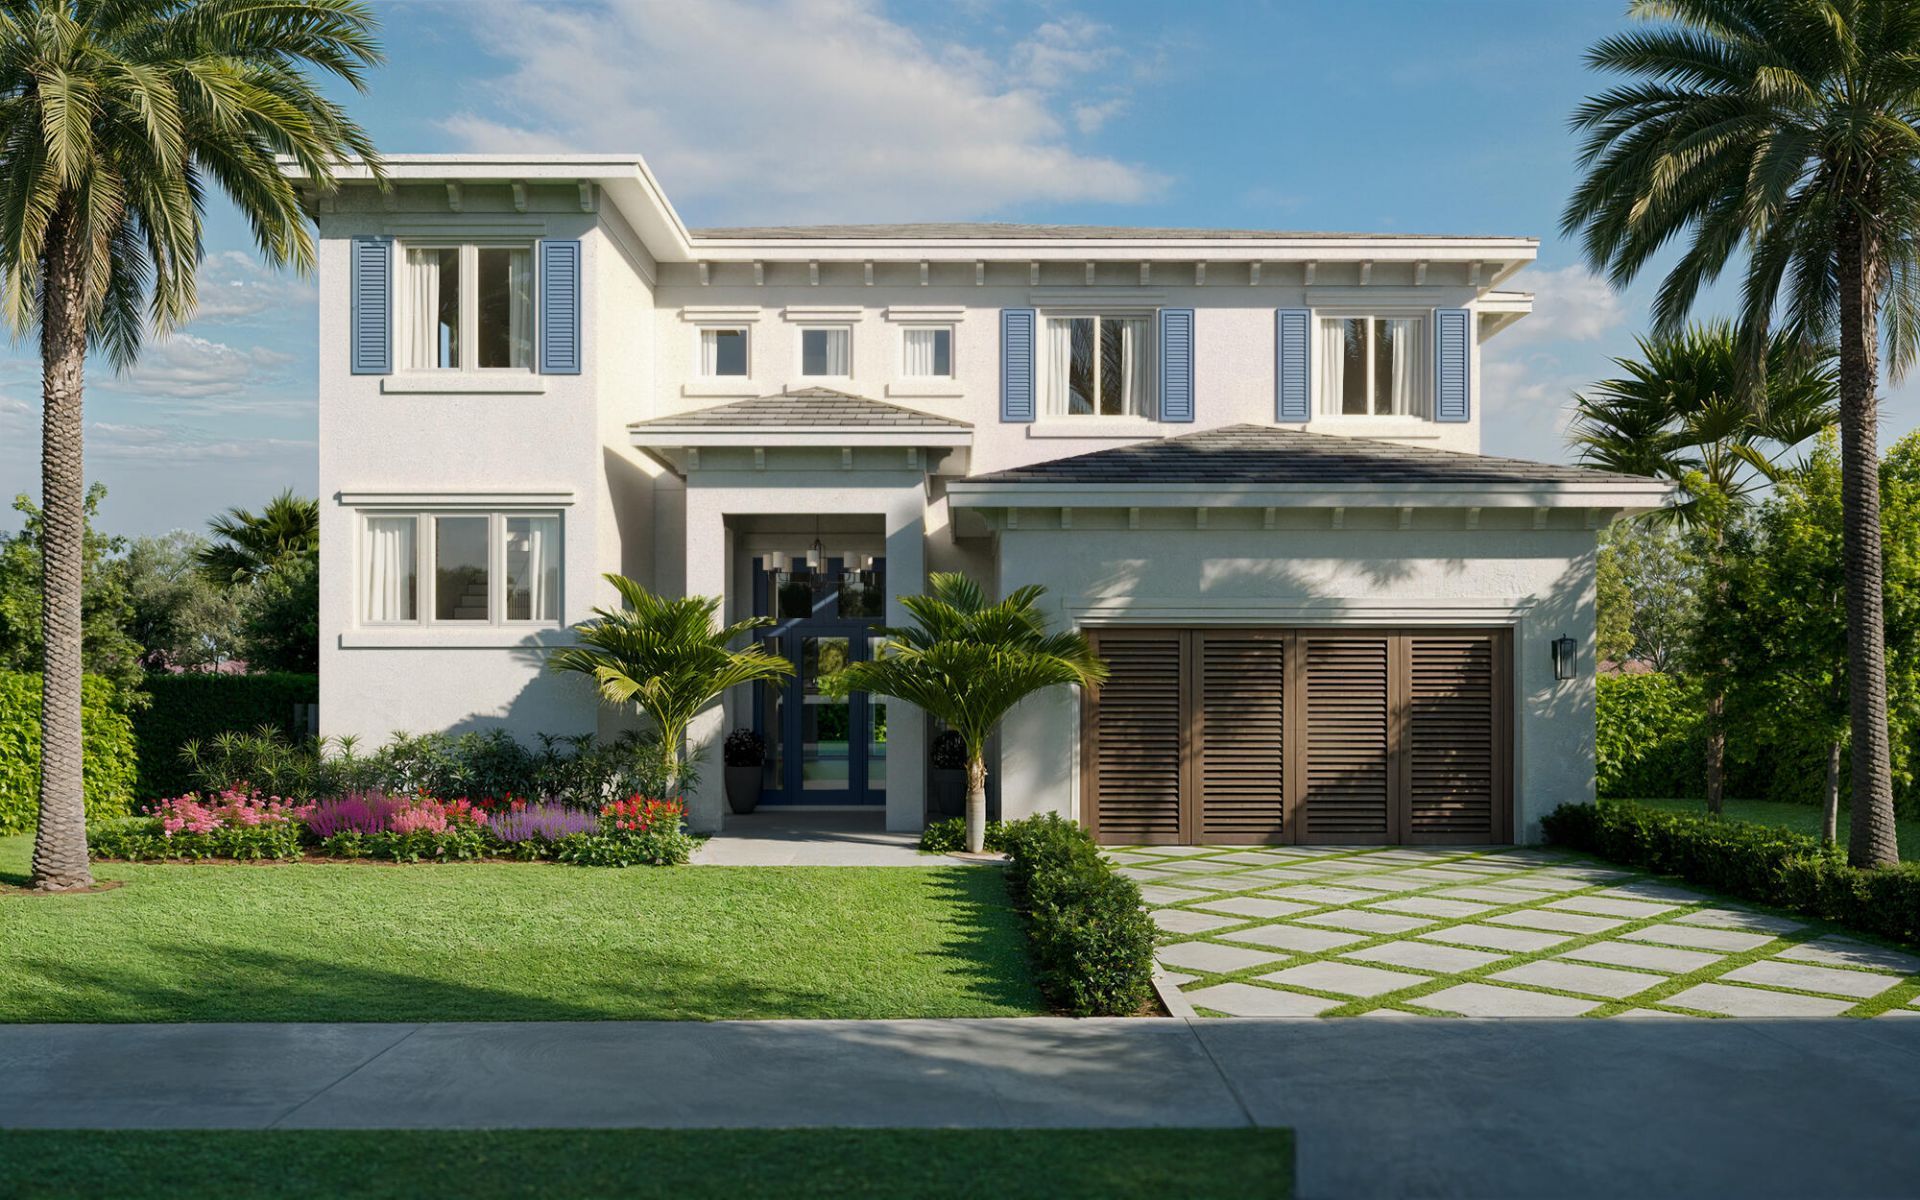
Located in the coveted SOSO district of West Palm Beach, south of Southern Boulevard, this beautifully appointed residence offers 3,812 square feet of living space and a total of 4,931 square feet under roof. Designed for effortless indoor-outdoor living, the home features four spacious bedrooms, four full bathrooms, and a convenient 1st floor powder room. The heart of the home is the sophisticated kitchen, showcasing custom cabinetry, premium Thermador appliances, and a refined design ideal for both everyday living and entertaining. Engineered hardwood floors flow throughout, adding warmth and elegance to the interiors. Step outside to your private oasis featuring a sparkling saltwater swimming pool and a covered loggia with a built-in summer kitchen, complete with a wine refrigerator-perfect for relaxed afternoons and memorable gatherings with family and friends. Additional highlights include a 12-foot-high garage, providing exceptional flexibility and abundant storage space. Ideally situated in one of West Palm Beach's most desirable neighborhoods, this exceptional home combines modern luxury, thoughtful design, and the quintessential South Florida lifestyle. Close to I-95, Flagler Drive bike trail, PBI/ DJT Airport, Worth Avenue shopping and the Atlantic Ocean.
Property Features
Property Type: Residential - Single Family
Cooling: Central Air
Garage: 2 car attached
Heating: Central
Lot Size: 0.16 Acres
Roof Type: Concrete
Stories: 2.0
Taxes: $14,729
Year Built: 2026
Amenities
Wet Bar
Walk-In Closet(s)
Built-in Barbecue
Feature Descriptions
Appliances: Electric Water Heater, Dryer, Disposal, Dishwasher, Oven, Water Heater, Washer, Range
Exterior: CBS
Flooring: Tile, Engineered Wood
Furnished: Unfurnished
Laundry: Inside, Lower Level
Lot Dimensions: 65x110
Parcel#: 74434410100140141
Parking: Driveway, Garage, Attached Garage
Parking Notes: Driveway, Garage, Attached Garage
Patio/Porch: Patio - Covered, Patio
Pets Allowed: Yes, No Restrictions
Pool: In Ground, Salt Water, Private
Restrictions: Limited # Vehicles
Sewer: Public Sewer
Special View Info: Pool
SQFT Living: 3812
Structure Type: House
Swimming Pool: Yes
Total Rooms: 7
Utilities: Electricity Connected, Water Connected
Utilities: Electricity Connected, Water Connected
Water: Public
Windows: ENERGY STAR Qualified Windows
Local Schools
High School: Forest Hill
Middle School: Conniston Community
Elementary School: South Olive
Listed By / Shown By
Listed By
Agency Name: Brown Harris Stevens of PB
Agency Phone: 561-805-5050
Shown By
Agency Title: The Zwart Team - Continental Properties, Inc.
Agency Phone: (561) 906-1263

Estimate Your Payment
Estimated Payment
$ 9,521.70 per month $7,333.24 Principal & Interest $1,227.42 Property Tax $961.04 Homeowner's Insurance
354 Laurie Road | MLS# B26073547
This single family home located at 354 Laurie Road, West Palm Beach, FL 33405 is currently listed for sale with an asking price of $3,295,000. This property was built in 2026 and has 4 bedrooms and 4 full and 1 partial baths with 4931 sq. ft. Laurie Road is located in the HOMEWOOD 4TH ADD subdivision. Search HOMEWOOD 4TH ADD real estate on www.thezwartteam.com today.