
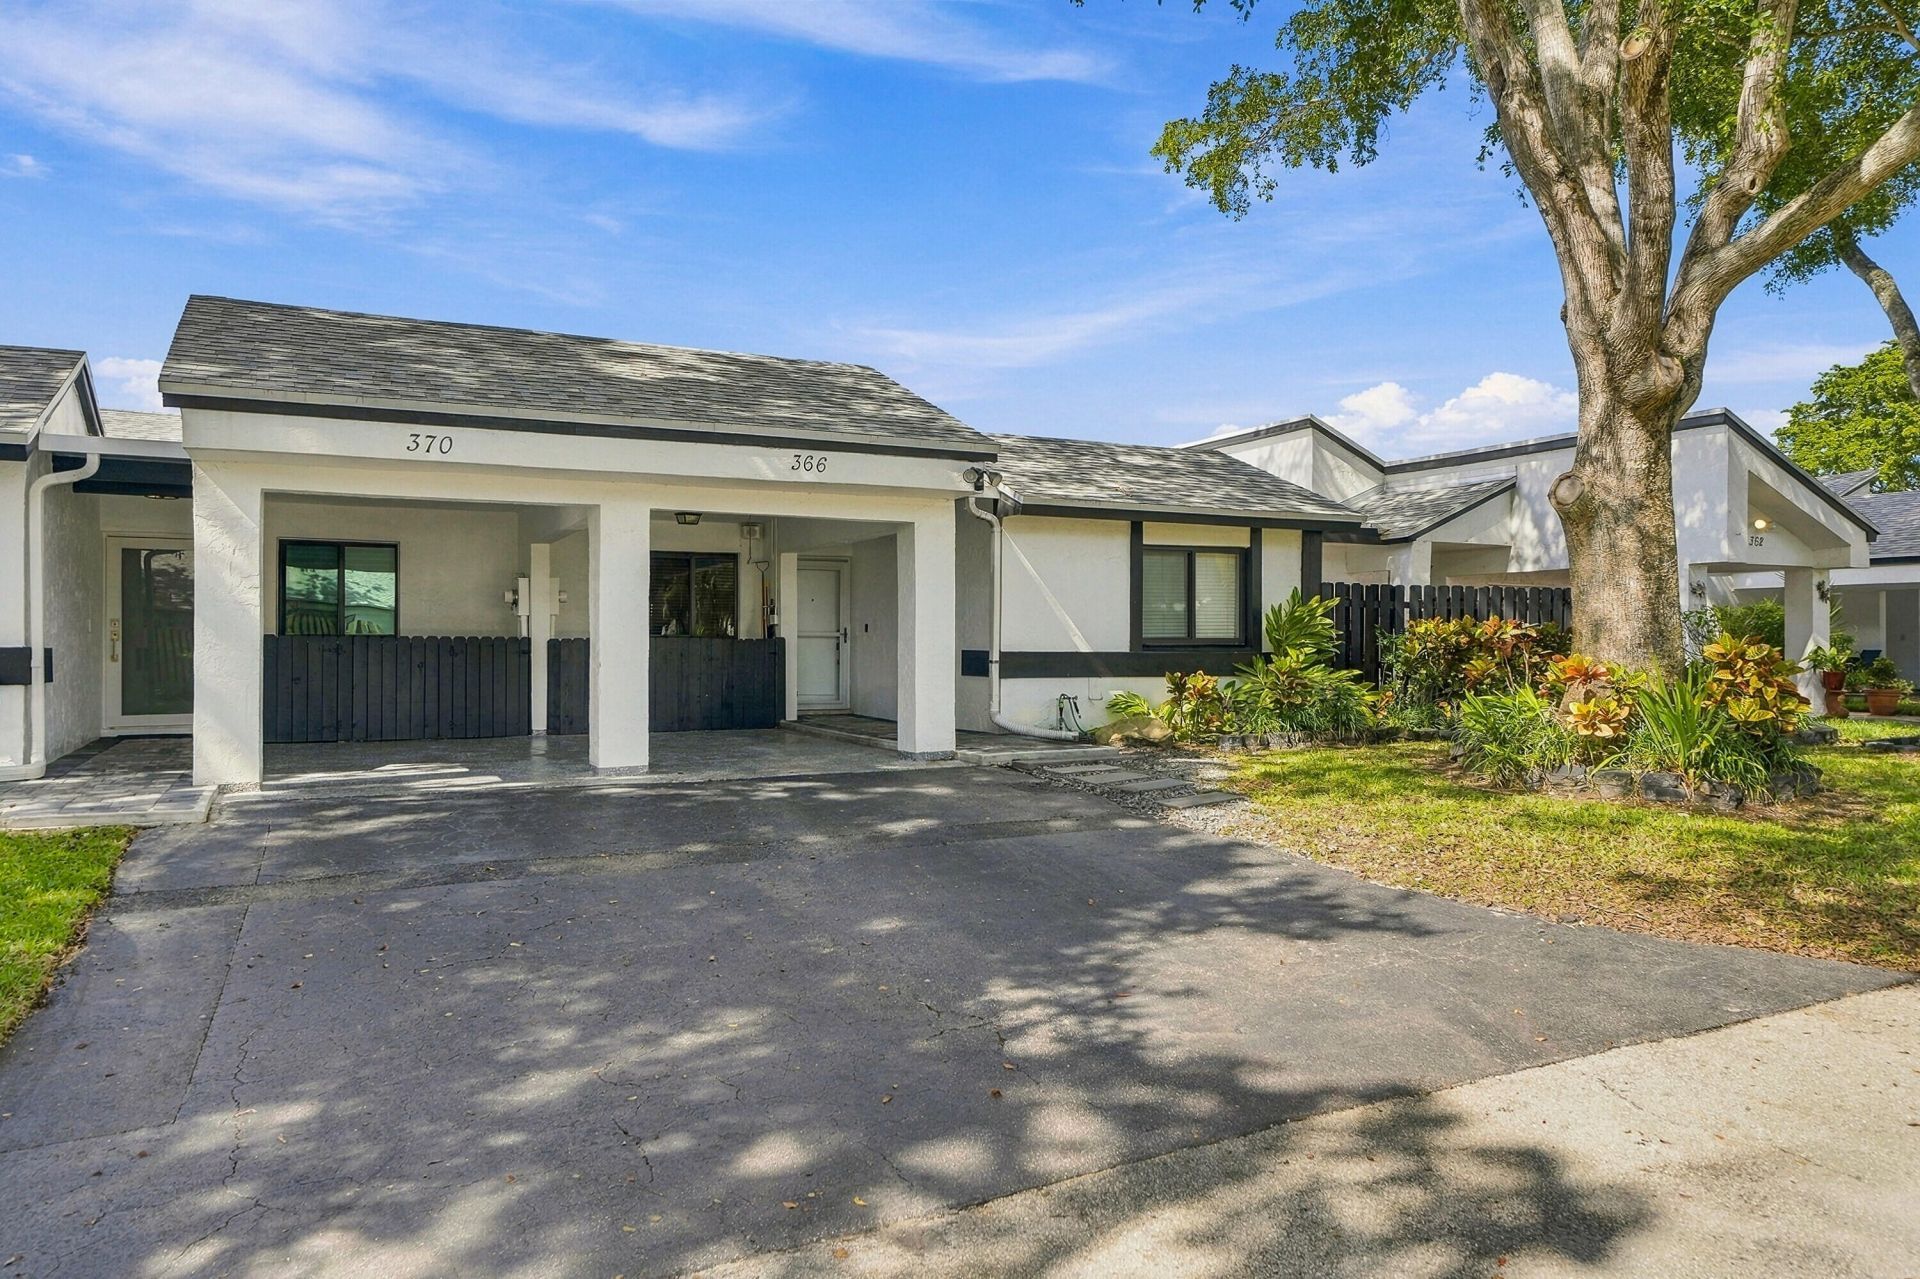
BEDS3
BATHS2 full
SQUARE FEET1,500
MLS#B26097545
STATUSActive
PROPERTY TYPEResidential - Condominium
SUBDIVISIONVILLAS AT BONAVENTURE IN TR 37 S
Property Description
3-Bedroom, 2 Bathroom unit in Villas at Bonaventure. Kitchen has Granite countertops. Tile flooring throughout. Big, screened patio overlooking the golf course. Impact windows except for front door. Smooth, Vaulted Ceilings. Full size washer/dryer in kitchen. GE electrical panel. A+ rated schools. No renting. No reserves- 20% down payment required. $684 monthly maintenance includes water, internet, cable, lawn care, and exterior. $470 annual fee for Membership to the Bonaventure Town Center Club featuring clubhouse w/pool, tennis, gym, basketball, bowling, entertainment, classes and much more. Top rated schools both public and private. Attachments include 2026 Budget, Purchase Application with Rules & Regulations, Wind Mitigation Inspection for Community, Condo Docs, and Bonaventure Town Center Club Info
Property Features
Property Type: Residential - Condominium
Cooling: Central Air, Ceiling Fan(s)
Heating: Central, Electric, Radiant
Roof Type: Shingle
Stories: 1.0
Taxes: $6,560
Year Built: 1980
Amenities
Cathedral Ceiling(s)
High Ceilings
Vaulted Ceiling(s)
Bedroom Layout - Split
Feature Descriptions
Appliances: Dryer, Disposal, Dishwasher, Electric Range, Microwave, Refrigerator, Washer, Range
Association: TPMG, Inc.
Association Amenities: Basketball Court, Clubhouse, Golf Course, Pool, Tennis Court(s)
Association Fee Includes: Cable TV, Internet, Sewer, Trash, Water
Carport Spaces: 1
Days on Site: 1
Exterior: Stucco, Concrete Block - With Stucco
Flooring: Ceramic Tile, Tile
Furnished: Unfurnished
Guest House Y/N: No
HOA Fee: $684/ Monthly
Laundry: Laundry Closet, Electric Dryer Hookup, Inside, In Kitchen, Washer Hookup
Parcel#: 504008bc0140
Parking: Asphalt, Attached Carport, Driveway, Garage, Carport, Detached Garage, Attached
Parking Notes: Asphalt, Attached Carport, Driveway, Garage, Carport, D
Patio/Porch: Patio - Covered, Patio - Screened, Porch - Screened, Patio, Porch
Pets Allowed: Yes, Number Limit, Size Limit
Restrictions: Buyer Approval Required, Parking - No Trailer
Security: Smoke Detector(s), Security Lights
Sewer: Public Sewer
Special View Info: Golf Course, Water, Pond
SQFT Living: 1500
Structure Type: Multi Family
Total Rooms: 3
Utilities: Cable Connected, Electricity Connected, Phone Available, Sewer Connected, Water Connected
Utilities: Cable Connected, Electricity Connected, Phone Available, Sewer Connected, Water Connected
Water: Public
Waterfront Features: None
Windows: Blinds, Storm Window(s)
Local Schools
High School: Western
Middle School: Tequesta Trace
Elementary School: Eagle Point
Listed By / Shown By
Listed By
Agency Name: Homefinders Pro
Agency Phone: 954-478-4784
Shown By
Agency Title: The Zwart Team - Continental Properties, Inc.
Agency Phone: (561) 906-1263

Estimate Your Payment
Estimated Payment
$ 1,742.35 per month $1,057.14 Principal & Interest $546.67 Property Tax $138.54 Homeowner's Insurance
366 Fairway Circle, Unit 14 | MLS# B26097545
This condo located at 366 Fairway Circle, Unit 14, Weston, FL 33326 is currently listed for sale with an asking price of $475,000. This property was built in 1980 and has 3 bedrooms and 2 full baths with 1500 sq. ft. Fairway Circle, Unit 14 is located in the VILLAS AT BONAVENTURE IN TR 37 S subdivision. Search VILLAS AT BONAVENTURE IN TR 37 S real estate on www.thezwartteam.com today.