
BEDS1
BATHS1 full 1 partial
SQUARE FEET868
MLS#B26097629
STATUSActive
PROPERTY TYPEResidential - Condominium
SUBDIVISIONKINGS POINT NORMANDY CONDOS
Property Description
This 1 bedroom, 1.5 bath second-floor condominium in Kings Point Delray offers 760 square feet of exceptional living space, ready to be yours! The plan pairs a living & dining area with a kitchen finished in shaker-style cabinetry & stone-look countertops. The primary suite includes a full bath with tile shower surround. Hurricane impact sliding doors lead to an enclosed sun room wrapped in screened windows, adding flexible space, in addition to a large laundry/storage room. Wood-finish flooring runs through the main living areas. Newly outfitted with impact windows and doors, fresh paint, knockdown ceiling texture, new closet doors, high-end blinds, newly installed HVAC in 2023, and a 35 gallon hot water heater, ownership here means easy-care living with comfortable space to settle in!
Property Features
Property Type: Residential - Condominium
Cooling: Central Air, Ceiling Fan(s)
Heating: Central
Roof Type: Other
Stories: 1.0
Taxes: $1,179
Year Built: 1979
Amenities
Custom Mirrors
Feature Descriptions
Appliances: Dryer, Dishwasher, Electric Range, Microwave, Refrigerator, Washer, Range
Association: Normandy H Association Inc.
Association Amenities: Billiard Room, Clubhouse, Fitness Center, Golf Course, Game Room, Jogging Path, Picnic Area, Parking, Pool, Sauna, Shuffleboard Court, Spa/Hot Tub, Tennis Court(s), Community Room, Courtesy Bus, Library
Association Fee Includes: Cable TV
Exterior: Concrete, Stucco, CBS
Flooring: Laminate
HOA Fee: $620/ Monthly
Hot Tub: Yes
Laundry: Laundry Room, In Unit
Parcel#: 00424622130083830
Parking: Assigned, Guest
Parking Notes: Assigned, Guest
Pets Allowed: Yes, Pet Restrictions Possible
Restrictions: Buyer Approval Required, Lease Restrictions
Sauna: Yes
Security: Gated with Guard, Security Lights, Security Patrol
Sewer: Public Sewer
SQFT Living: 760
Structure Type: Multi Family
Total Rooms: 3
Utilities: Electricity Connected, Sewer Connected, Water Connected
Utilities: Electricity Connected, Sewer Connected, Water Connected
Water: Public
Windows: Storm Window(s)
Room Sizes
Living Room: 13 X 18 Level First
Kitchen: 9 X 7 Level First
Primary Bedroom: 11 X 14 Level First
Listed By / Shown By
Listed By
Agency Name: Douglas Elliman Wellington
Agency Phone: 561-653-6195
Shown By
Agency Title: The Zwart Team - Continental Properties, Inc.
Agency Phone: (561) 906-1263

Estimate Your Payment
Estimated Payment
$ 338.78 per month $212.66 Principal & Interest $98.25 Property Tax $27.87 Homeowner's Insurance
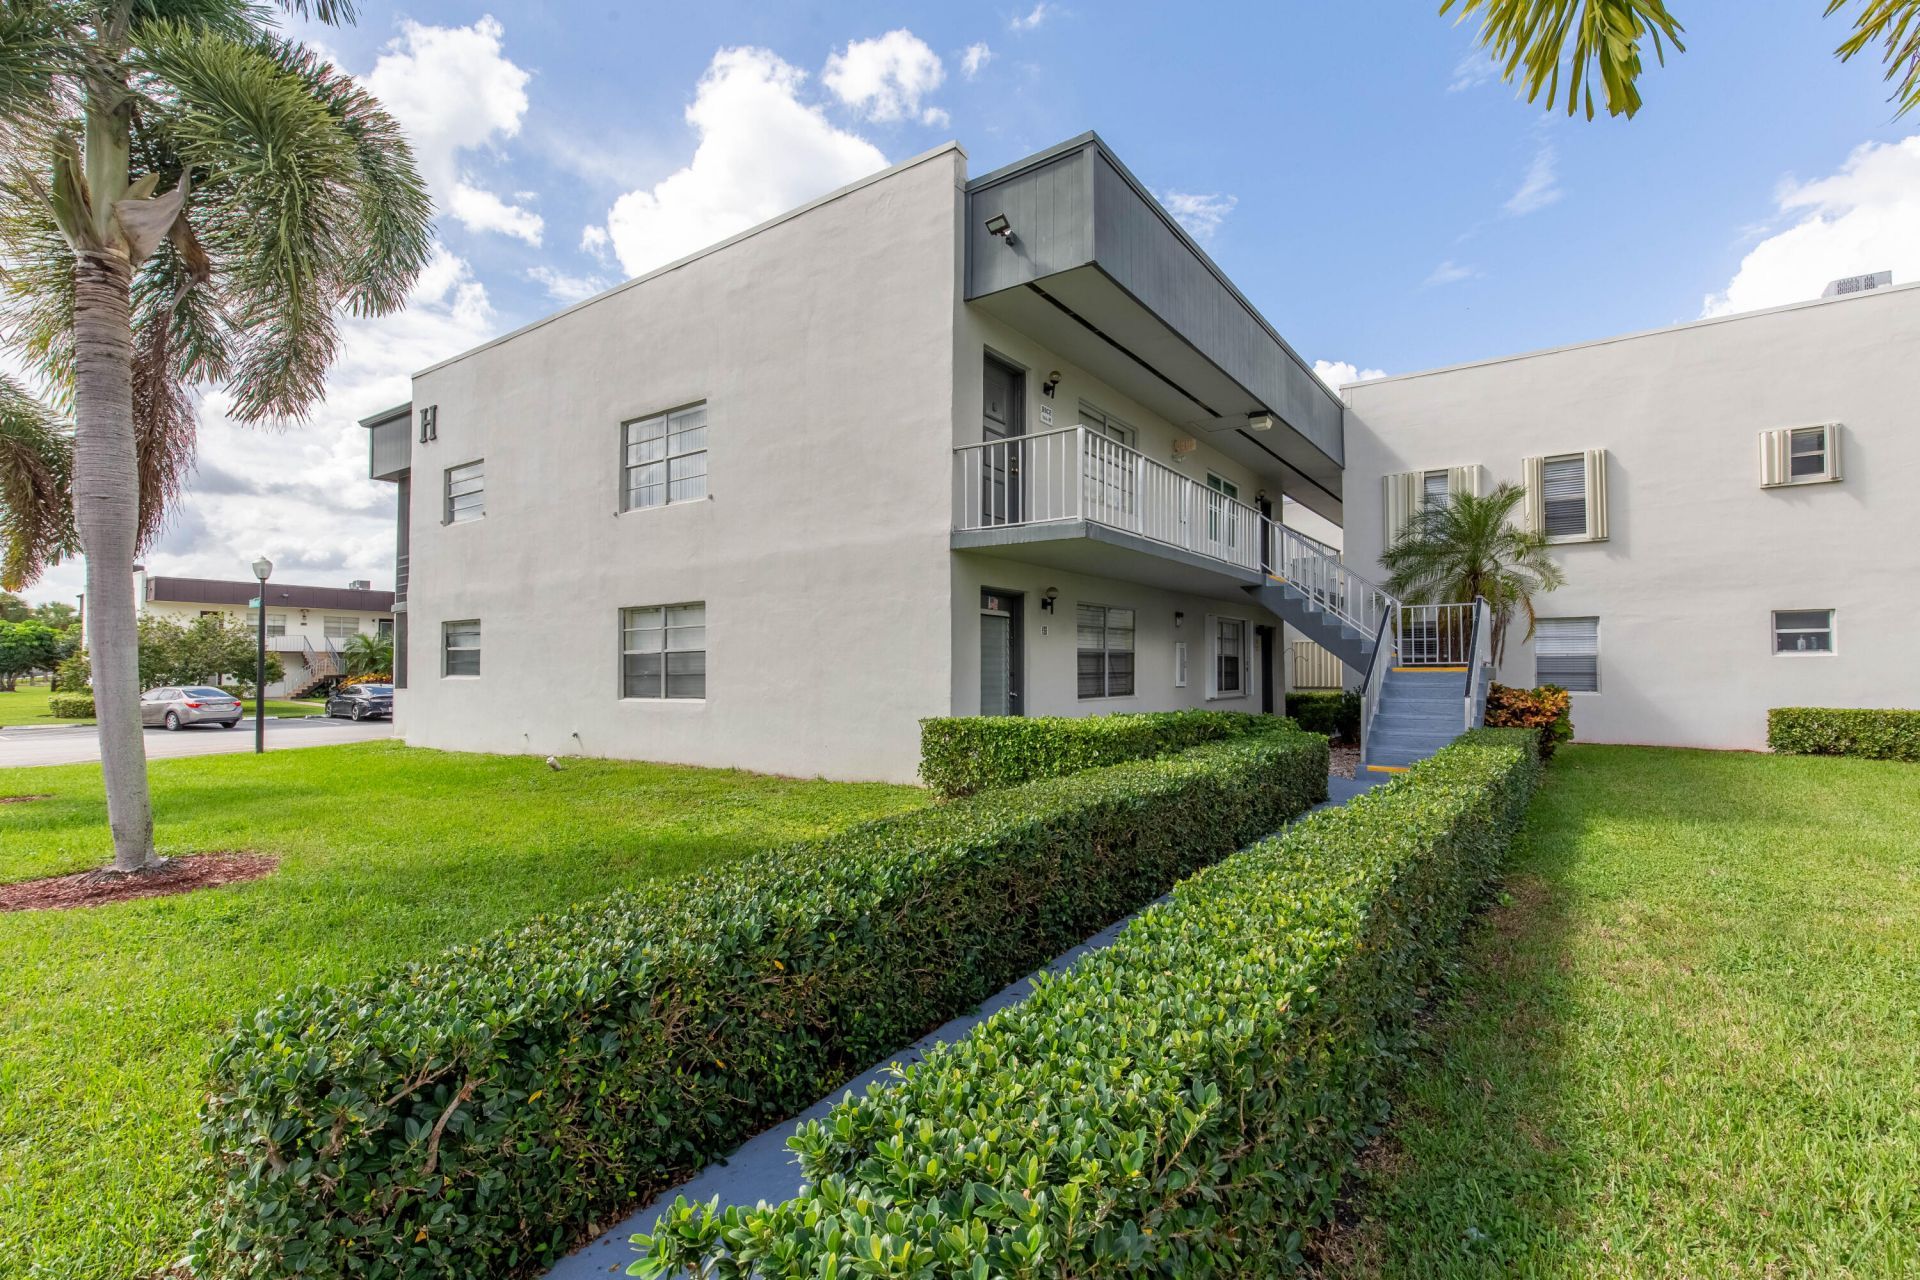
383 Normandy H | MLS# B26097629
This condo located at 383 Normandy H, Delray Beach, FL 33484 is currently listed for sale with an asking price of $95,555. This property was built in 1979 and has 1 bedrooms and 1 full and 1 partial baths with 868 sq. ft. Normandy H is located in the KINGS POINT NORMANDY CONDOS subdivision. Search KINGS POINT NORMANDY CONDOS real estate on www.thezwartteam.com today.