
BEDS4
BATHS3 full 1 partial
SQUARE FEET4,799
MLS#B26079217
STATUSActive
PROPERTY TYPEResidential - Single Family
SUBDIVISIONBOCA VILLAS SEC B
Property Description
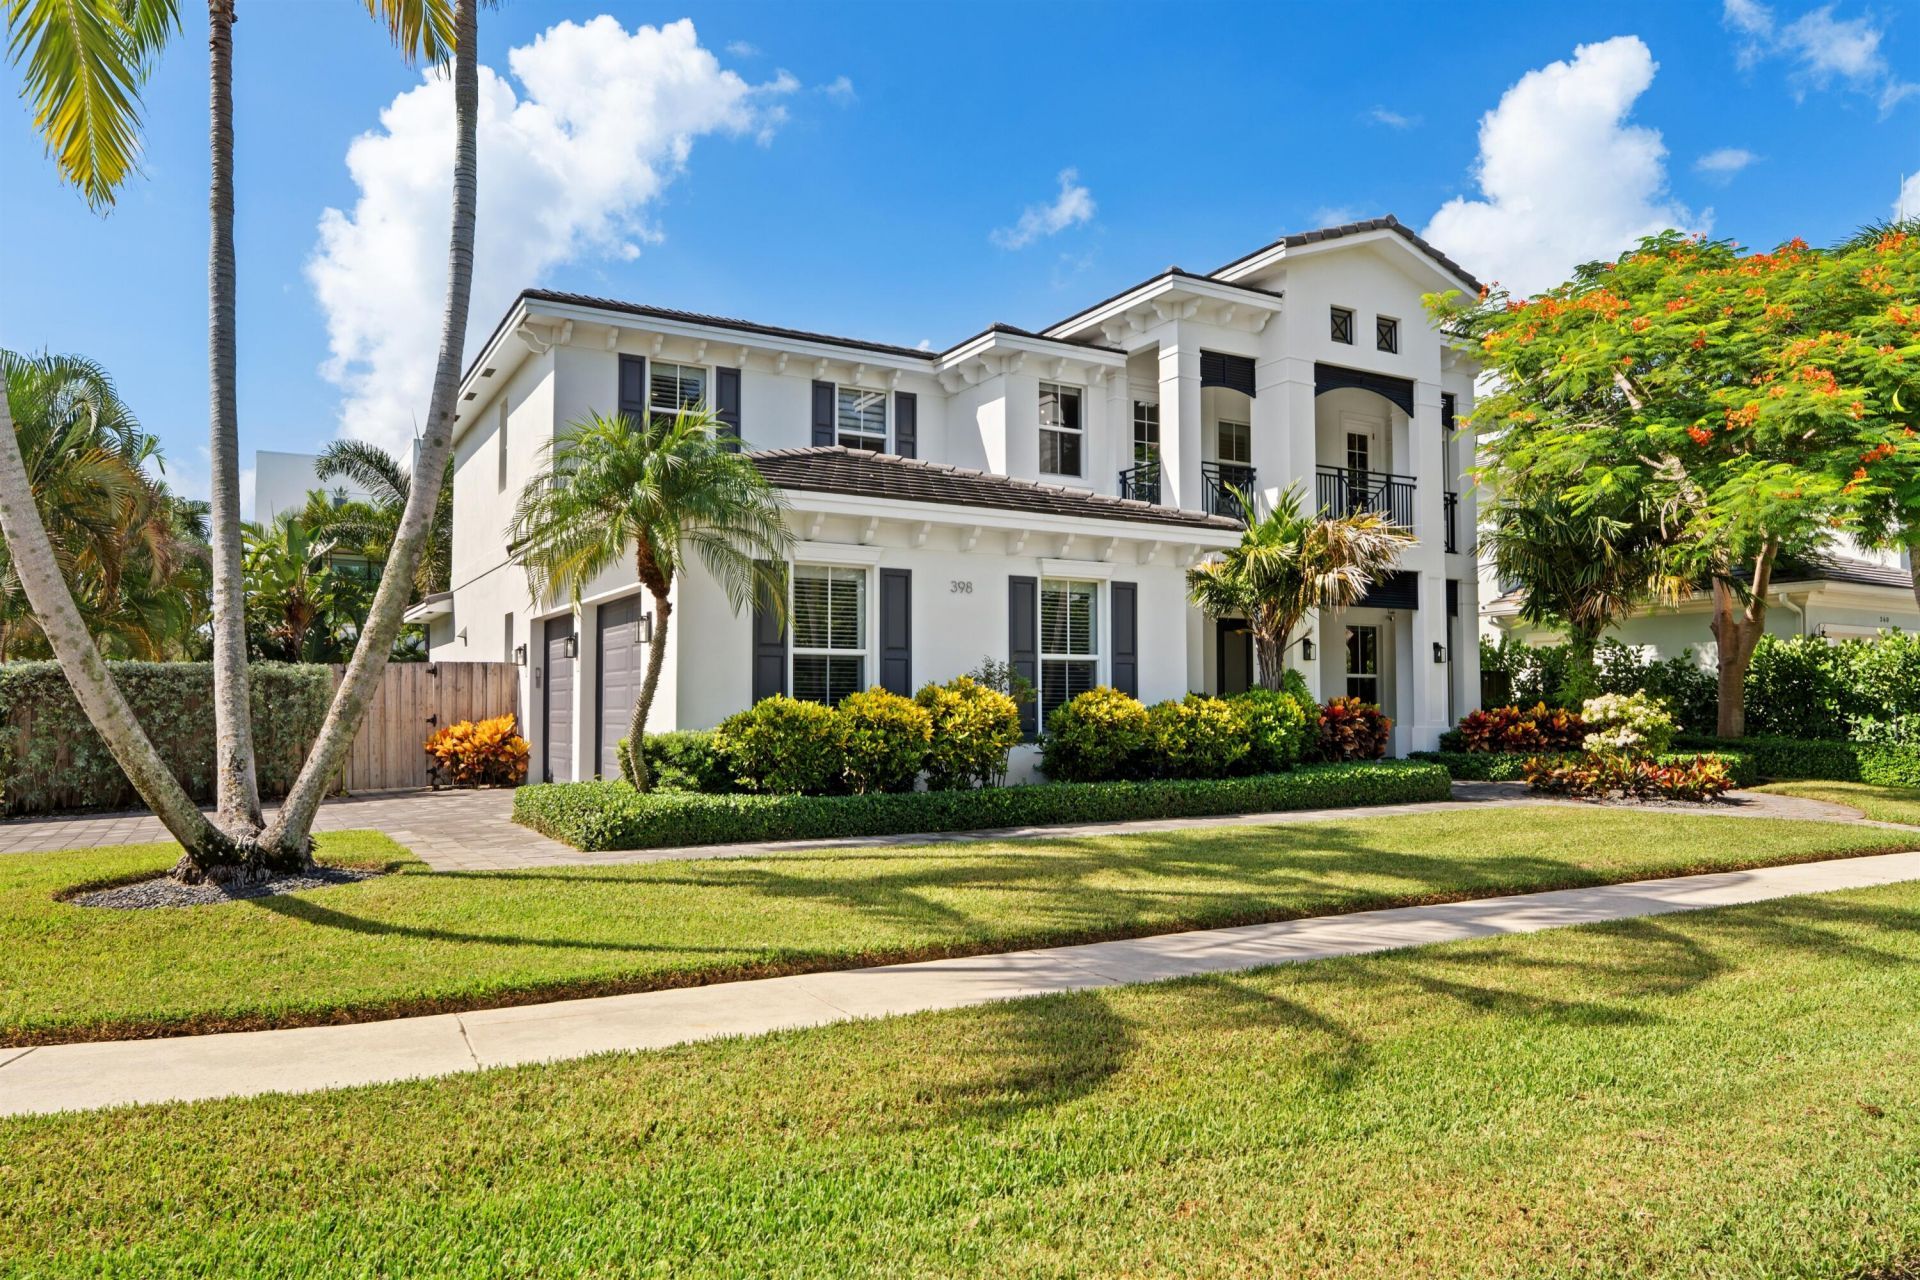
Sited on an oversized corner lot, a distinctive West Indies-inspired estate impresses with a thoughtful floor plan built for both formal entertaining and effortless everyday living. The main level features a formal dining room, private office, and living room, along with a kitchen anchored by a large island and an adjoining eat-in area. A downstairs guest suite with its own cabana bath and a separate powder room complete the first floor. Upstairs, a private loft opens to its own balcony, offering flexible living space. The primary suite serves as a true retreat, with a generous sitting area, two walk-in closets, and a spa-style bath finished with dual sinks and a separate shower and tub. Two additional bedrooms are served by dual vanity bathroom. Outside, the south-facing backyard invites effortless outdoor living, centered on a resort-style pool loggia and manicured, professionally landscaped grounds. DISCLAIMER: Information published or otherwise provided by the listing company and its representatives including but not limited to prices, measurements, square footages, lot sizes, calculations, statistics, and videos are deemed reliable but are not guaranteed and are subject to errors, omissions or changes without notice. All such information should be independently verified by any prospective purchaser or seller. Parties should perform their own due diligence to verify such information prior to a sale or listing. Listing company expressly disclaims any warranty or representation regarding such information. Prices published are either list price, sold price, and/or last asking price. The listing company participates in the Multiple Listing Service and IDX. The properties published as listed and sold are not necessarily exclusive to listing company and may be listed or have sold with other members of the Multiple Listing Service. Transactions where listing company represented both buyers and sellers are calculated as two sales. No payments made until title passes Some affiliations may not be applicable to certain geographic areas. If your property is currently listed with another broker, please disregard any solicitation for services. Information published or otherwise provided by seller, listing company or its representatives is deemed reliable but are not guaranteed and subject to errors, omissions, or changes without notice. Copyright 2026 by the listing company. All Rights Reserved.
Property Features
Property Type: Residential - Single Family
Cooling: Central Air, Ceiling Fan(s)
Garage: 2 car attached
Heating: Central, Electric
Lot Size: 0.21 Acres
Roof Type: Concrete, Tile
Stories: 2.0
Taxes: $43,444
Year Built: 2015
Amenities
Entrance Foyer
Kitchen Island
Pantry
Walk-In Closet(s)
Bedroom Layout - Split
Closet Cabinetry
Upstairs Living Area
Cabana Bath
Outdoor Shower
Custom Lighting
Balcony
Feature Descriptions
Appliances: Electric Water Heater, Dryer, Dishwasher, Electric Range, Microwave, Oven, Water Heater, Washer
Balcony: Balcony - Covered
Days on Site: 46
Exterior: Concrete, CBS
Flooring: Other, Wood
Furnished: Unfurnished
Parcel#: 06434720170120010
Parking: Garage, Attached Garage
Parking Notes: Garage, Attached Garage
Patio/Porch: Patio - Covered, Patio
Pets Allowed: Yes, No Restrictions
Pool: In Ground
Restrictions: Other Restrictions
Sewer: Public Sewer
Special View Info: Pool
SQFT Living: 3682
Structure Type: House
Swimming Pool: Yes
Total Rooms: 9
Utilities: Water Available
Utilities: Water Available
Water: Public
Waterfront Features: None
Room Sizes
Primary Bedroom: 34.1 X 14 Level Second
Bedroom 2: 13.1 X 16.7 Level Second
Bedroom 3: 14.2 X 12.9 Level Second
Bedroom 4: 15.6 X 12.3 Level Main
Living Room: 19.1 X 22.6 Level Main
Kitchen: 15.5 X 18.1 Level Main
Family Room: 14.2 X 12.2 Level Second
Dining Room: 14.7 X 12.7 Level Main
Laundry: 7.11 X 7.4 Level Second
Local Schools
High School: Boca Raton
Middle School: Boca Raton Community
Elementary School: Boca Raton
Listed By / Shown By
Listed By
Agency Name: Premier Estate Properties Inc
Agency Phone: 561-394-7700
Shown By
Agency Title: The Zwart Team - Continental Properties, Inc.
Agency Phone: (561) 906-1263

Estimate Your Payment
Estimated Payment
$ 13,412.37 per month $8,657.45 Principal & Interest $3,620.33 Property Tax $1,134.58 Homeowner's Insurance
398 NE 8th Street | MLS# B26079217
This single family home located at 398 NE 8th Street, Boca Raton, FL 33432 is currently listed for sale with an asking price of $3,890,000. This property was built in 2015 and has 4 bedrooms and 3 full and 1 partial baths with 4799 sq. ft. NE 8th Street is located in the BOCA VILLAS SEC B subdivision. Search BOCA VILLAS SEC B real estate on www.thezwartteam.com today.