
BEDS2
BATHS2 full
SQUARE FEET974
MLS#B26024546
STATUSActive
PROPERTY TYPEResidential - Condominium
SUBDIVISIONRENDEZVOUS
Property Description
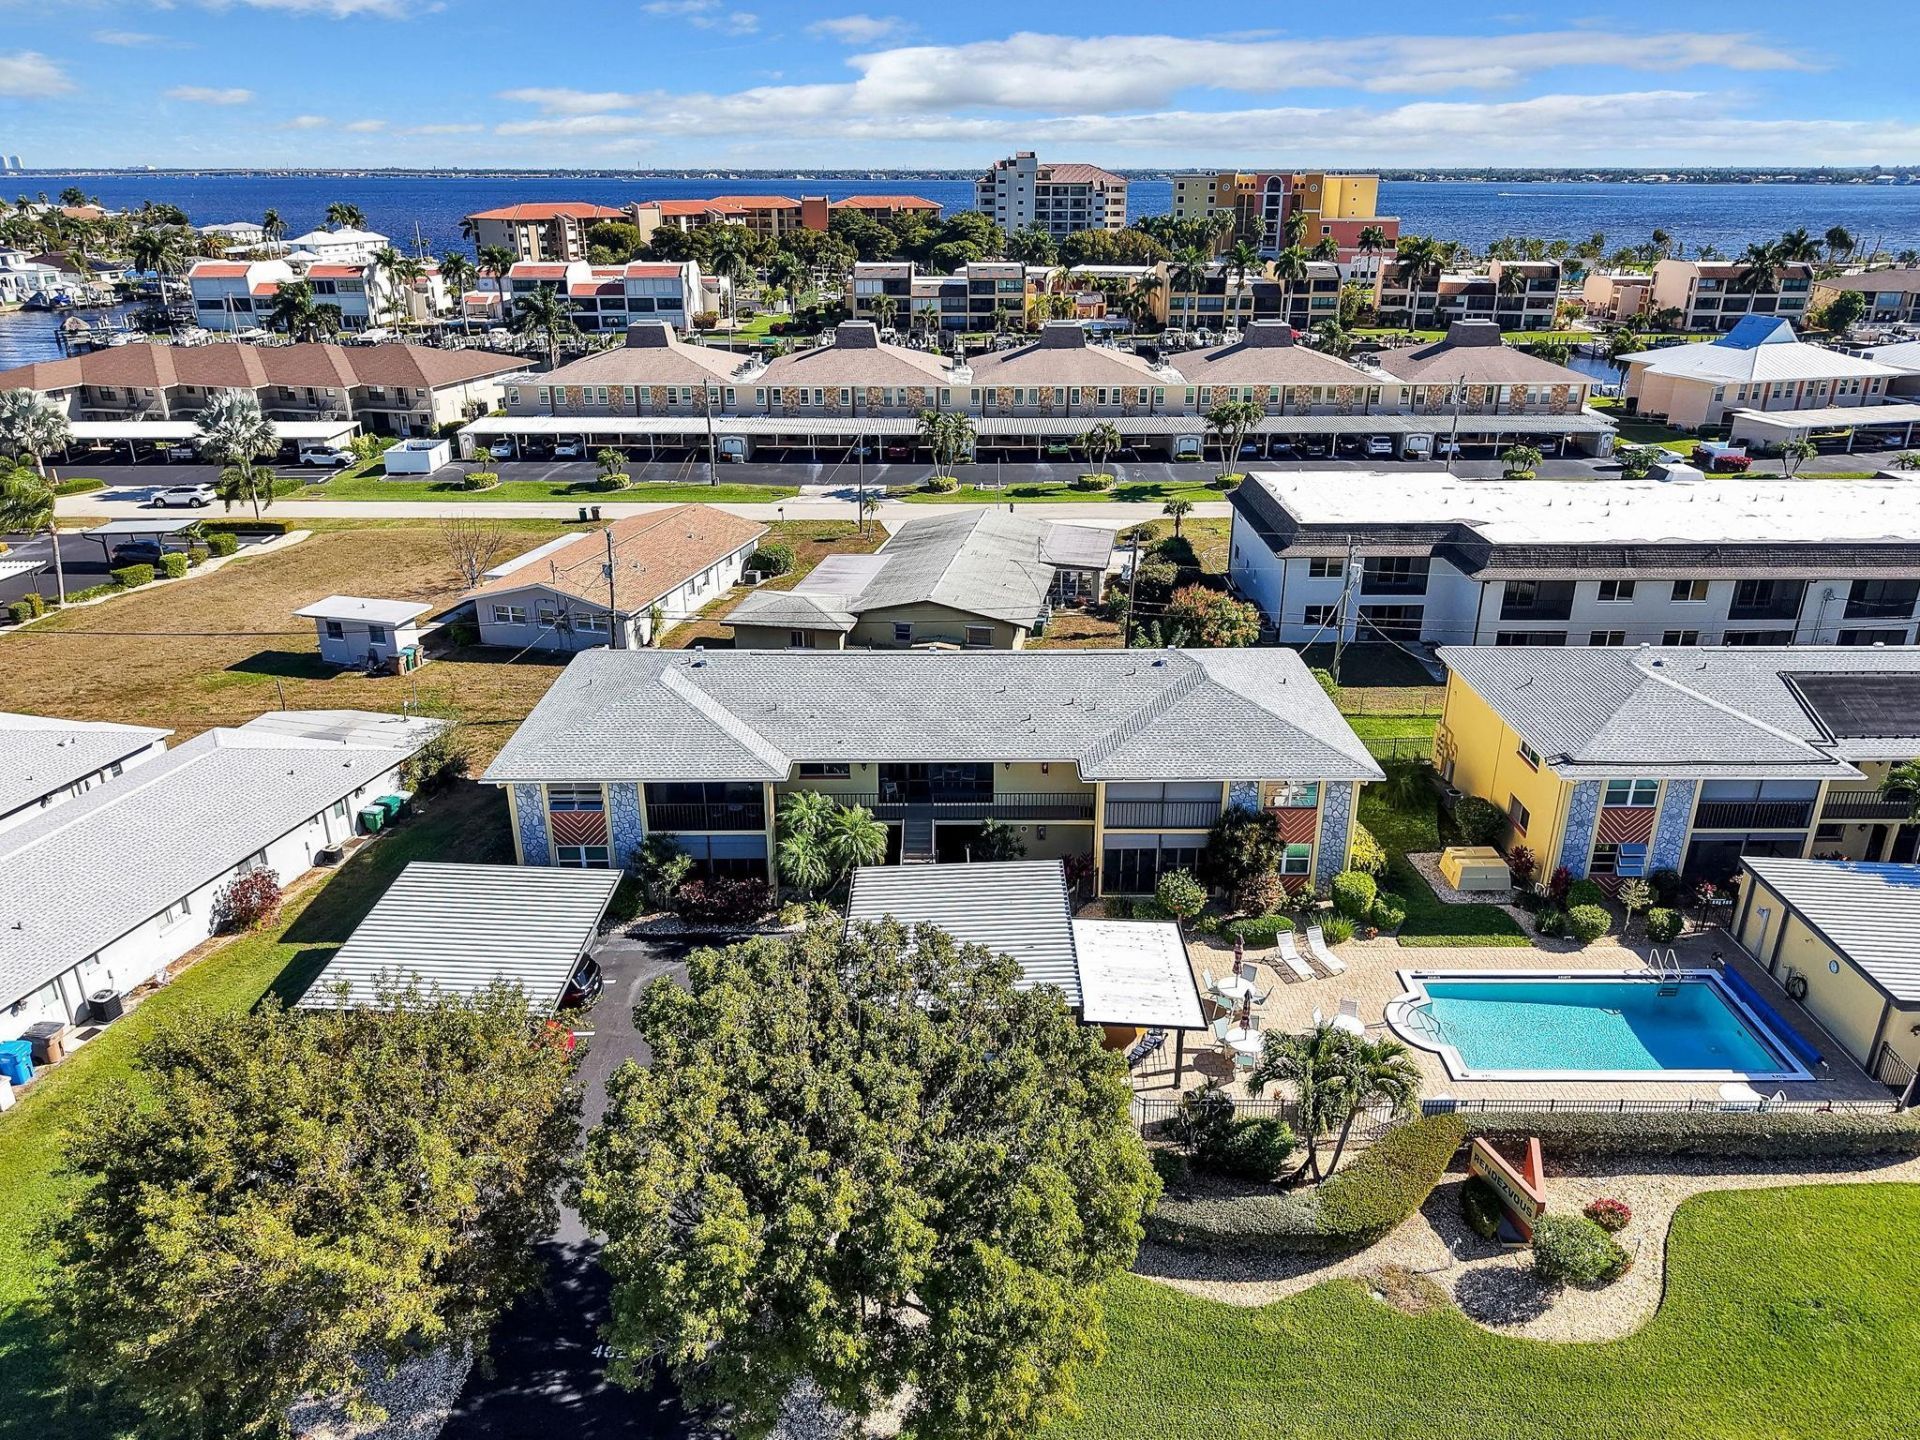
Coastal charm meets modern upgrades in this stunning 2 bedroom, 2 bath Cape Coral condo. The newly updated kitchen has travertine marble tile backsplash and quartz counters, and stainless appliances-ready for your culinary adventures. Enjoy spacious bedrooms, a breezy screened balcony, and a layout designed for comfort. The community's heated outdoor pool and patio bar make it easy to relax, entertain, and enjoy the Florida lifestyle. Love the outdoors? You're only two blocks from Jaycee River Park, where you can walk, bike, or take in the beauty of the Caloosahatchee River. Beaches, restaurants, and shopping are all just minutes away. Taxes less than $800 a year. This is the deal you've been waiting for!
Property Features
Property Type: Residential - Condominium
Cooling: Electric
Heating: Electric
Roof Type: Shingle
Stories: 1.0
Taxes: $768
Year Built: 1982
Amenities
Walk-In Closet(s)
Storage
Barbecue
Courtyard
Lighting
Balcony
Feature Descriptions
Appliances: Electric Water Heater, Dishwasher, Electric Range, Microwave, Refrigerator, Water Heater, Washer
Association: Rendezvous Condominium Association
Association Amenities: Picnic Area, Parking, Pool, Bar
Association Fee Includes: Maintenance Grounds, Maintenance Structure, Trash, Common Areas, Roof Repairs, Pool Service
Balcony: Balcony - Screened
Carport Spaces: 1
Days on Site: 126
Exterior: Block, Stucco
Flooring: Carpet, Tile
Furnished: Negotiable
HOA Fee: $522/ Monthly
Laundry: Washer Hookup
Parcel#: 084524c1022002010
Parking: Asphalt, Assigned, Covered, Detached Carport, Guest, Carport
Parking Notes: Asphalt, Assigned, Covered, Detached Carport, Guest, Ca
Pets Allowed: Yes, Number Limit, Size Limit
Restrictions: Limited # Vehicles
Security: yes
Security: Fire Alarm, Security System, None
Sewer: Public Sewer
Special View Info: Other, Pool
Sprinkler: Auto Sprinkler
SQFT Living: 974
Structure Type: Multi Family
Total Rooms: 1
Utilities: None
Utilities: None
Water: Public
Windows: Drapes, Rods
Listed By / Shown By
Listed By
Agency Name: Harbour Isle Resales, LLC
Agency Phone: 772-461-9060
Shown By
Agency Title: The Zwart Team - Continental Properties, Inc.
Agency Phone: (561) 906-1263

Estimate Your Payment
Estimated Payment
$ 559.89 per month $438.44 Principal & Interest $64.00 Property Tax $57.46 Homeowner's Insurance
4021 SE 19th Avenue, Unit 201 | MLS# B26024546
This condo located at 4021 SE 19th Avenue, Unit 201, Cape Coral, FL 33904 is currently listed for sale with an asking price of $196,999. This property was built in 1982 and has 2 bedrooms and 2 full baths with 974 sq. ft. SE 19th Avenue, Unit 201 is located in the RENDEZVOUS subdivision. Search RENDEZVOUS real estate on www.thezwartteam.com today.