
BEDS3
BATHS2 full 1 partial
SQUARE FEET2,080
MLS#B26096624
STATUSActive
PROPERTY TYPEResidential - Townhouse
SUBDIVISIONTERRACES OF WESTLAKE
Property Description
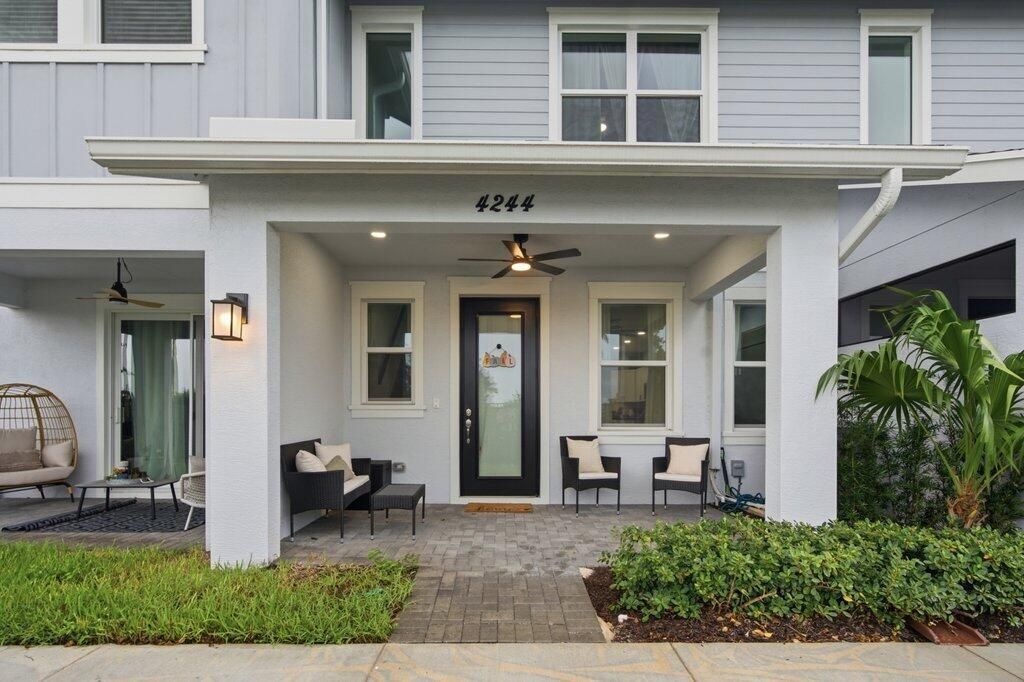
Experience elevated living in this beautifully appointed 2025-built townhome in the sought-after city of Westlake. Offering 3 bedrooms, 2.5 bathrooms, and a 2-car garage, this residence blends contemporary design with sophisticated finishes. The open-concept layout features elegant wood-look tile flooring and a sleek kitchen with white shaker cabinetry, stainless steel appliances, and an expansive island ideal for entertaining. The living area makes a statement. Upstairs, the primary suite offers a private retreat with a walk-in closet, dual vanities, and a spacious tiled shower. Complete with a charming covered front porch and thoughtfully curated details throughout, this 1 year old residence offers a refined lifestyle in the sought out community of Westlake. Schedule your showing today!
Property Features
Property Type: Residential - Townhouse
Cooling: Central Air, Ceiling Fan(s)
Garage: 2 car attached
Heating: Central
Lot Size: 0.04 Acres
Roof Type: Shingle
Stories: 2.0
Taxes: $2,550
Year Built: 2025
Amenities
Kitchen Island
Walk-In Closet(s)
None
Feature Descriptions
Appliances: Electric Water Heater, Dryer, Dishwasher, Electric Range, Ice Maker, Microwave, Oven, Refrigerator, Water Heater, Washer, Range
Association: The Terraces of Westlake Homeowners Association
Association Amenities: Basketball Court, Clubhouse, Dog Park, Fitness Center, Jogging Path, Park, Playground, Pool, Tennis Court(s), Trail(s), Bocce Ball, Cafe/Restaurant, Community Room, Maintained Community, Pickleball Court(s), Sidewalks, Street Lights, Gated
Association Fee Includes: Maintenance Grounds, Common Areas, Recreation Facility
Days on Site: 3
Exterior: Stucco, CBS
Fencing: None
Fireplace: Electric
Flooring: Tile, Vinyl, Wood
Furnished: Unfurnished
HOA Fee: $766.64/ Quarterly
Laundry: Inside, Laundry Room, Upper Level
Parcel#: 77404312180002370
Parking: Driveway, Garage Door Opener, Garage, Attached Garage, Attached
Parking Notes: Driveway, Garage Door Opener, Garage, Attached Garage
Pets Allowed: Yes, Number Limit
Restrictions: Buyer Approval Required
Security: Smoke Detector(s), Security Gate
Sewer: Public Sewer
Special View Info: Garden
SQFT Living: 1540
Structure Type: Townhouse
Total Rooms: 5
Utilities: Sewer Available, Water Available
Utilities: Sewer Available, Water Available
Water: Public
Waterfront Features: None
Room Sizes
Kitchen: 9 X 12 Level Main
Living Room: 15 X 16 Level Main
Primary Bedroom: 13 X 16 Level Second
Bedroom 2: 9 X 16 Level Second
Bedroom 3: 10 X 11 Level Second
Local Schools
High School: Seminole Ridge
Middle School: Osceola Creek
Elementary School: Loxahatchee Groves
Listed By / Shown By
Listed By
Agency Name: Realty One Group MVP
Agency Phone: 800-896-8790
Shown By
Agency Title: The Zwart Team - Continental Properties, Inc.
Agency Phone: (561) 906-1263

Estimate Your Payment
Estimated Payment
$ 1,345.25 per month $1,001.50 Principal & Interest $212.50 Property Tax $131.25 Homeowner's Insurance
4244 Longwood Lake Square | MLS# B26096624
This townhouse located at 4244 Longwood Lake Square, Westlake, FL 33470 is currently listed for sale with an asking price of $449,999. This property was built in 2025 and has 3 bedrooms and 2 full and 1 partial baths with 2080 sq. ft. Longwood Lake Square is located in the TERRACES OF WESTLAKE subdivision. Search TERRACES OF WESTLAKE real estate on www.thezwartteam.com today.