
BEDS3
BATHS3 full
SQUARE FEET3,572
MLS#B26091917
STATUSActive
PROPERTY TYPEResidential - Single Family
SUBDIVISIONCASTELLINA
Property Description
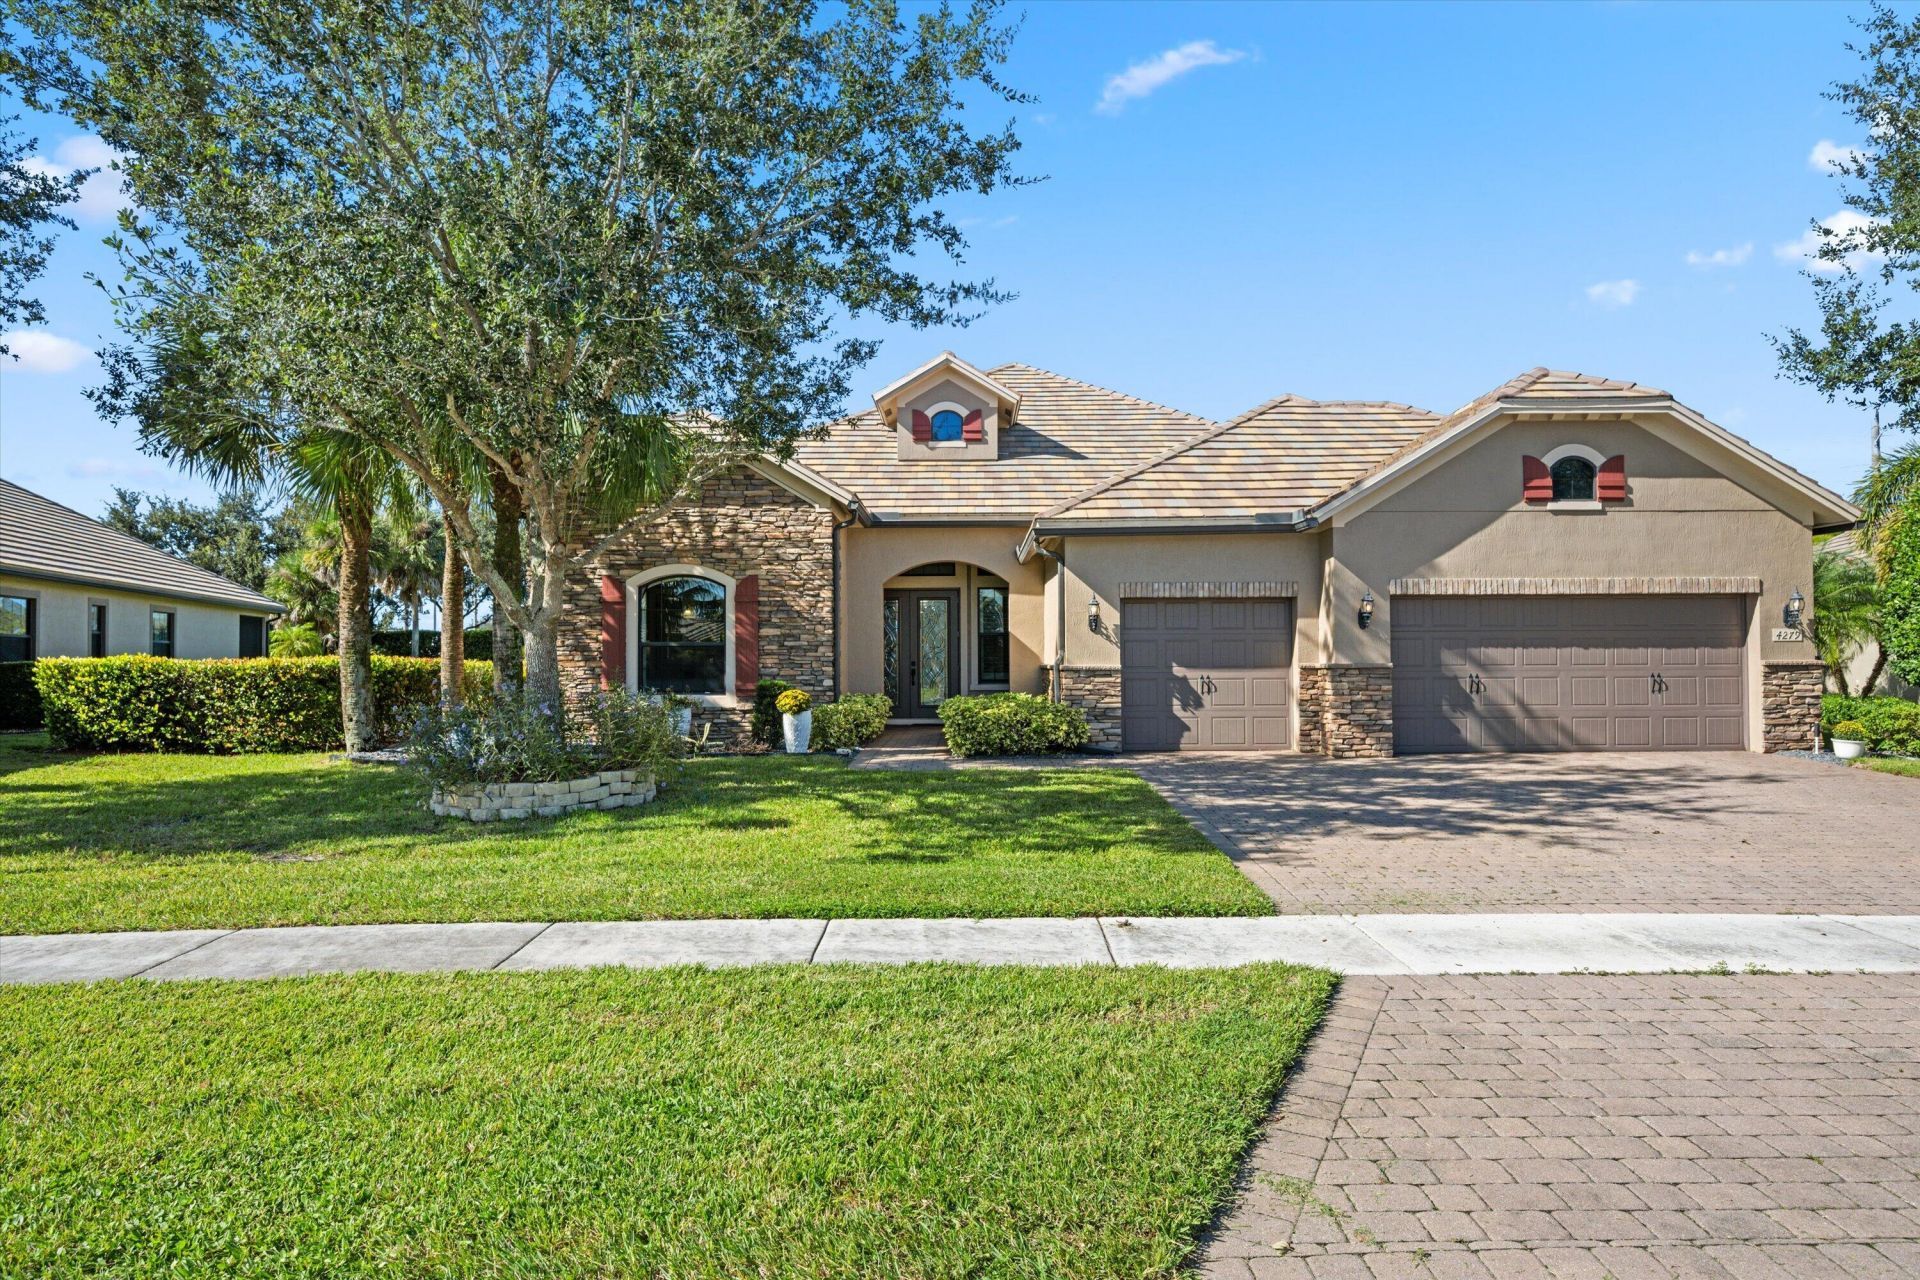
Refined elegance and effortless indoor-outdoor living define this distinguished Dartmouth model estate home in Wellington's sought-after Castellina community. Offering an exceptional combination of space, privacy, and understated sophistication, this residence features 3 bedrooms, 3 bathrooms, a private office/den, and an extended 3-car garage.The thoughtfully designed open floor plan showcases crown molding, diagonal tile flooring, hardwood floors in the bedrooms, and hurricane-impact windows and doors. Expansive pocket sliding glass doors seamlessly connect the living spaces to a screened outdoor retreat with a heated saltwater pool and spacious backyard.The well-appointed kitchen features granite countertops, a natural gas cooktop, generous center island, and walk-in pantry. The primary suite offers an oversized walk-in closet and spacious bath with dual vanities, frameless glass shower, and separate makeup vanity. Exterior painted in 2021.Residents of Castellina enjoy a private, gated setting with resort-style and lap pools, fitness center, spa, tennis and pickleball courts, yoga studio, clubhouse, and lawn maintenance. Ideally located near Wellington's world-class equestrian and polo venues, fine dining, shopping, and highly regarded schools.
Property Features
Property Type: Residential - Single Family
Cooling: Central Air, Ceiling Fan(s), Electric
Garage: 3 car attached
Heating: Central, Electric
Home Style: Ranch, Colonial
Lot Size: 0.42 Acres
Roof Type: Concrete, Tile
Stories: 1.0
Taxes: $14,878
Year Built: 2015
Amenities
Entrance Foyer
High Ceilings
Kitchen Island
Pantry
Walk-In Closet(s)
Bedroom Layout - Split
Custom Lighting
Feature Descriptions
Appliances: Dryer, Dishwasher, Gas Range, Microwave, Refrigerator, Washer, Range
Association: Castellina HOA
Association Amenities: Clubhouse, Fitness Center, Jogging Path, Management, Picnic Area, Pool, Spa/Hot Tub, Tennis Court(s), Trail(s), Manager On Site, Community Room, Pickleball Court(s), Sidewalks, Street Lights
Association Fee Includes: Maintenance Grounds, Common Areas, Recreation Facility
Days on Site: 16
Door Features: French Doors
Exterior: Concrete, Stucco, CBS, Stone
Fencing: None
Flooring: Tile, Wood
Furnished: Unfurnished
HOA Fee: $471/ Monthly
Hot Tub: Yes
Laundry: Laundry Closet, Inside, Laundry Room, Sink, Washer Hookup
Lot: Oversized Lot
Lot: Oversized Lot
Parcel#: 73414413080000360
Parking: Driveway, Garage Door Opener, Garage, Attached Garage, Attached
Parking Notes: Driveway, Garage Door Opener, Garage, Attached Garage
Patio/Porch: Patio - Covered, Patio - Screened, Patio
Pets Allowed: Yes, Number Limit, Pet Restrictions Possible
Pool: Heated, In Ground, Screen Enclosure, Salt Water, Private
Restrictions: Buyer Approval Required, Lease Restrictions
Security: Gated with Guard, Smoke Detector(s)
Sewer: Public Sewer
Special View Info: Garden, Pool
Sprinkler: Auto Sprinkler
SQFT Living: 2561
Structure Type: House
Swimming Pool: Yes
Total Rooms: 8
Utilities: Cable Available, Natural Gas Available, Sewer Available, Water Available
Utilities: Cable Available, Natural Gas Available, Sewer Available, Water Available
Water: Public
Waterfront Features: None
Windows: Plantation Shutters, Storm Window(s), Sliding
Room Sizes
Living Room: 23 X 17 Level Main
Kitchen: 23 X 13 Level Main
Primary Bedroom: 14 X 18 Level Main
Bedroom 2: 13 X 16 Level Main
Bedroom 3: 11 X 11 Level Main
Den: 12 X 11 Level Main
Local Schools
High School: Wellington
Middle School: Polo Park
Elementary School: Panther Run (Palm Beach)
Listed By / Shown By
Listed By
Agency Name: Equestrian Sotheby's Internati
Agency Phone: 561-771-2626
Shown By
Agency Title: The Zwart Team - Continental Properties, Inc.
Agency Phone: (561) 906-1263

Estimate Your Payment
Estimated Payment
$ 4,134.65 per month $2,559.40 Principal & Interest $1,239.83 Property Tax $335.42 Homeowner's Insurance
4279 Siena Circle | MLS# B26091917
This single family home located at 4279 Siena Circle, Wellington, FL 33414 is currently listed for sale with an asking price of $1,150,000. This property was built in 2015 and has 3 bedrooms and 3 full baths with 3572 sq. ft. Siena Circle is located in the CASTELLINA subdivision. Search CASTELLINA real estate on www.thezwartteam.com today.