
BEDS2
BATHS2 full
SQUARE FEET907
MLS#B26071553
STATUSActive
PROPERTY TYPEResidential - Condominium
SUBDIVISIONKINGS POINT NORMANDY CONDOS
Property Description
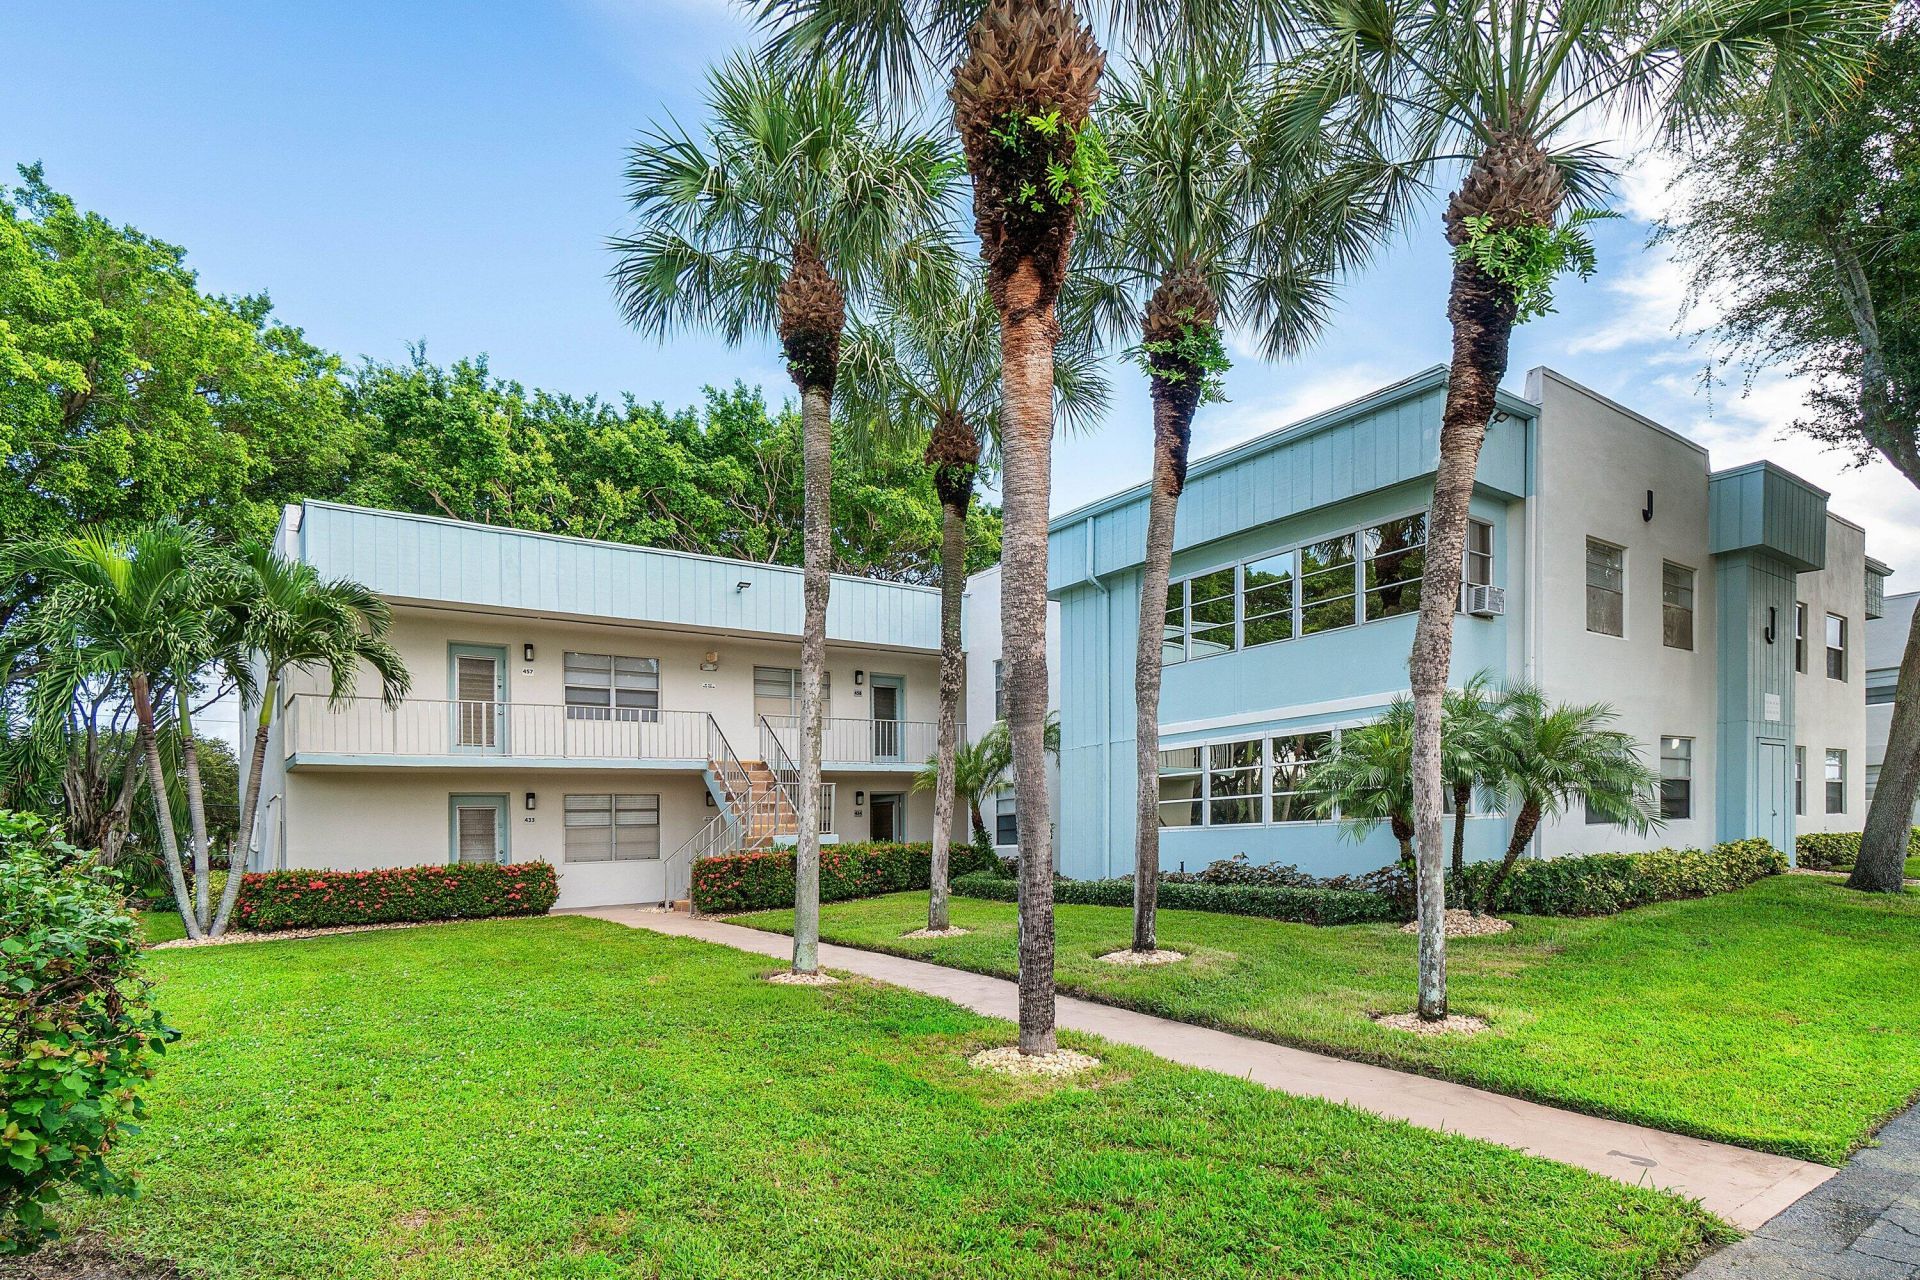
First floor 2/2 bed/bath in Normandy of Kings Point. Many upgrades and new and newer appliances. newer flooring & Carpet. Sold furnished.!! comfortable screened in patio to enjoy your morning coffee. Enjoy all the amenities and activities, dining etc. that Kings point has to offer.
Property Features
Property Type: Residential - Condominium
Cooling: Central Air, Ceiling Fan(s), Electric
Heating: Central, Electric
Roof Type: Other
Stories: 1.0
Taxes: $721
Year Built: 1979
Amenities
Entrance Foyer
Closet Cabinetry
Courtyard
Garden
Feature Descriptions
Appliances: Cooktop, Dryer, Disposal, Dishwasher, Microwave, Oven, Refrigerator, Washer, Electric Cooktop
Association: WILSON PROPERTY MANAGMENT
Association Amenities: Basketball Court, Billiard Room, Clubhouse, Elevator(s), Fitness Center, Golf Course, Game Room, Indoor Pool, Jogging Path, Parking, Pool, Tennis Court(s), Trash Chute, Cafe/Restaurant, Community Room, Courtesy Bus, Heated Pool, Internet Included, Maintained Community, Pickleball Court(s), Gated, Security, Maintenance, Recreation Facilities
Association Fee Includes: Cable TV, Insurance, Internet, Security, Reserve Funds
Days on Site: 6
Exterior: Concrete, CBS
Flooring: Carpet, Vinyl
Furnished: Furnished
Guest House Y/N: No
HOA Fee: $707/ Monthly
Laundry: In Unit
Parcel#: 00424622130104340
Patio/Porch: Porch - Screened, Porch
Pets Allowed: No
Restrictions: Buyer Approval Required, Parking - No Boat, Parking - No RV, Parking - No Trailer
Security: Gated with Guard, Smoke Detector(s), Security Patrol
Sewer: Public Sewer
SQFT Living: 907
Structure Type: Multi Family
Total Rooms: 3
Utilities: Cable Available
Utilities: Cable Available
Water: Public
Windows: Blinds
Room Sizes
Kitchen: 7 X 10 Level Main
Living Room: 17 X 23
Local Schools
High School: Spanish River
Middle School: Carver Community
Elementary School: Orchard View
Listed By / Shown By
Listed By
Agency Name: RE/MAX Direct
Agency Phone: 561-952-2680
Shown By
Agency Title: The Zwart Team - Continental Properties, Inc.
Agency Phone: (561) 906-1263

Estimate Your Payment
Estimated Payment
$ 387.32 per month $289.32 Principal & Interest $60.08 Property Tax $37.92 Homeowner's Insurance
434 Normandy J | MLS# B26071553
This condo located at 434 Normandy J, Delray Beach, FL 33484 is currently listed for sale with an asking price of $130,000. This property was built in 1979 and has 2 bedrooms and 2 full baths with 907 sq. ft. Normandy J is located in the KINGS POINT NORMANDY CONDOS subdivision. Search KINGS POINT NORMANDY CONDOS real estate on www.thezwartteam.com today.