
BEDS3
BATHS2 full
SQUARE FEET2,783
MLS#B26069837
STATUSActive Under Contract
PROPERTY TYPEResidential - Single Family
SUBDIVISIONSEBASTIAN HIGHLANDS
Property Description
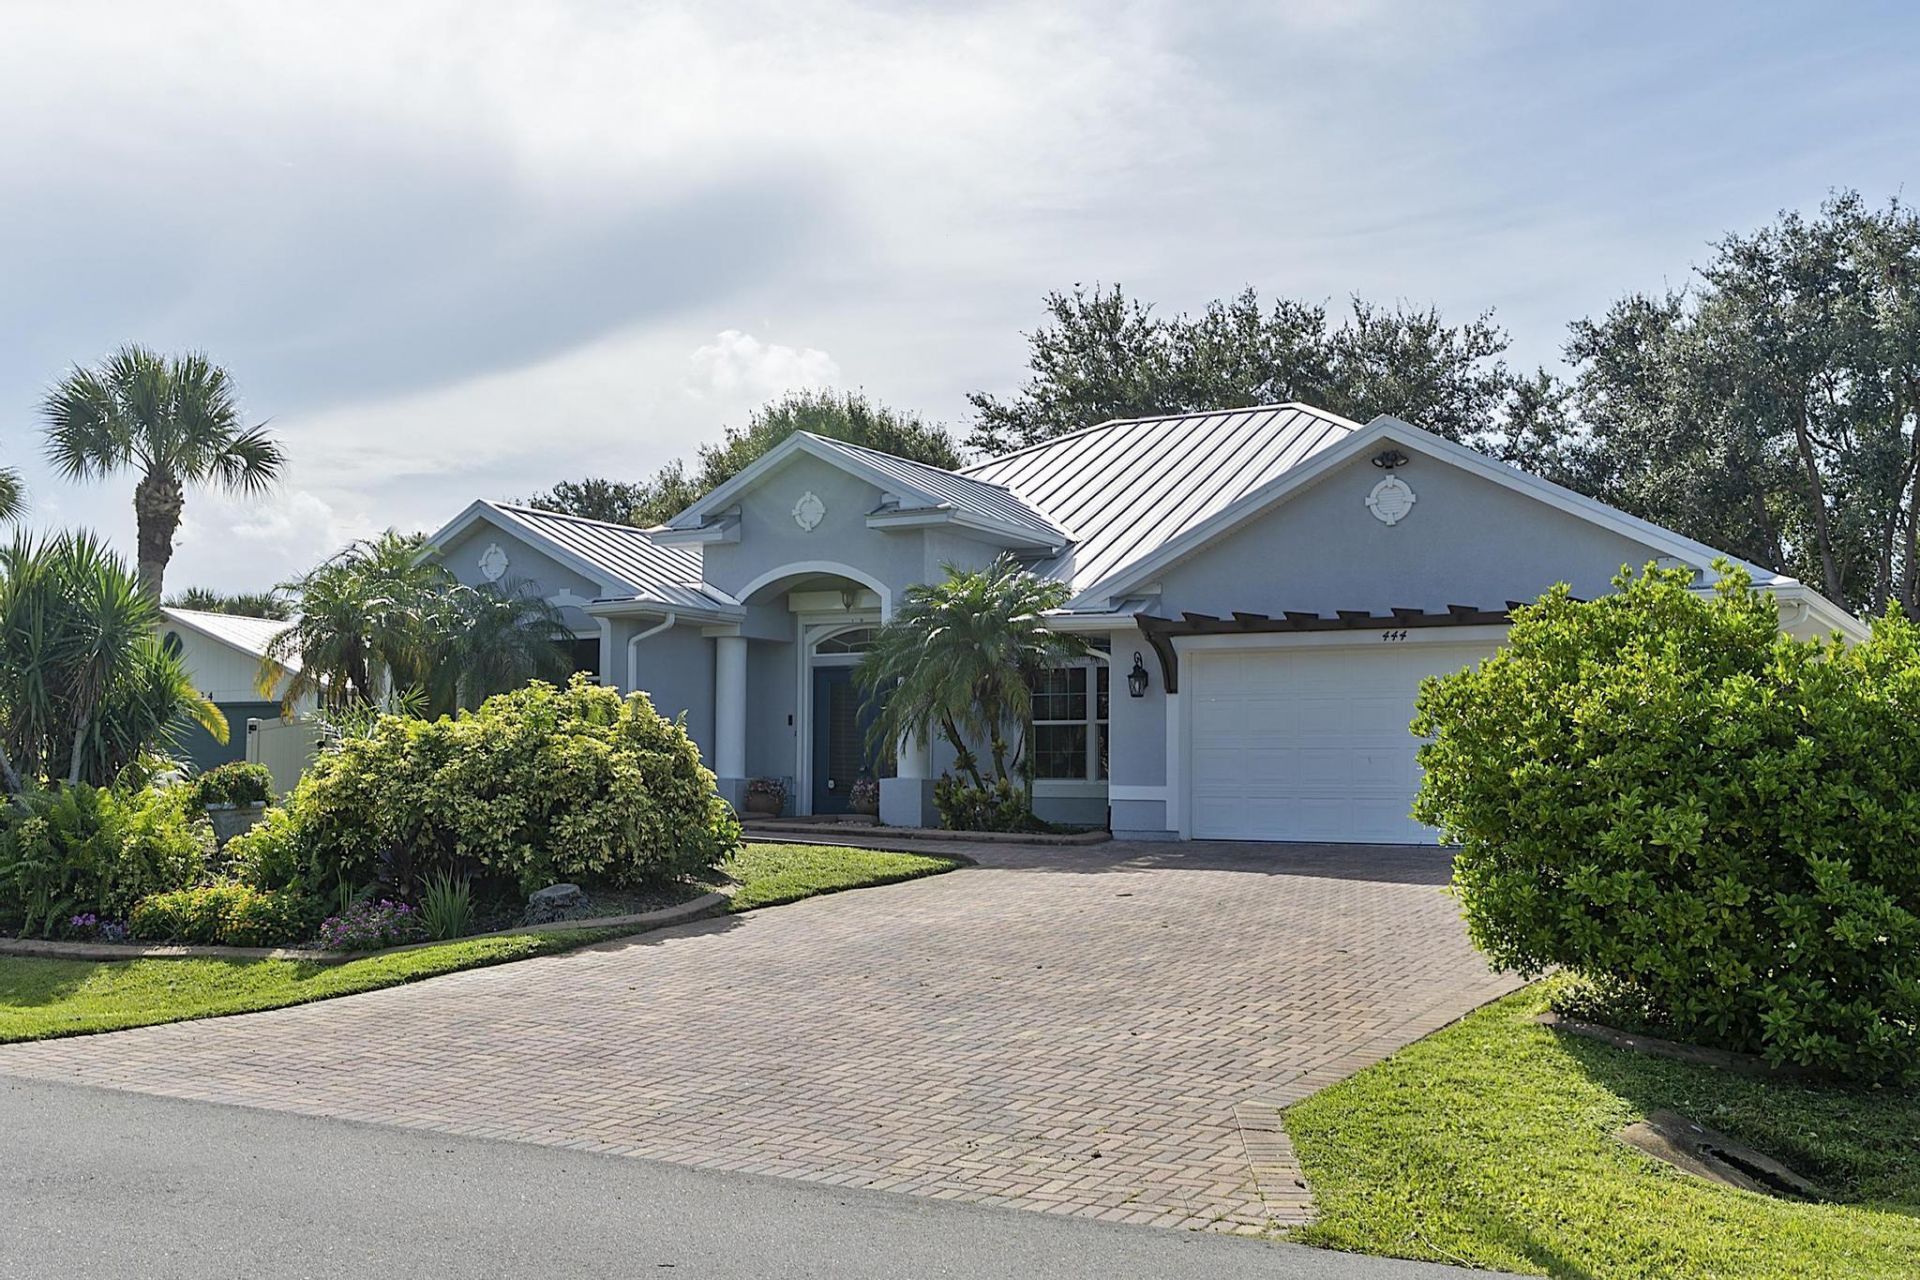
MOVE-IN READY POOL HOME WITH NO HOA! Beautifully maintained 3BR/2BA single-family home in Sebastian Highlands featuring a functional layout, heated pool and screened-in lanai. Kitchen with granite countertops and stainless-steel appliances, tile flooring throughout, custom crown molding and wainscoting. Major updates include standing-seam metal roof (2021), whole-house generator (2019), accordion shutters and impact windows/sliding door (2014), Trane A/C with warranty through 2029, and AO Smith Pro Line commercial-grade water heater (2026) with warranty through 2032. Paved driveway and permanent landscape edging complete this exceptional home. No HOA and truly move-in ready!
Property Features
Property Type: Residential - Single Family
Cooling: Central Air, Ceiling Fan(s)
Fenced: Yes
Garage: 2 car attached
Heating: Central, Electric
Lot Size: 0.23 Acres
Roof Type: Metal
Stories: 1.0
Taxes: $3,586
Year Built: 2005
Amenities
Other
Walk-In Closet(s)
Closet Cabinetry
Garden
Feature Descriptions
Accessibility: Accessible Full Bath, Accessible Approach with Ramp, Grip-Accessible Features
Appliances: Dryer, Disposal, Dishwasher, Electric Range, Microwave, Refrigerator, Washer
Days on Site: 11
Door Features: French Doors
Exterior: Block, CBS
Fencing: Back Yard, Fenced, Other
Flooring: Ceramic Tile
Guest House Y/N: No
Laundry: Inside, Laundry Room, Sink, Laundry Tub
Other Equipment: Generator
Parcel#: 313824000012890000190
Parking: Driveway, Garage, Attached Garage, Attached
Parking Notes: Driveway, Garage, Attached Garage, Attached
Patio/Porch: Patio - Screened, Patio
Pets Allowed: Yes, No Restrictions
Pool: In Ground, Private
Restrictions: No Restrictions
Sewer: Private Sewer
Special View Info: Pool
SQFT Living: 2073
Structure Type: House
Swimming Pool: Yes
Total Rooms: 3
Utilities: Cable Available, Electricity Available
Utilities: Cable Available, Electricity Available
Water: Public
Windows: Blinds, Plantation Shutters
Local Schools
High School: Sebastian River
Middle School: Sebastian River
Elementary School: Pelican Island
Listed By / Shown By
Listed By
Agency Name: The Keyes Company
Agency Phone: 305-822-9800
Shown By
Agency Title: The Zwart Team - Continental Properties, Inc.
Agency Phone: (561) 906-1263

Estimate Your Payment
Estimated Payment
$ 1,481.68 per month $1,045.79 Principal & Interest $298.83 Property Tax $137.05 Homeowner's Insurance
444 Rolling Hill Drive | MLS# B26069837
This single family home located at 444 Rolling Hill Drive, Sebastian, FL 32958 is currently listed for sale with an asking price of $469,900. This property was built in 2005 and has 3 bedrooms and 2 full baths with 2783 sq. ft. Rolling Hill Drive is located in the SEBASTIAN HIGHLANDS subdivision. Search SEBASTIAN HIGHLANDS real estate on www.thezwartteam.com today.