
BEDS2
BATHS2 full
SQUARE FEET1,314
MLS#B26097738
STATUSActive
PROPERTY TYPEResidential - Condominium
SUBDIVISIONVILABELLA CENTRAL PARK CONDO
Property Description
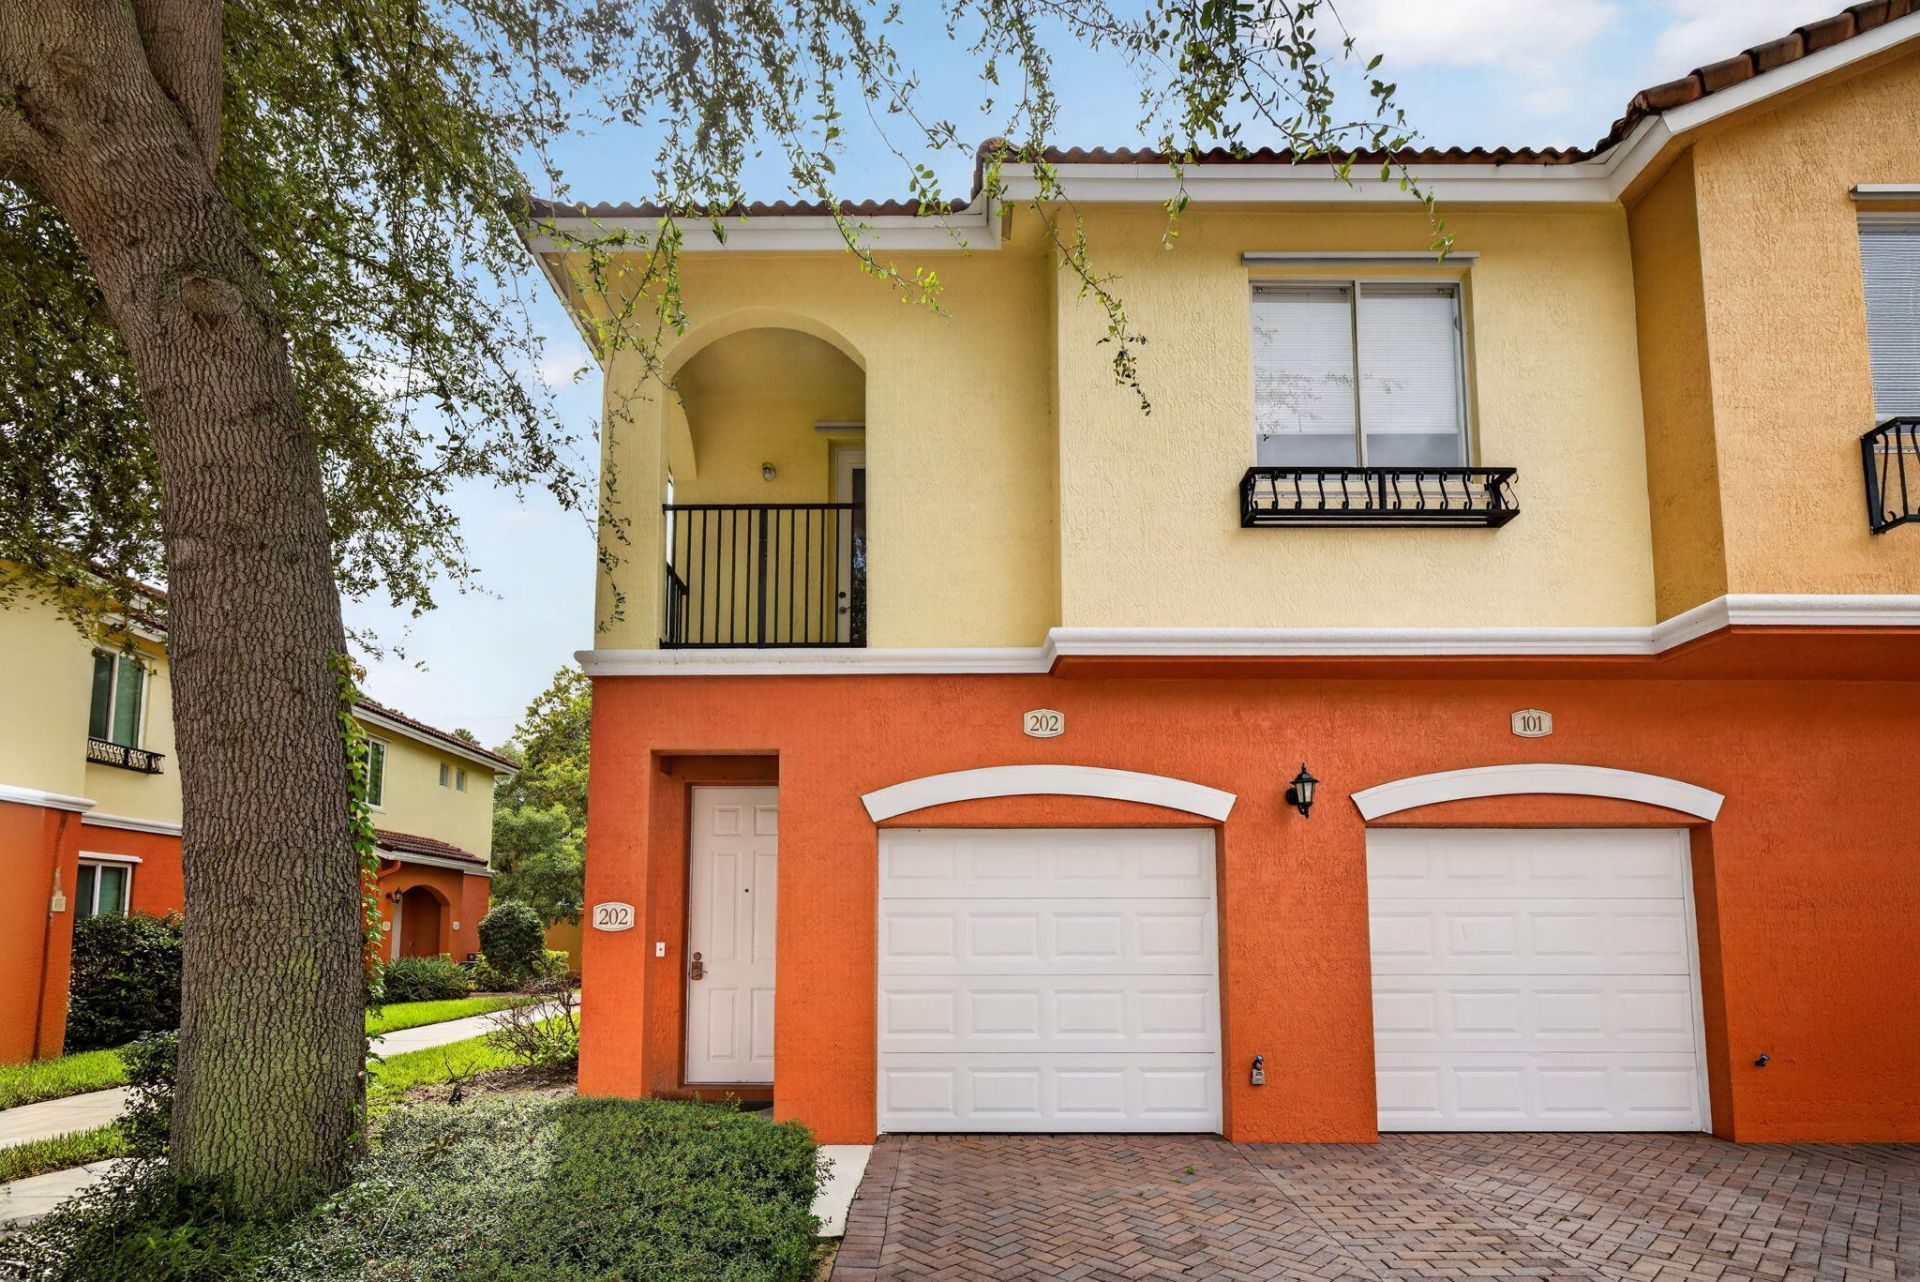
Welcome to easy Florida living in the fun and vibrant city of Stuart, FL! This desirable end-unit 2-bedroom, 2-bathroom condo with a garage offers a wonderful combination of comfort, convenience, and value. This home offers an open floor plan, beautiful new flooring, an updated kitchen, and a new air conditioning system. Step outside and relax on your private patio, perfect for enjoying Florida's sunshine and outdoor living. Additional highlights include a extra storage and private laundry. Another great benefit is the reasonable monthly association fee, which includes cable TV! Whether you're looking for a full-time Florida residence, a seasonal getaway, or a low-maintenance lifestyle, this charming condo is a fantastic opportunity.
Property Features
Property Type: Residential - Condominium
Cooling: Central Air, Ceiling Fan(s)
Garage: 1 car attached
Heating: Central
Roof Type: Tile
Stories: 1.0
Taxes: $2,141
Year Built: 2006
Amenities
Walk-In Closet(s)
Balcony
Feature Descriptions
Appliances: Dryer, Disposal, Dishwasher, Refrigerator
Association: Coastal Property
Association Amenities: Clubhouse, Picnic Area, Playground, Pool
Association Fee Includes: Cable TV, Maintenance Grounds, Maintenance Structure, Pest Control, Security, Trash, Common Areas, Roof Rep
Balcony: Balcony - Open
Exterior: Concrete Block - With Stucco
Flooring: Laminate, Tile
Furnished: Unfurnished
HOA Fee: $457/ Monthly
Laundry: Electric Dryer Hookup, Inside, Washer Hookup
Parcel#: 093841031009092200
Parking: Garage Door Opener, Guest, Garage, Attached Garage
Parking Notes: Garage Door Opener, Guest, Garage, Attached Garage
Pets Allowed: Yes, Breed Restrictions
Restrictions: Buyer Approval Required
Security: Gated - No Guard
Sewer: Public Sewer
SQFT Living: 1083
Structure Type: Multi Family
Total Rooms: 5
Utilities: Cable Available
Utilities: Cable Available
Water: Public
Windows: Blinds
Room Sizes
Kitchen: 11 X 8 Level Second
Living Room: 15 X 11 Level Second
Primary Bedroom: 12 X 12 Level Second
Dining Room: 10 X 10 Level Second
Bedroom 2: 10 X 11 Level Second
Local Schools
High School: Jensen Beach
Middle School: Dr. David L. Anderson
Elementary School: J.D. Parker
Listed By / Shown By
Listed By
Agency Name: Coldwell Banker Realty
Agency Phone: 561-278-0300
Shown By
Agency Title: The Zwart Team - Continental Properties, Inc.
Agency Phone: (561) 906-1263

Estimate Your Payment
Estimated Payment
$ 782.55 per month $534.14 Principal & Interest $178.42 Property Tax $70.00 Homeowner's Insurance
47 SE Sedona Circle, Unit 202 | MLS# B26097738
This condo located at 47 SE Sedona Circle, Unit 202, Stuart, FL 34994 is currently listed for sale with an asking price of $240,000. This property was built in 2006 and has 2 bedrooms and 2 full baths with 1314 sq. ft. SE Sedona Circle, Unit 202 is located in the VILABELLA CENTRAL PARK CONDO subdivision. Search VILABELLA CENTRAL PARK CONDO real estate on www.thezwartteam.com today.