
BEDS5
BATHS3 full
SQUARE FEET3,174
MLS#B26065798
STATUSActive
PROPERTY TYPEResidential - Single Family
SUBDIVISIONPORT ST LUCIE SECTION 22
Property Description
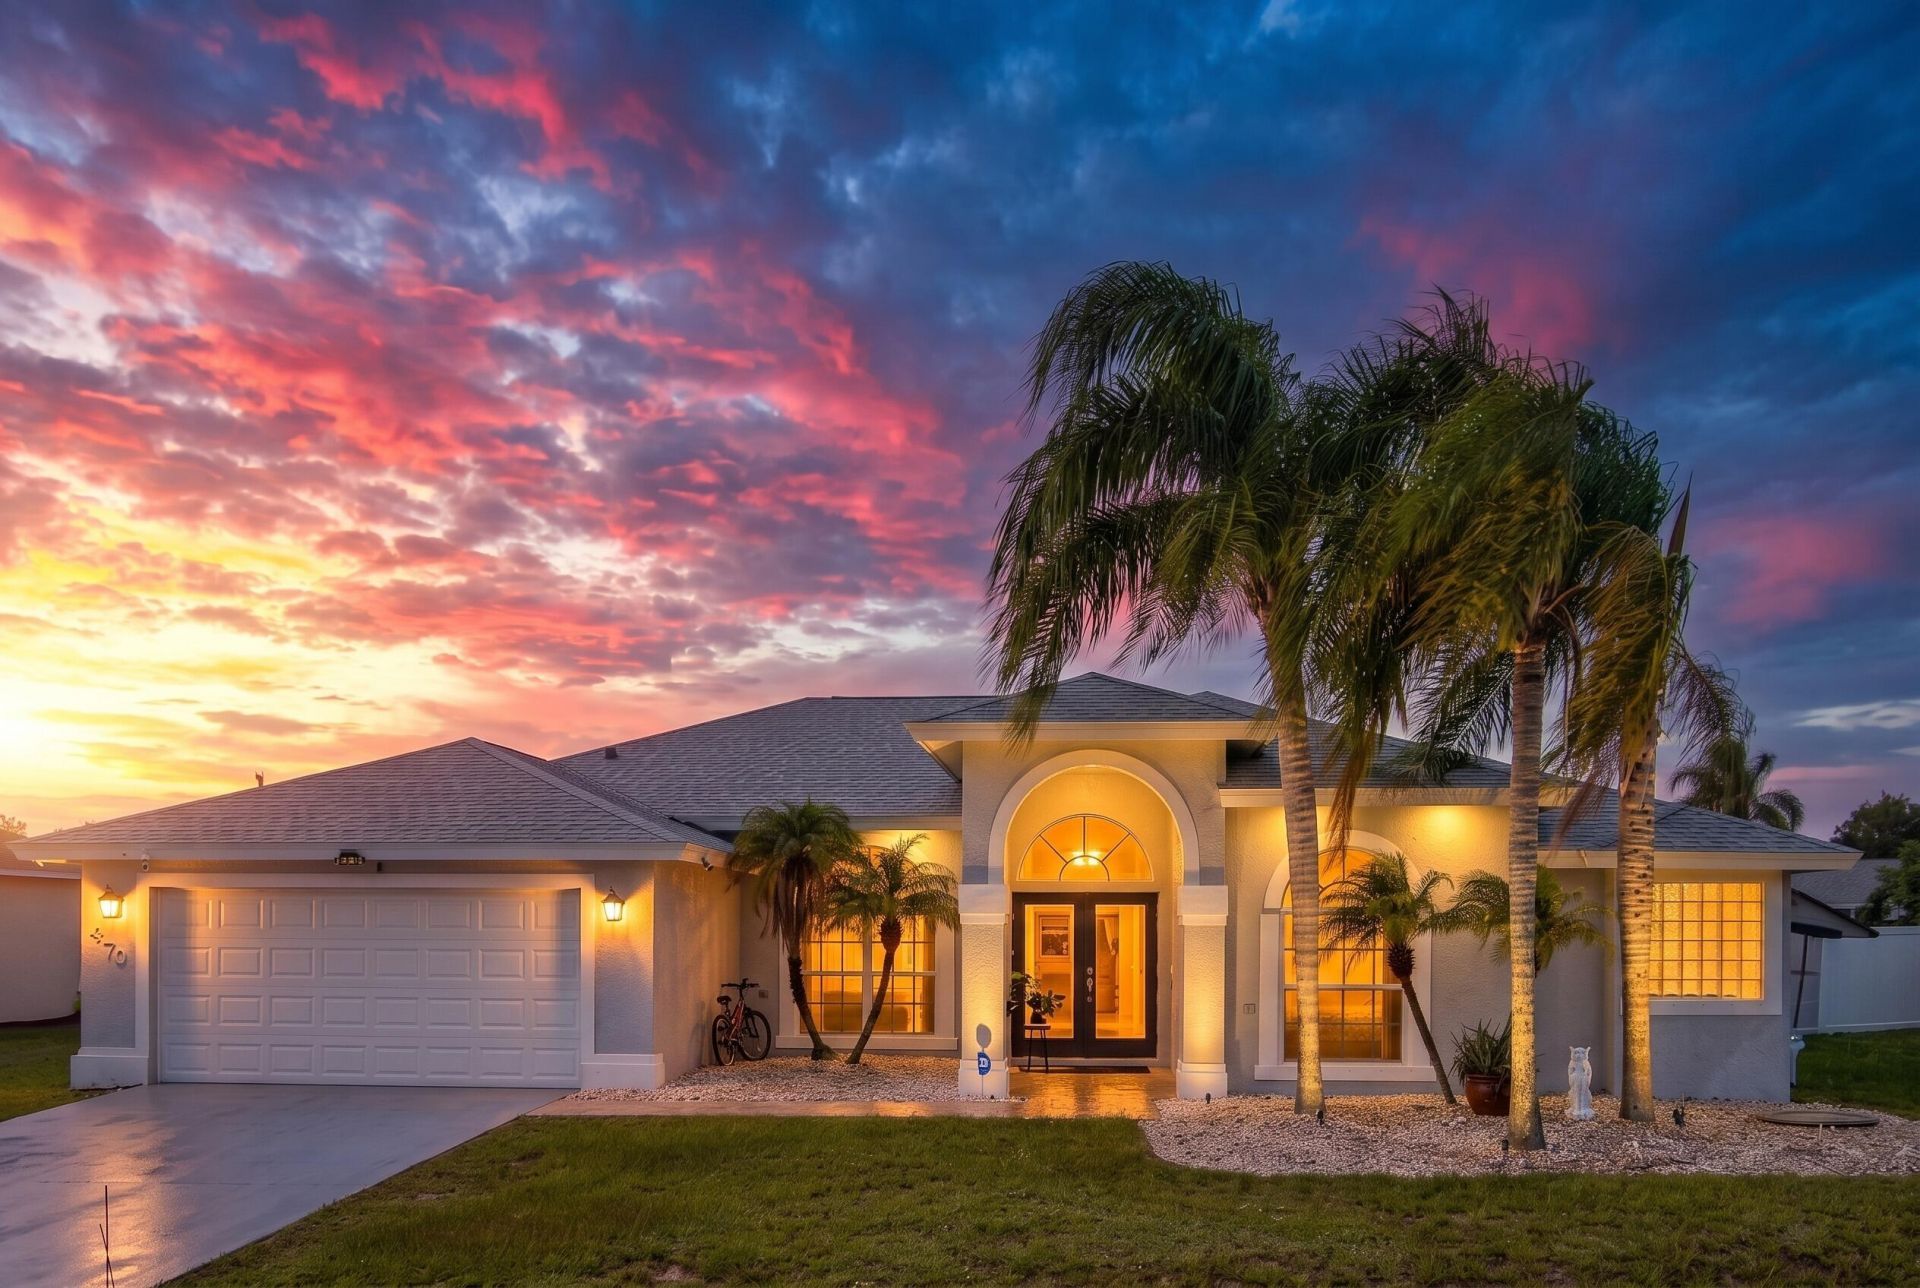
Welcome to your DREAM Home! Located in a peaceful neighborhood minutes from I-95 & the FL Turnpike, step into an open, light-filled open concept with vaulted ceilings, porcelain tile, & glass chandeliers. The modern kitchen boasts white quartz countertops, wood cabinetry, newer appliances, & a massive pantry. This state-of-the-art residence offers total luxury with massive energy savings. SOLAR PANELS WILL BE FULLY PAID OFF AT CLOSING! Enjoy total peace of mind with a 2022 ROOF, newer water heater, & impact glass entry doors. Features an A/C system with UV light air purifier & Smart 2-stage humidity control. The primary suite offers his & her closets and an oversized bath with dual vanities, soaking tub, & separate shower. Outside is a true oasis with a screened pool and cabana bathroom.
Property Features
Property Type: Residential - Single Family
Cooling: Central Air, Ceiling Fan(s)
Fenced: Yes
Garage: 2 car attached
Heating: Central
Home Style: Ranch
Lot Size: 0.24 Acres
Roof Type: Shingle
Stories: 1.0
Taxes: $8,209
Year Built: 2003
Amenities
Entrance Foyer
High Ceilings
Kitchen Island
Pantry
Vaulted Ceiling(s)
Walk-In Closet(s)
Bedroom Layout - Split
Storage
Feature Descriptions
Appliances: Dryer, Electric Range, Ice Maker, Microwave, Oven, Refrigerator, Washer, Range, Wine Refrigerator
Days on Site: 22
Exterior: Stucco, CBS
Fencing: Back Yard, Fenced
Flooring: Tile, Vinyl
Furnished: Negotiable
Laundry: Inside, Laundry Room, Sink, In Unit
Other Equipment: Call Listing Agent
Parcel#: 342060508090007
Parking: Concrete, Driveway, Garage, Attached Garage, Attached
Parking Notes: Concrete, Driveway, Garage, Attached Garage, Attached
Pets Allowed: Yes, Cats OK, Dogs OK, No Restrictions
Pool: Fenced, In Ground, Screen Enclosure, Private
Restrictions: No Restrictions
Security: Smoke Detector(s)
Sewer: Public Sewer
Special View Info: Pool
Sprinkler: Other Sprinkler
SQFT Living: 2433
Structure Type: House
Swimming Pool: Yes
Total Rooms: 3
Utilities: Cable Available, Electricity Available, Phone Available, Sewer Connected, Water Available
Utilities: Cable Available, Electricity Available, Phone Available, Sewer Connected, Water Available
Water: Public
Room Sizes
Kitchen: 11 X 11
Living Room: 14 X 15
Primary Bedroom: 14 X 16
Listed By / Shown By
Listed By
Agency Name: RE/MAX Gold
Agency Phone: 772-607-9600
Shown By
Agency Title: The Zwart Team - Continental Properties, Inc.
Agency Phone: (561) 906-1263

Estimate Your Payment
Estimated Payment
$ 2,383.22 per month $1,502.26 Principal & Interest $684.08 Property Tax $196.88 Homeowner's Insurance
470 SW Mccomb Avenue | MLS# B26065798
This single family home located at 470 SW Mccomb Avenue, Port Saint Lucie, FL 34953 is currently listed for sale with an asking price of $675,000. This property was built in 2003 and has 5 bedrooms and 3 full baths with 3174 sq. ft. SW Mccomb Avenue is located in the PORT ST LUCIE SECTION 22 subdivision. Search PORT ST LUCIE SECTION 22 real estate on www.thezwartteam.com today.