
BEDS3
BATHS4 full 1 partial
SQUARE FEET5,346
MLS#B26097745
STATUSActive
PROPERTY TYPEResidential - Single Family
SUBDIVISIONFRENCHMANS RESERVE PCD D
Property Description
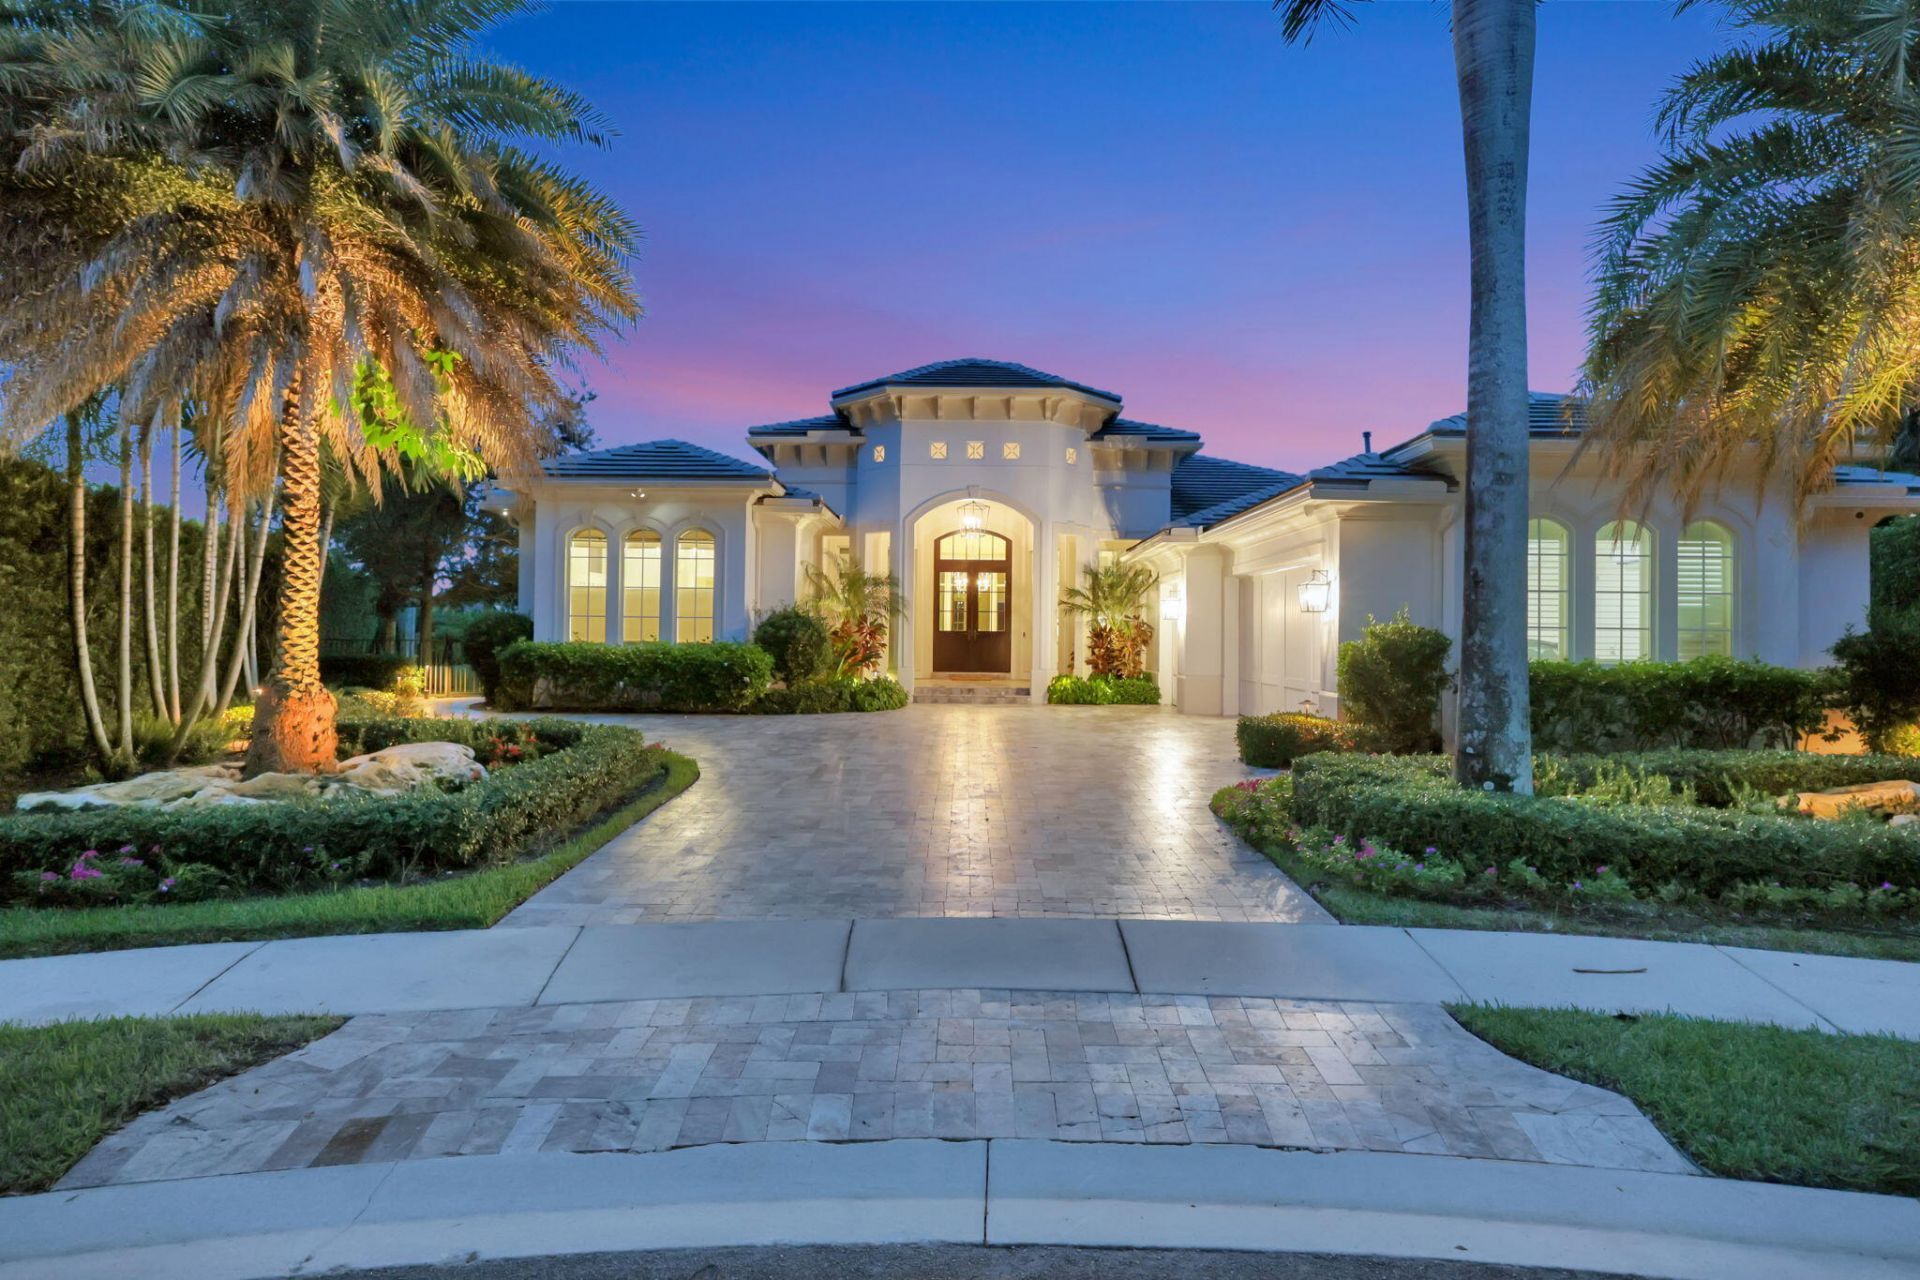
SOME HOMES ARE RENOVATED. OTHERS ARE REIMAGINED. With an aesthetic worthy of Architectural Digest, 484 Savoie Drive is a celebration of craftsmanship and inspired design. Masterfully transformed by Keating Moore and offered fully furnished with professionally curated interiors, this Frenchman's Reserve residence features dramatic wood-paneled ceilings, custom millwork and a chef's kitchen with Sub-Zero, Wolf and Cove appliances. A spectacular glass-wrapped dining room evokes the feeling of a private garden pavilion, while beautifully appointed living spaces open to a covered outdoor living room, Alfresco summer kitchen, pool and spa. A distinctive expression of turnkey coastal luxury where every detail makes an impression. 484 SAVOIE DRIVE FRENCHMAN'S RESERVE COUNTRY CLUB | PALM BEACH GARDENS THE ART OF EXCEPTIONAL LIVING Some homes impress with their size. Others distinguish themselves through the quality of their design, the precision of their craftsmanship, and the way every detail comes together. Meticulously reimagined by acclaimed luxury construction firm Keating Moore, this extraordinary residence is a study in refined coastal elegance. Offering beautifully considered living space, three luxurious bedroom suites, four full baths and a powder room, the home showcases a remarkable level of architectural detailing, custom finishes, and sophisticated design. Offered fully furnished with interiors curated by a professional interior designer, the residence presents a rare opportunity to enjoy a completely appointed luxury lifestyle from the moment of arrival. ARCHITECTURAL CHARACTER IN EVERY DETAIL The home's distinctive character is revealed through its architectural elements: dramatic wood-paneled ceilings, intricate custom millwork, beautifully detailed wall treatments, elegant flooring, and carefully selected statement lighting. Warm natural textures complement a sophisticated, understated color palette, creating interiors that feel at once timeless, welcoming, and distinctly luxurious. From the impressive main living areas to the more intimate private spaces, every room reflects the thoughtful integration of architecture, craftsmanship, and interior design. A KITCHEN DESIGNED TO IMPRESS At the heart of the residence, a spectacular chef's kitchen combines professional-level performance with exceptional design. Beautifully crafted custom cabinetry, an oversized contrasting island, refined countertops, distinctive lighting, and a richly textured backsplash create an environment that is both elegant and highly functional. An impressive collection of premium appliances includes: Two Sub-Zero refrigerators Wolf double ovens Wolf gas cooktop Wolf microwave Cove dishwasher Dedicated, beautifully integrated coffee station The kitchen's sophisticated finishes and thoughtful design make it equally suited to everyday living and gracious entertaining. DINING IN A PRIVATE GARDEN PAVILION Among the home's most captivating architectural features is its spectacular glass-enclosed dining room. Surrounded by expansive walls of glass, with generous openings to the outdoors, this remarkable space dissolves the traditional boundaries between interior and exterior living. An oversized statement lantern chandelier and warm wood-paneled ceiling lend architectural character, while views of lush tropical landscaping create the enchanting sensation of dining in a private garden pavilion. Whether hosting an intimate dinner or a larger gathering, this extraordinary setting transforms everyday dining into a memorable experience. SOPHISTICATED LIVING & ENTERTAINING The main living room is a beautiful expression of the home's architectural craftsmanship, highlighted by a dramatic wood-paneled tray ceiling, striking chandelier, custom fireplace surround, and meticulously executed millwork. An elegantly integrated entertaining bar complements the generous gathering spaces, while expansive windows invite natural light and frame
Property Features
Property Type: Residential - Single Family
Cooling: Central Air, Electric, Zoned
Fenced: Yes
Garage: 2.5 car attached
Heating: Central, Electric, Zoned
Lot Size: 0.41 Acres
Roof Type: Concrete
Stories: 1.0
Taxes: $68,819
Year Built: 2006
Amenities
Bar
Built-in Features
High Ceilings
Kitchen Island
Pantry
Wet Bar
Walk-In Closet(s)
Bedroom Layout - Split
Closet Cabinetry
Custom Mirrors
Cabana Bath
Built-in Barbecue
Barbecue
Outdoor Kitchen
Summer Kitchen
Pool Bathroom
Feature Descriptions
Appliances: Gas Water Heater, Water Softener Owned, Cooktop, Dryer, Disposal, Dishwasher, Free-Standing Freezer, Gas Range, Ice Maker, Microwave, Oven, Refrigerator, Water Heater, Water Softener, Washer, Gas Cooktop, Range
Association: Frenchmans Reserve POA
Association Amenities: Basketball Court, Clubhouse, Fitness Center, Golf Course, Management, Pool, Sauna, Spa/Hot Tub, Tennis Court(s), Manager On Site, Bar, Cafe/Restaurant, Maintained Community, Pickleball Court(s), Putting Green, Sidewalks, Street Lights, Gated, Security, Recreation Facilities
Association Fee Includes: Cable TV, Security, Common Areas, Common Real Estate Tax
Door Features: French Doors
Exterior: CBS
Fencing: Back Yard, Fenced, Privacy
Fireplace: Gas
Flooring: Wood
Furnished: Furnished
HOA Fee: $3369/ Quarterly
Hot Tub: Yes
Laundry: Inside, Laundry Room, Sink, Laundry Tub
Lot: Cul-De-Sac
Lot: Cul-De-Sac
Parcel#: 52434131100000440
Parking: Garage Door Opener, Garage, Attached Garage
Parking Notes: Garage Door Opener, Garage, Attached Garage
Patio/Porch: Patio - Covered, Patio - Open, Patio - Screened, Porch - Open, Patio, Porch, Glass Enclosed
Pets Allowed: Yes, Breed Restrictions, Number Limit, Pet Restrictions Possible
Pool: In Ground, Pool/Spa Combo, Salt Water, Chlorination - Auto, Free Form, Private
Restrictions: Parking - No Commercial Vehicles, Parking - No RV, Lease Restrictions
Sauna: Yes
Security: yes
Security: Fire Sprinkler System, Gated with Guard, Smoke Detector(s), Security System Owned, Security Patrol
Sewer: Public Sewer
Spa: Yes
Spa: Gunite, Heated, In Ground
Special View Info: Garden, Pool, Lake
Sprinkler: Auto Sprinkler, Zoned Sprinkler
SQFT Living: 3880
Structure Type: House
Swimming Pool: Yes
Total Rooms: 7
Utilities: Cable Connected, Electricity Connected, Natural Gas Available, Sewer Available, Water Available
Utilities: Cable Connected, Electricity Connected, Natural Gas Available, Sewer Available, Water Available
Water: Public
Waterfront Features: Lake Front
Room Sizes
Living Room: 22 X 22 Level Main
Kitchen: 13 X 13 Level Main
Primary Bedroom: 16 X 21 Level Main
Bedroom 2: 13 X 15 Level Main
Bedroom 3: 13 X 15 Level Main
Local Schools
High School: William T. Dwyer
Elementary School: Dwight D. Eisenhower K-8
Listed By / Shown By
Listed By
Agency Name: Illustrated Properties
Agency Phone: 561-626-7000
Shown By
Agency Title: The Zwart Team - Continental Properties, Inc.
Agency Phone: (561) 906-1263

Estimate Your Payment
Estimated Payment
$ 17,049.88 per month $10,003.92 Principal & Interest $5,734.92 Property Tax $1,311.04 Homeowner's Insurance
484 Savoie Drive | MLS# B26097745
This single family home located at 484 Savoie Drive, Palm Beach Gardens, FL 33410 is currently listed for sale with an asking price of $4,495,000. This property was built in 2006 and has 3 bedrooms and 4 full and 1 partial baths with 5346 sq. ft. Savoie Drive is located in the FRENCHMANS RESERVE PCD D subdivision. Search FRENCHMANS RESERVE PCD D real estate on www.thezwartteam.com today.