
BEDS3
BATHS2 full
SQUARE FEET2,500
MLS#B26085510
STATUSActive
PROPERTY TYPEResidential - Single Family
SUBDIVISIONDELRAY DUNES
Property Description
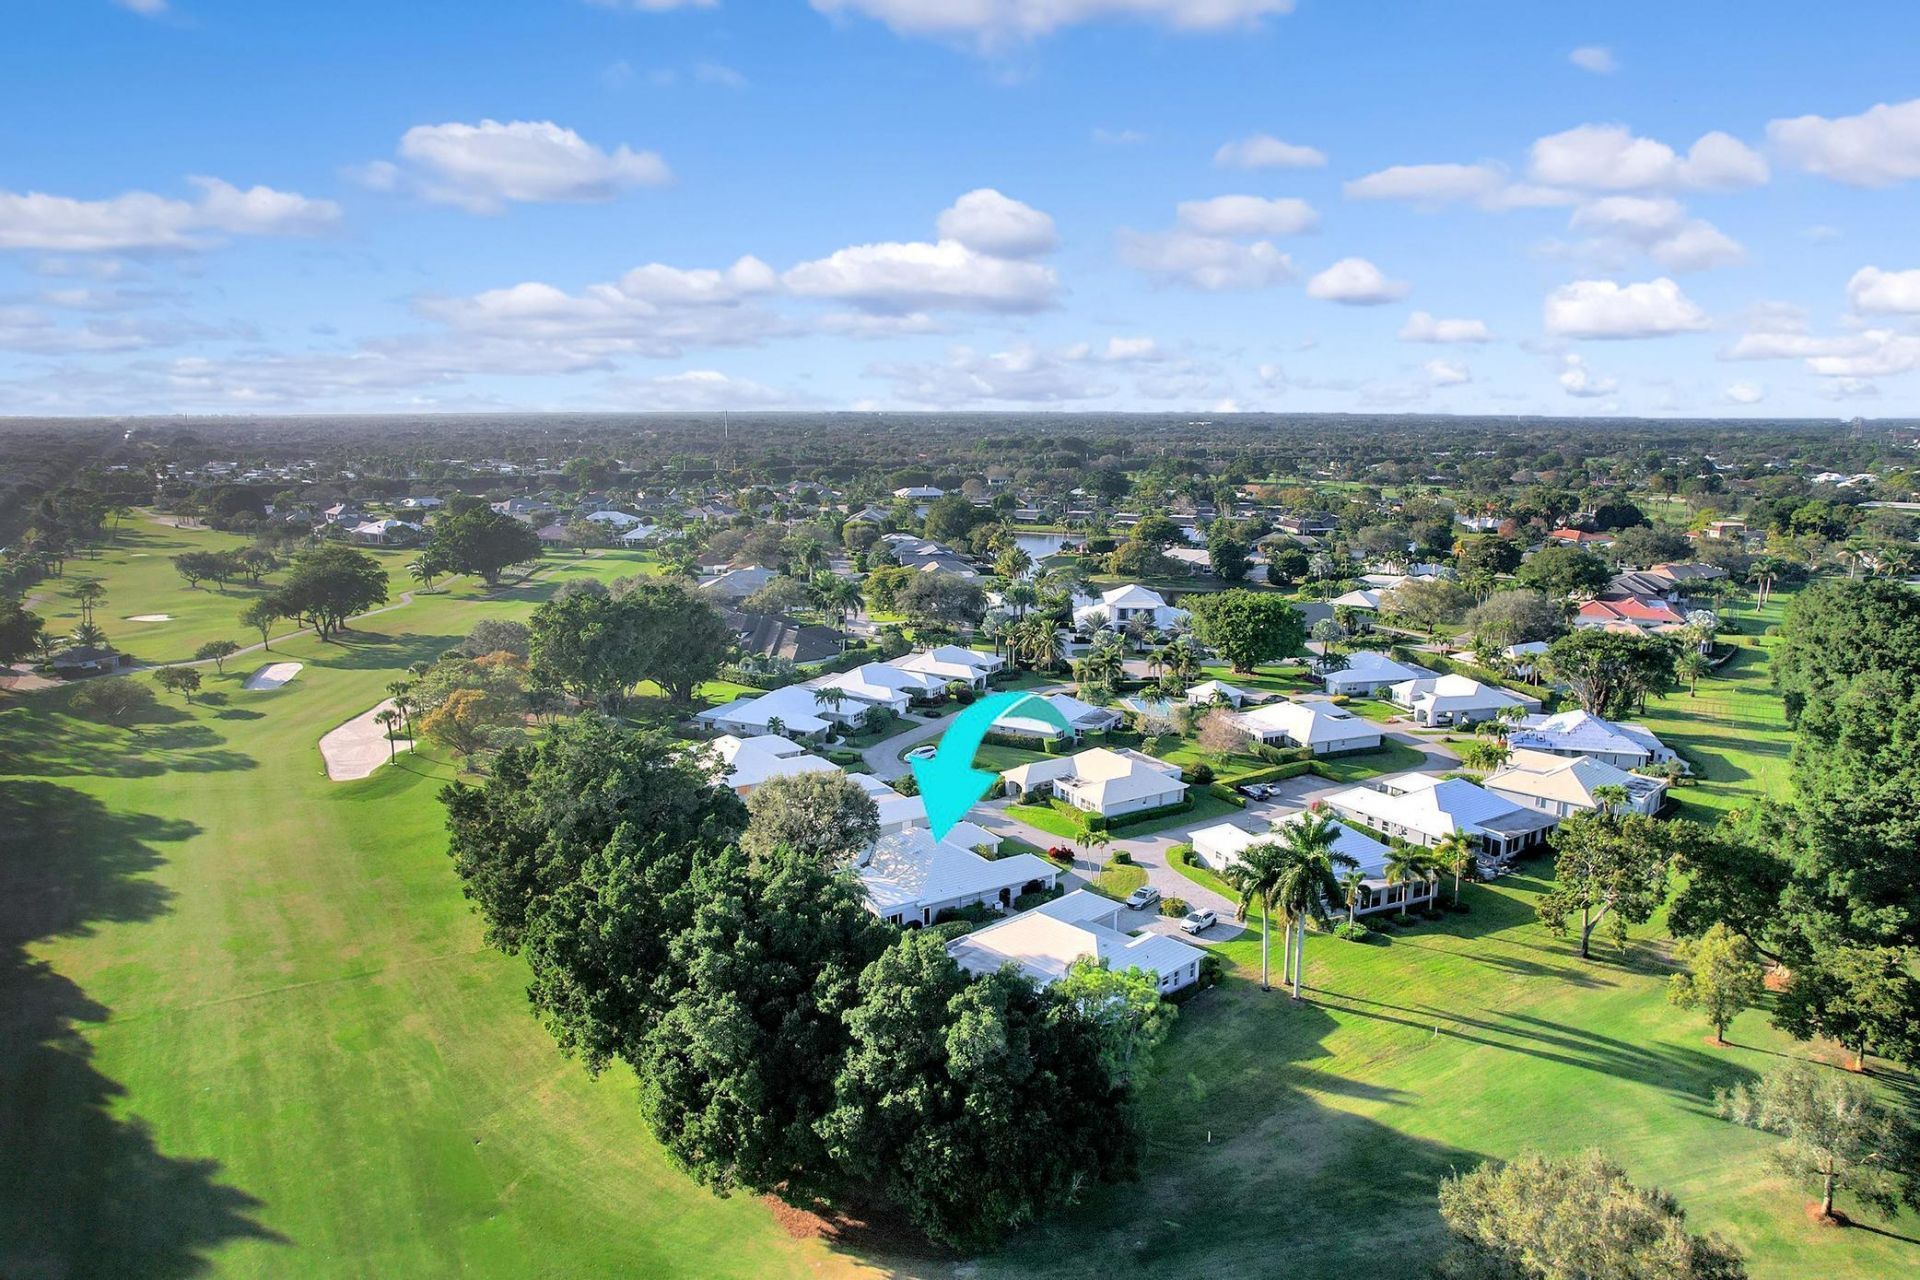
Experience the pinnacle of country club living in this renovated 3-bedroom, 2-bathroom villa. Located in an exclusive, intimate enclave of just 17 homes within the prestigious Delray Dunes community, this property boasts the finest lot in the neighborhood. Enjoy sweeping golf course views and optimal southern exposure, framed beautifully by mature Oak and Banyan trees. Every inch of this home has been masterfully updated by a professional interior designer, featuring high-end custom light fixtures, pristine wall finishes, and elegant plantation shutters. The gorgeous, sun-drenched open floor plan seamlessly connects the kitchen, dining, living, and family rooms-all while maximizing the stunning golf course vistas. The chef's kitchen is a culinary masterpiece, fully Property Highlights Interior Upgrades: Rectified porcelain tile flooring throughout, crown molding, modern baseboards, and completely updated electrical, plumbing, and HVAC systems. Safety & Security: Full impact-rated windows and doors throughout the entire home. Primary Suite: Features direct, beautiful views of the golf course. Outdoor Living: 3 covered patios, mature landscaping, and a shared heated pool exclusive to the 17-home enclave and guest parking
Property Features
Property Type: Residential - Single Family
Cooling: Central Air, Ceiling Fan(s), Electric
Heating: Central, Electric
Roof Type: Concrete, Tile
Stories: 1.0
Taxes: $10,134
Year Built: 1972
Amenities
Bar
Kitchen Island
Pantry
Wet Bar
Walk-In Closet(s)
Roman Tub
Outdoor Shower
Feature Descriptions
Accessibility: Accessible Bedroom, Accessible Central Living Area
Appliances: Electric Water Heater, Cooktop, Dryer, Disposal, Dishwasher, Ice Maker, Microwave, Oven, Refrigerator, Water Heater, Washer
Association Amenities: Clubhouse, Fitness Center, Golf Course, Management, Playground, Pool, Spa/Hot Tub, Tennis Court(s), Manager On Site, Bar, Cafe/Restaurant, Heated Pool, Library, Putting Green, Gated, Security
Association Fee Includes: Cable TV, Insurance, Maintenance Grounds, Common Areas, Common Real Estate Tax, Recreation Facility
Carport Spaces: 1
Days on Site: 31
Exterior: CBS
Flooring: Carpet, Ceramic Tile, Wood
Furnished: Negotiable
HOA Fee: $616.67/ Monthly
Hot Tub: Yes
Laundry: Laundry Closet, Inside
Lot: On Golf Course
Lot: On Golf Course
Parcel#: 00424601020000060
Parking: Attached Carport, Covered, Guest, Carport
Parking Notes: Attached Carport, Covered, Guest, Carport
Patio/Porch: Patio - Open, Patio
Pets Allowed: Yes, Breed Restrictions
Restrictions: Buyer Approval Required
Security: Gated with Guard, Security Patrol
Sewer: Public Sewer
Special View Info: Garden, Golf Course
Sprinkler: Auto Sprinkler
SQFT Living: 2500
Structure Type: House
Total Rooms: 8
Utilities: Cable Connected, Electricity Connected, Sewer Connected, Underground Utilities, Water Connected
Utilities: Cable Connected, Electricity Connected, Sewer Connected, Underground Utilities, Water Connected
Water: Public
Waterfront Features: None
Windows: Storm Window(s)
Room Sizes
Living Room: 20 X 16 Level Main
Kitchen: 17 X 14 Level Main
Primary Bedroom: 16 X 16 Level Main
Bedroom 2: 13 X 12 Level Main
Bedroom 3: 12 X 12 Level Main
Utility Room: 6 X 18 Level Main
Local Schools
High School: Atlantic
Middle School: Carver Community
Elementary School: Crosspointe
Listed By / Shown By
Listed By
Agency Name: Compass Florida LLC
Agency Phone: 561-285-4283
Shown By
Agency Title: The Zwart Team - Continental Properties, Inc.
Agency Phone: (561) 906-1263

Estimate Your Payment
Estimated Payment
$ 3,612.83 per month $2,447.57 Principal & Interest $844.50 Property Tax $320.76 Homeowner's Insurance
4866 S Lake Drive | MLS# B26085510
This single family home located at 4866 S Lake Drive, Boynton Beach, FL 33436 is currently listed for sale with an asking price of $1,099,750. This property was built in 1972 and has 3 bedrooms and 2 full baths with 2500 sq. ft. S Lake Drive is located in the DELRAY DUNES subdivision. Search DELRAY DUNES real estate on www.thezwartteam.com today.