
BEDS4
BATHS4 full
SQUARE FEET3,806
MLS#B26036025
STATUSActive
PROPERTY TYPEResidential - Single Family
SUBDIVISIONORCHARDS OF WESTLAKE PHASE 1
Property Description
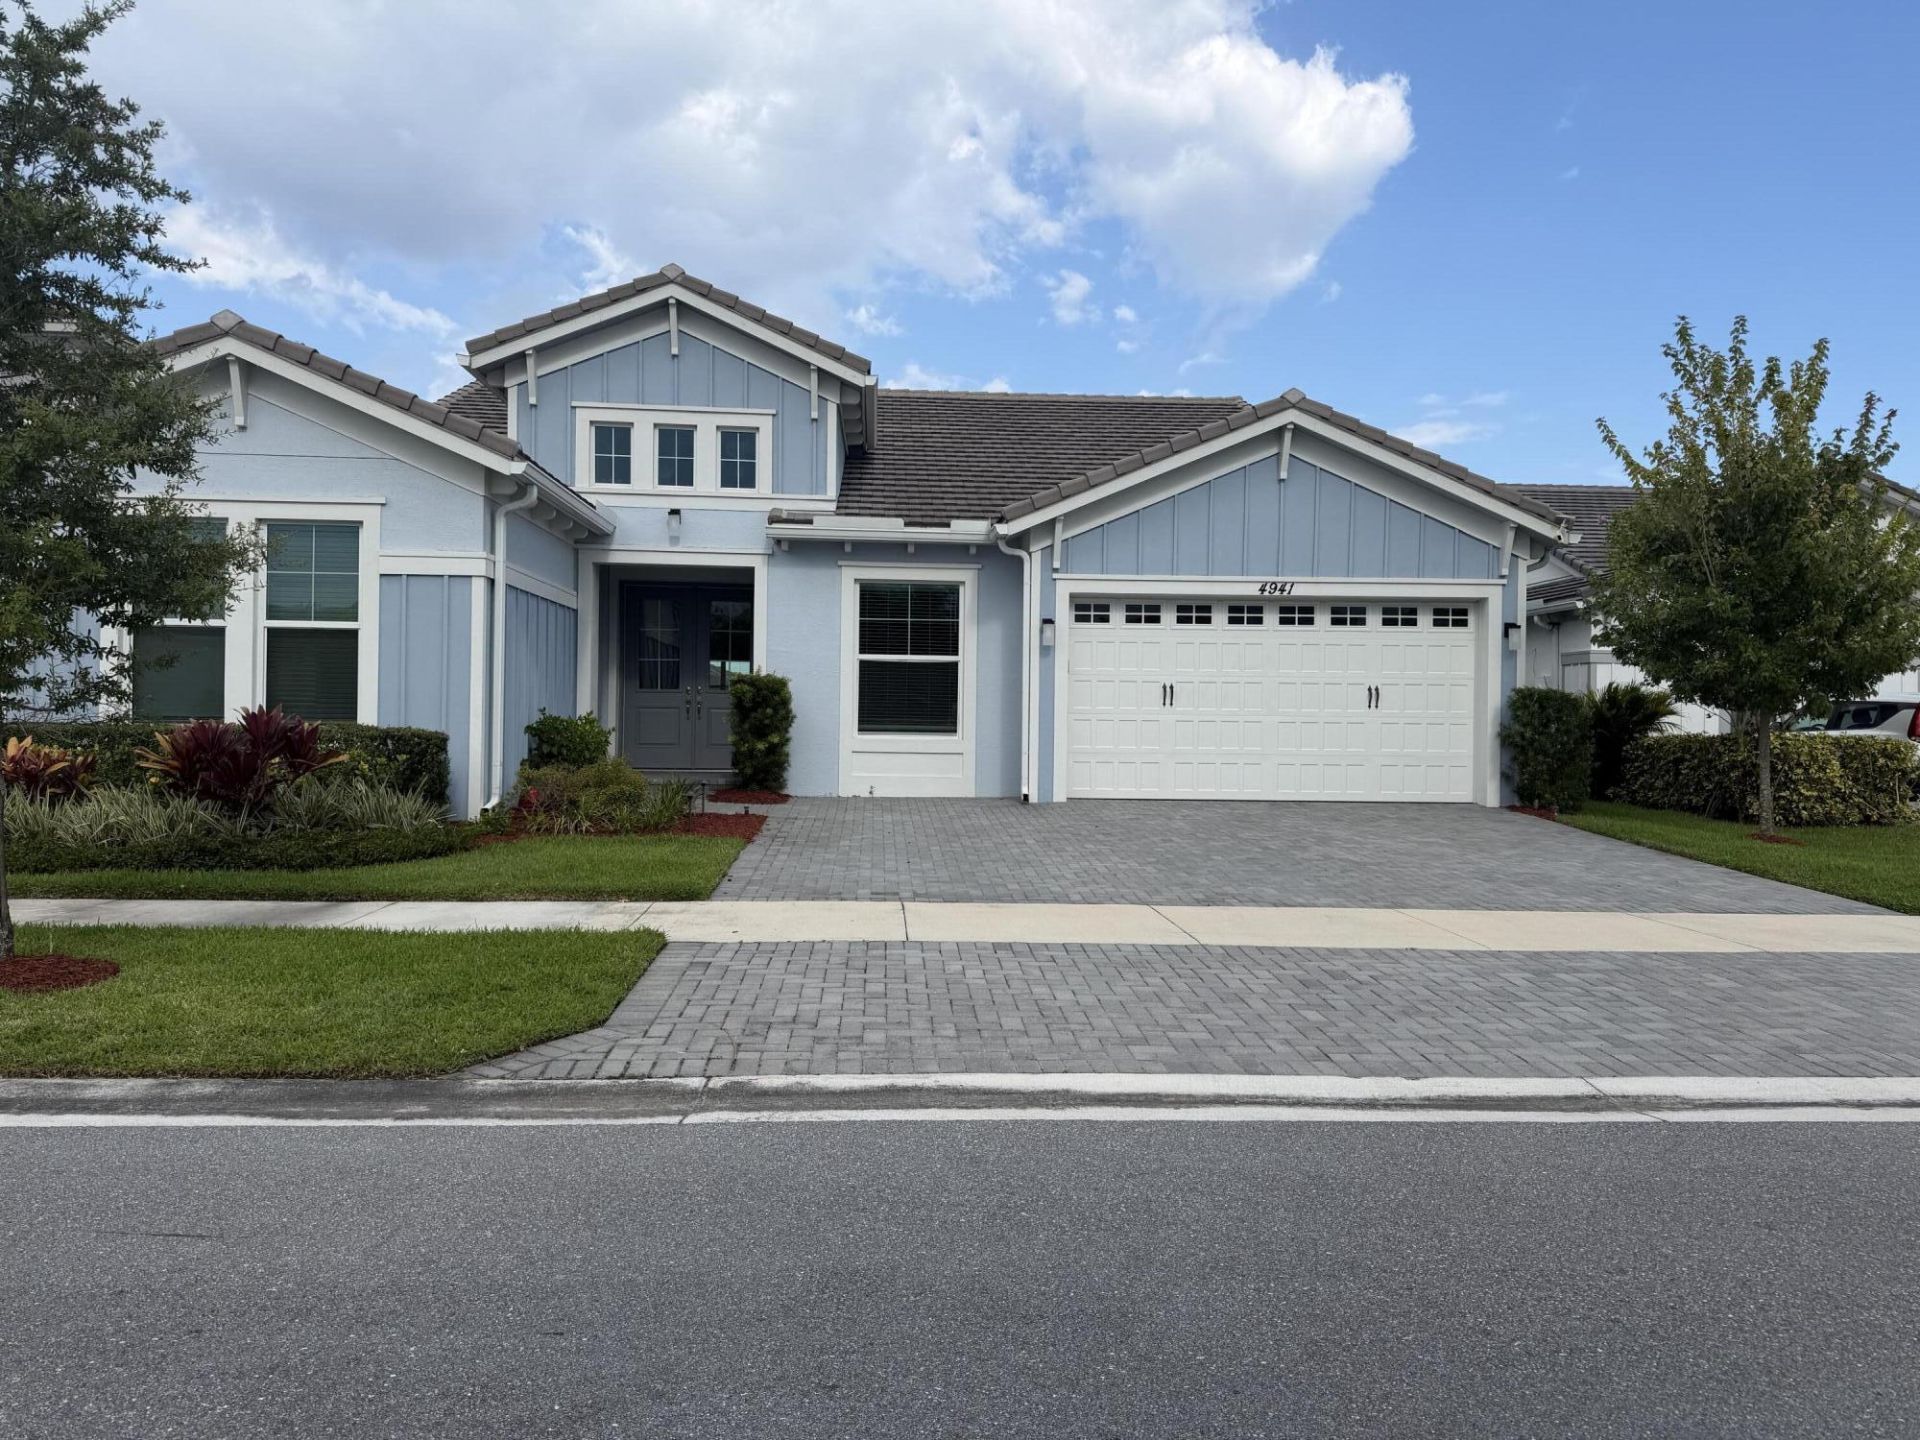
Beautiful newer construction waterfront home with a large lot in the sought-after gated community of The Orchards at Westlake. Built in 2023, this expansive one-story residence features 4 bedrooms, 4 bathrooms, plus a dedicated office and hobby room both with built in cabinetry, offering an ideal layout for both everyday living and entertaining. Enjoy serene lake views and a long list of upgrades including wood plank tile throughout, custom built-in closets, an upgraded kitchen with an extended quartz island, full impact glass windows and a motorized patio screen for seamless indoor-outdoor living. The home also includes a Tonal gym system. Residents enjoy resort-style amenities including a spectacular pool with towering water slide, basketball courts, and a beautiful community lodge.
Property Features
Property Type: Residential - Single Family
Cooling: Central Air
Garage: 2 car attached
Heating: Central
Lot Size: 0.19 Acres
Roof Type: Tile
Stories: 1.0
Taxes: $9,745
Year Built: 2023
Amenities
Built-in Features
High Ceilings
Kitchen Island
Walk-In Closet(s)
Bedroom Layout - Split
Feature Descriptions
Appliances: Gas Water Heater, Water Purifier Owned, Water Softener Owned, Cooktop, Dryer, Disposal, Dishwasher, Microwave, Refrigerator, Water Heater, Water Purifier, Water Softener, Washer, Electric Cooktop
Association Amenities: Basketball Court, Dog Park, Playground, Pool, Community Room
Association Fee Includes: Common Areas
Days on Site: 98
Exterior: CBS
Flooring: Tile
HOA Fee: $129.55/ Monthly
Laundry: Sink
Lot: Room for Pool
Lot: Room for Pool
Parcel#: 77414305010002670
Parking: Driveway, Garage, Attached Garage
Parking Notes: Driveway, Garage, Attached Garage
Patio/Porch: Patio - Covered, Patio - Screened, Patio
Pets Allowed: Yes, Pet Restrictions Possible
Restrictions: Buyer Approval Required, Lease Restrictions
Security: Gated - No Guard
Sewer: Public Sewer
Special View Info: Water, Lake
Sprinkler: Zoned Sprinkler
SQFT Living: 3151
Structure Type: House
Total Rooms: 3
Utilities: Electricity Connected, Sewer Connected, Water Connected
Utilities: Electricity Connected, Sewer Connected, Water Connected
Water: Public
Waterfront Features: None, Lake Front
Windows: Storm Window(s)
Local Schools
High School: Seminole Ridge
Middle School: Osceola Creek
Elementary School: Golden Grove
Listed By / Shown By
Listed By
Agency Name: Realty ONE Group Innovation
Agency Phone: 561-501-0055
Shown By
Agency Title: The Zwart Team - Continental Properties, Inc.
Agency Phone: (561) 906-1263

Estimate Your Payment
Estimated Payment
$ 2,750.35 per month $1,713.69 Principal & Interest $812.08 Property Tax $224.58 Homeowner's Insurance
4941 Liberty Lane | MLS# B26036025
This single family home located at 4941 Liberty Lane, Westlake, FL 33470 is currently listed for sale with an asking price of $770,000. This property was built in 2023 and has 4 bedrooms and 4 full baths with 3806 sq. ft. Liberty Lane is located in the ORCHARDS OF WESTLAKE PHASE 1 subdivision. Search ORCHARDS OF WESTLAKE PHASE 1 real estate on www.thezwartteam.com today.