
BEDS4
BATHS3 full
SQUARE FEET8,057
MLS#B26094372
STATUSActive Under Contract
PROPERTY TYPEResidential - Single Family
SUBDIVISIONPalm City Farms
Property Description
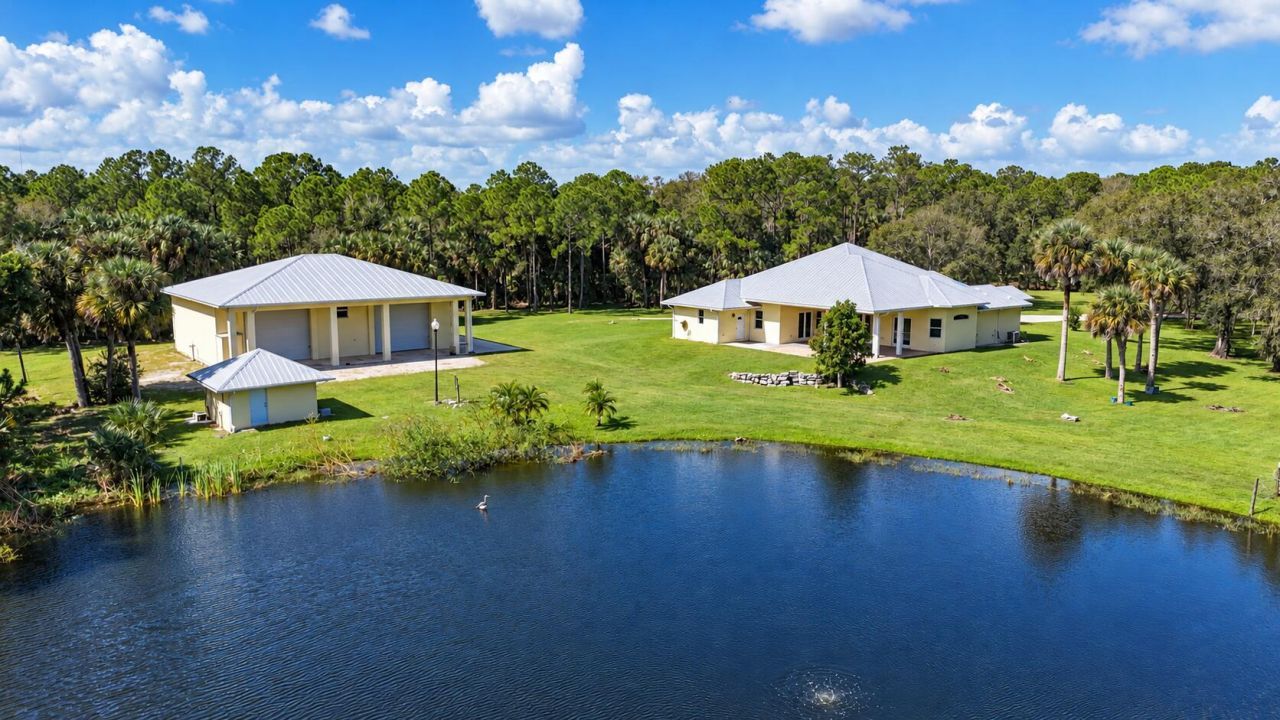
Set behind a gated entrance on nearly five acres in desirable Palm City Farms, this exceptional property offers a rare combination of privacy, versatility, and refined country living. Fully fenced grounds, majestic mature oak trees, and a picturesque pond create a peaceful setting with room to enjoy the outdoors. CBS construction, metal roof and impact windows offer peace of mind. Thoughtfully designed with dual primary suites, split floor-plan, elevated ceilings and timeless finishes. Don't miss the impressive 2,400 square foot CBS detached workshop, an outstanding opportunity for business owners, automotive enthusiasts, or those seeking generous space for equipment and recreational vehicles. Ideally situated in sought after Palm City, A-rated schools and close to shops & dining.
Property Features
Property Type: Residential - Single Family
Cooling: Central Air
Garage: 8 car attached
Heating: Electric
Lot Size: 4.96 Acres
Roof Type: Metal
Stories: 1.0
Taxes: $6,553
Year Built: 2007
Amenities
High Ceilings
Kitchen Island
Bedroom Layout - Split
Other
Storage
Feature Descriptions
Appliances: Electric Water Heater, Water Softener Owned, Cooktop, Dishwasher, Microwave, Oven, Refrigerator, Water Heater, Water Softener
Days on Site: 9
Door Features: French Doors
Exterior: Concrete Block - With Stucco
Fencing: Full
Flooring: Tile, Wood
Furnished: Unfurnished
Laundry: Laundry Room, Sink
Lot: Room for Pool
Lot: Room for Pool
Parcel#: 033940000002000004
Parking: RV Access/Parking, Garage, Attached Garage
Parking Notes: RV Access/Parking, Garage, Attached Garage
Patio/Porch: Patio - Covered, Porch - Open, Patio, Porch
Pets Allowed: Yes, No Restrictions
Restrictions: No Restrictions
Sewer: Septic Tank
Special View Info: Pond
Sprinkler: None
SQFT Living: 3725
Structure Type: House
Total Rooms: 9
Utilities: Electricity Connected
Utilities: Electricity Connected
Water: Well
Waterfront Features: None, Pond
Windows: Storm Window(s)
Room Sizes
Kitchen: 14 X 17
Living Room: 14 X 15
Primary Bedroom: 16 X 19
Bedroom 2: 13 X 12
Bedroom 3: 13 X 11
Bedroom 4: 14 X 13
Family Room: 19 X 14
Dining Room: 11 X 11
Media Room: 11 X 10
Local Schools
High School: South Fork
Middle School: Dr. David L. Anderson
Elementary School: Crystal Lake (Martin)
Listed By / Shown By
Listed By
Agency Name: Serhant
Agency Phone: 646-480-7665
Shown By
Agency Title: The Zwart Team - Continental Properties, Inc.
Agency Phone: (561) 906-1263

Estimate Your Payment
Estimated Payment
$ 4,069.96 per month $3,115.57 Principal & Interest $546.08 Property Tax $408.30 Homeowner's Insurance
5002 SW Markel Street | MLS# B26094372
This single family home located at 5002 SW Markel Street, Palm City, FL 34990 is currently listed for sale with an asking price of $1,399,900. This property was built in 2007 and has 4 bedrooms and 3 full baths with 8057 sq. ft. SW Markel Street is located in the Palm City Farms subdivision. Search Palm City Farms real estate on www.thezwartteam.com today.