
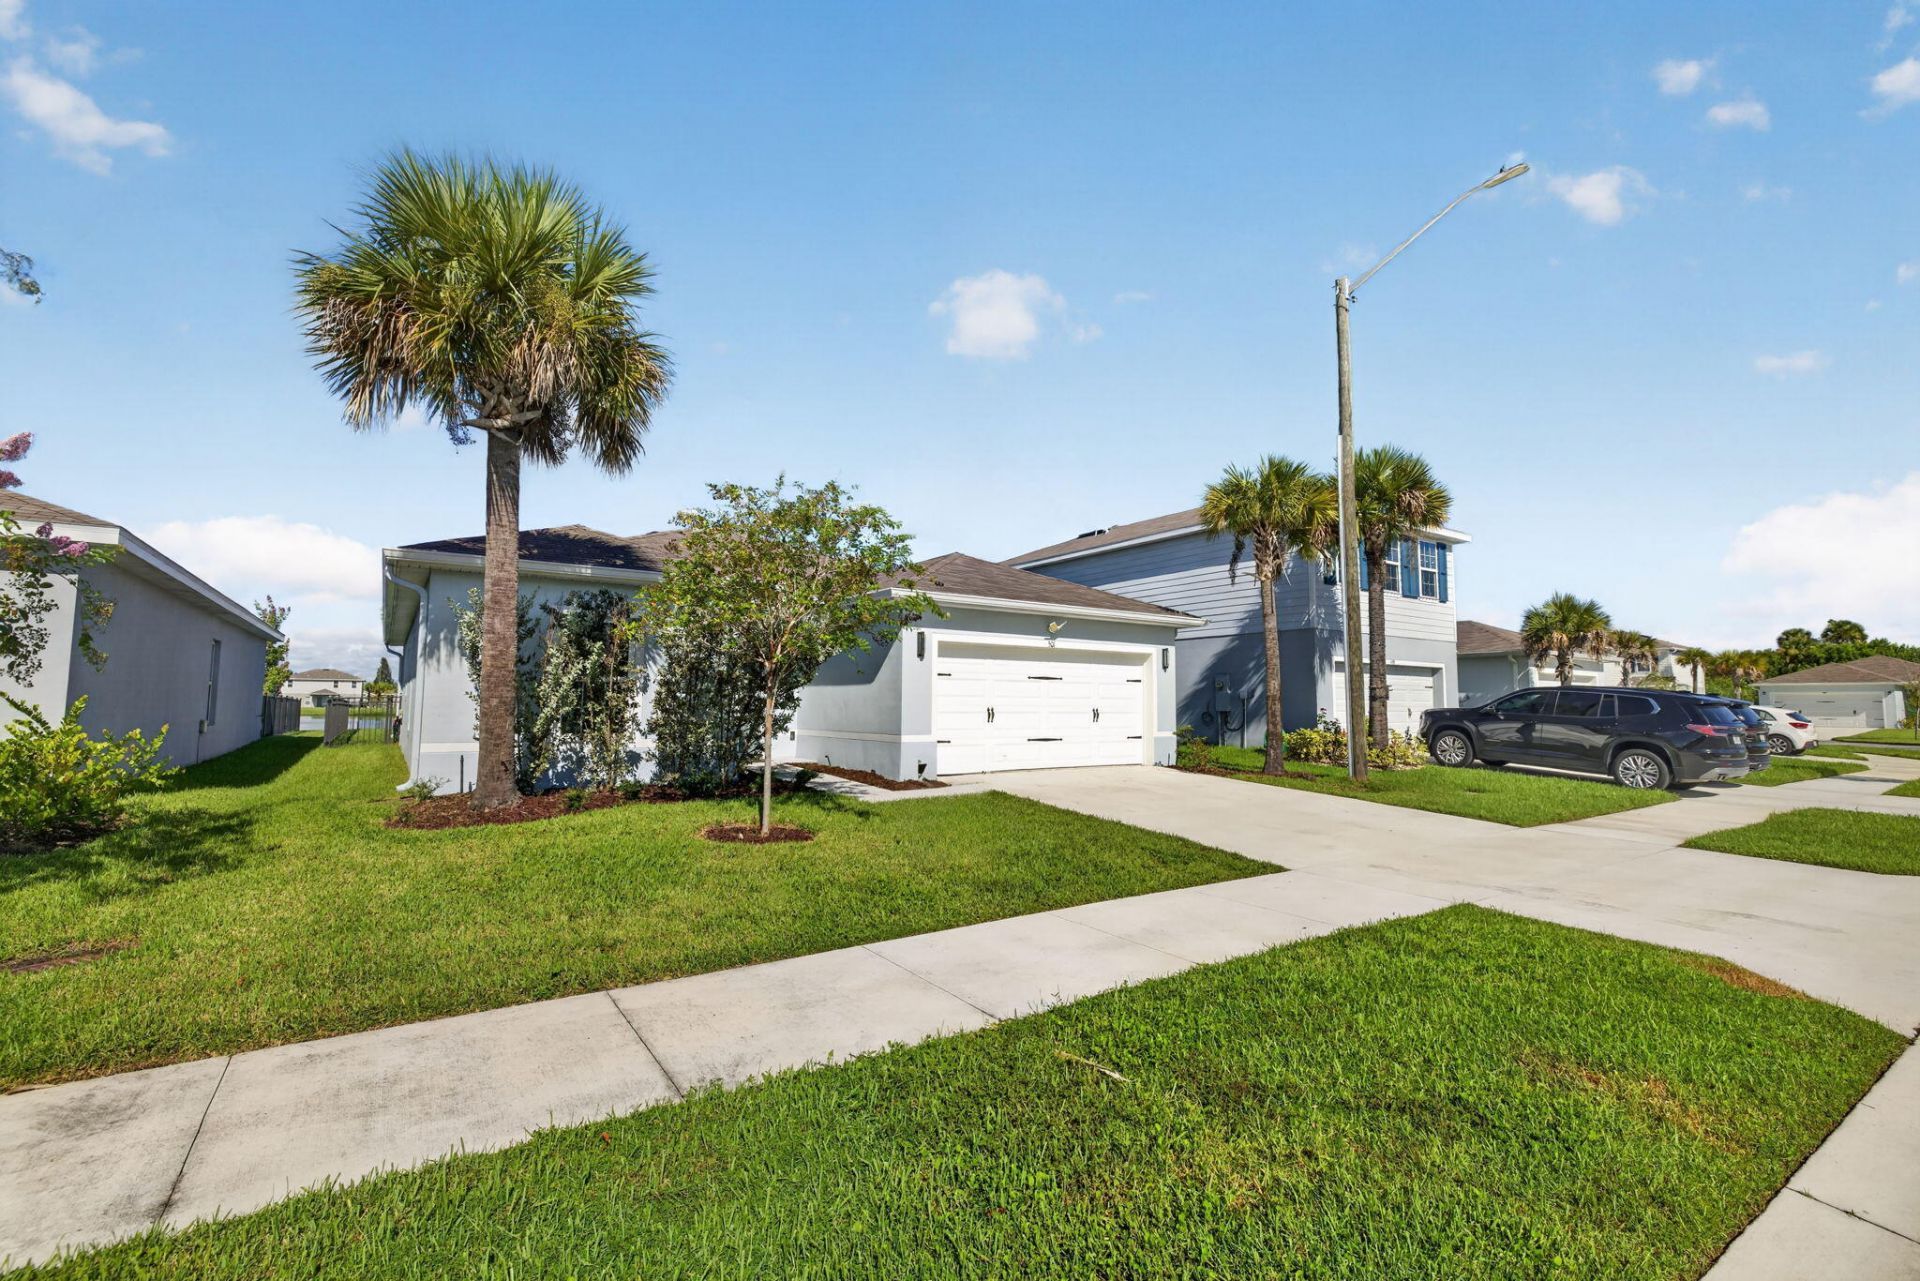
BEDS3
BATHS2 full
SQUARE FEET1,744
MLS#B26073533
STATUSActive
PROPERTY TYPEResidential - Single Family
SUBDIVISIONAVALON CROSSING PHASE II
Property Description
STUNNING LAKEFRONT VIEW 3BR/2BA single-family home with beautiful water views, premium builder upgrades and a newer roof (approx. 3 years)! This exceptional home offers the perfect blend of style, comfort and peace of mind. Features include a covered lanai, fully fenced backyard, 2-car garage and impressive Rhino Shield ceramic exterior coating with transferable 25-year warranty for long-term protection and reduced maintenance. Upgraded finishes, gutters, exterior lighting and attic access with additional storage add to the appeal. Move-in ready and thoughtfully maintained-this is the lakefront home your buyers have been waiting for!
Property Features
Property Type: Residential - Single Family
Cooling: Central Air
Garage: 2 car attached
Heating: Central
Home Style: Ranch
Lot Size: 0.14 Acres
Roof Type: Shingle
Stories: 1.0
Taxes: $5,036
Year Built: 2023
Amenities
Pantry
Walk-In Closet(s)
Bedroom Layout - Split
Feature Descriptions
Appliances: Dryer, Disposal, Dishwasher, Electric Range, Microwave, Oven, Refrigerator, Washer
Association: Avalon Crossing
Association Amenities: Basketball Court, Cabana, Clubhouse, Fitness Center, Jogging Path, Park, Picnic Area, Playground, Pool, Tennis Court(s), Maintained Community, Sidewalks, Street Lights, Maintenance
Association Fee Includes: Maintenance Grounds, Common Areas, Reserve Funds, Recreation Facility, Pool Service
Days on Site: 1
Exterior: Concrete Block - With Stucco
Fencing: Back Yard
Flooring: Carpet, Ceramic Tile
Furnished: Unfurnished
HOA Fee: $78/ Monthly
Laundry: Laundry Closet, Electric Dryer Hookup, Inside, Laundry Room, Washer Hookup
Parcel#: 241970301180000
Parking: Concrete, Garage, Attached Garage
Parking Notes: Concrete, Garage, Attached Garage
Patio/Porch: Patio - Covered, Patio
Pets Allowed: Yes, Number Limit
Restrictions: Parking - No Boat, Parking - No Commercial Vehicles, Parking - No RV, Parking - No Trailer
Sewer: Public Sewer
Special View Info: Garden, Water, Lake
Sprinkler: Auto Sprinkler
SQFT Living: 1323
Structure Type: House
Total Rooms: 3
Utilities: Cable Available, Electricity Connected, Sewer Connected, Water Connected
Utilities: Cable Available, Electricity Connected, Sewer Connected, Water Connected
Water: Public
Waterfront Features: Lake Front
Windows: Insulated Windows
Listed By / Shown By
Listed By
Agency Name: The Keyes Company
Agency Phone: 954-782-4422
Shown By
Agency Title: The Zwart Team - Continental Properties, Inc.
Agency Phone: (561) 906-1263

Estimate Your Payment
Estimated Payment
$ 1,250.10 per month $734.21 Principal & Interest $419.67 Property Tax $96.22 Homeowner's Insurance
501 Cherimoya Street | MLS# B26073533
This single family home located at 501 Cherimoya Street, Fort Pierce, FL 34981 is currently listed for sale with an asking price of $329,900. This property was built in 2023 and has 3 bedrooms and 2 full baths with 1744 sq. ft. Cherimoya Street is located in the AVALON CROSSING PHASE II subdivision. Search AVALON CROSSING PHASE II real estate on www.thezwartteam.com today.