
BEDS3
BATHS2 full
SQUARE FEET2,060
MLS#B26092517
STATUSActive
PROPERTY TYPEResidential - Single Family
SUBDIVISIONPT LABELLE UNIT 3
Property Description
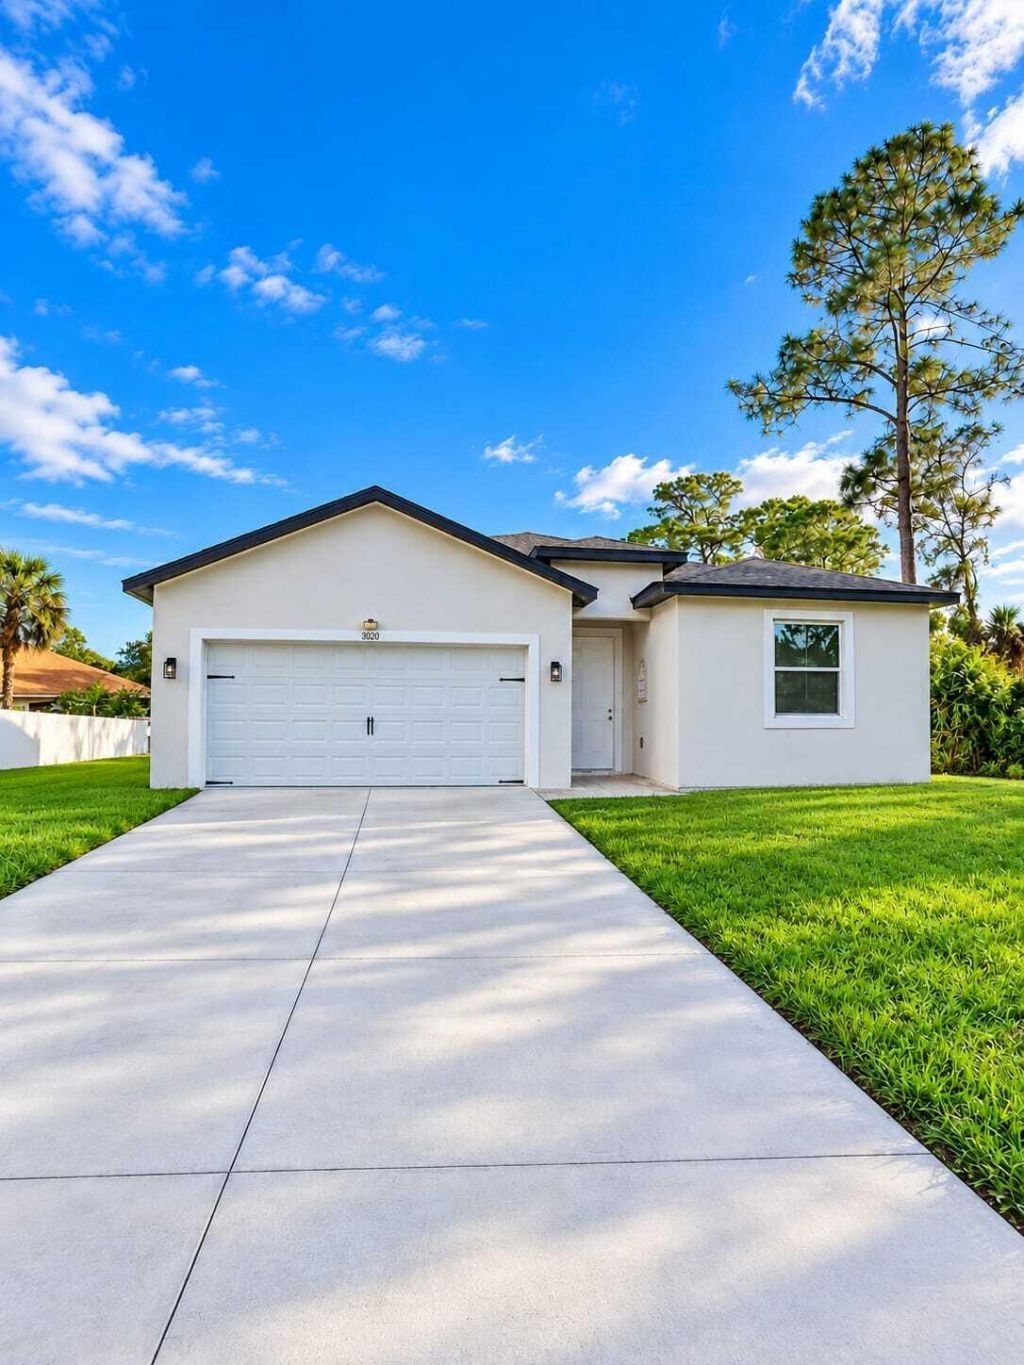
Priced to sell and the seller is highly motivated! A unique opportunity to own a home in LaBelle, this inviting 3-bedroom, 2-bath property offers approximately 2,060 square feet, high ceilings, and a 2-car garage with an epoxy-coated floor. The open-concept kitchen and living area create a welcoming space for everyday living and entertaining, while double-fabric roller shades add style and comfort. Minutes from Gas Stations, Grocery Stores, City Hall, and Schools. Enjoy the lanai and a backyard with plenty of room for a pool. Schedule your showing today!
Property Features
Property Type: Residential - Single Family
Cooling: Central Air
Garage: 2 car attached
Heating: Central, Radiant
Home Style: Ranch
Lot Size: 0.24 Acres
Roof Type: Shingle
Stories: 1.0
Taxes: $5,833
Year Built: 2022
Amenities
Entrance Foyer
Kitchen Island
Pantry
Walk-In Closet(s)
Bedroom Layout - Split
Closet Cabinetry
Feature Descriptions
Appliances: Dishwasher, Electric Range, Microwave, Refrigerator, Range
Days on Site: 13
Exterior: Block, Stucco, CBS
Flooring: Vinyl, Wood
Furnished: Unfurnished
Laundry: Electric Dryer Hookup, Inside, Laundry Room, Washer Hookup
Lot: Room for Pool
Lot: Room for Pool
Lot Dimensions: 0.240
Parcel#: 410432903021230100
Parking: Covered, Driveway, Garage Door Opener, Garage, Attached Garage, Attached
Parking Notes: Covered, Driveway, Garage Door Opener, Garage, Attache
Patio/Porch: Patio - Open, Patio
Pets Allowed: Yes, No Restrictions
Restrictions: No Restrictions
Security: Smoke Detector(s)
Sewer: Septic Tank
Special View Info: Garden, Other
SQFT Living: 1544
Structure Type: House
Total Rooms: 1
Utilities: Cable Available, Electricity Connected, Water Connected
Utilities: Cable Available, Electricity Connected, Water Connected
Water: Public
Windows: Blinds
Room Sizes
Bedroom 2: Level - First
Listed By / Shown By
Listed By
Agency Name: EXP Realty LLC
Agency Phone: 888-883-8509
Shown By
Agency Title: The Zwart Team - Continental Properties, Inc.
Agency Phone: (561) 906-1263

Estimate Your Payment
Estimated Payment
$ 1,163.22 per month $598.68 Principal & Interest $486.08 Property Tax $78.46 Homeowner's Insurance
5020 Myrtlewood Road | MLS# B26092517
This single family home located at 5020 Myrtlewood Road, Labelle, FL 33935 is currently listed for sale with an asking price of $269,000. This property was built in 2022 and has 3 bedrooms and 2 full baths with 2060 sq. ft. Myrtlewood Road is located in the PT LABELLE UNIT 3 subdivision. Search PT LABELLE UNIT 3 real estate on www.thezwartteam.com today.