
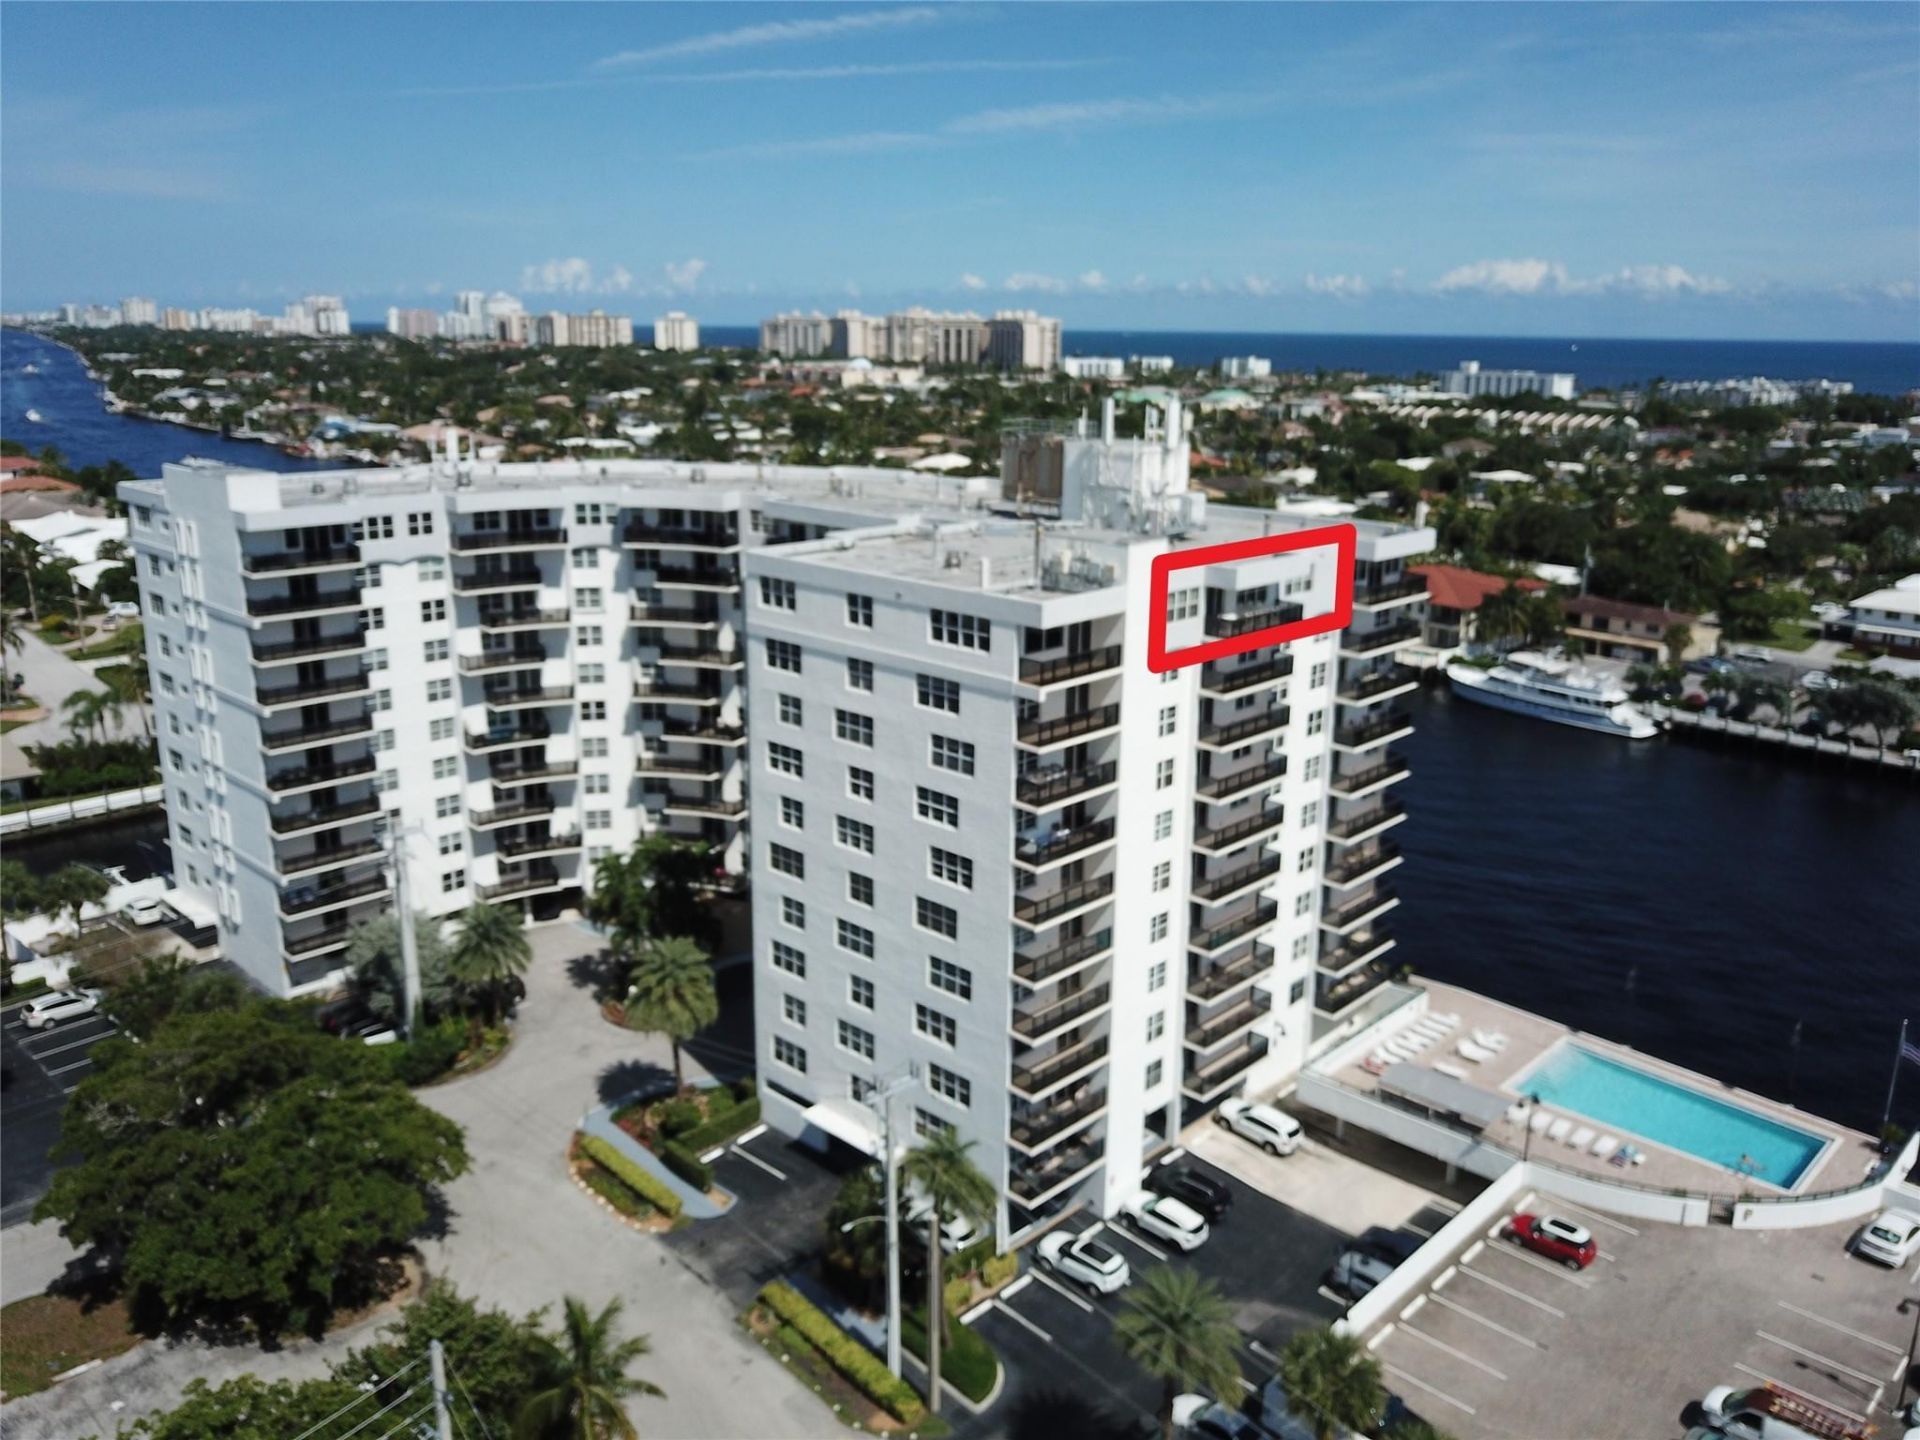
BEDS2
BATHS2 full 1 partial
SQUARE FEET1,278
MLS#B26035096
STATUSActive
PROPERTY TYPEResidential - Condominium
SUBDIVISIONWARWICK CONDO
Property Description
Enjoy Unparalleled Luxury in this Exclusive Warwick Penthouse w/Stunning Ocean, Intracoastal, Pool & Downtown Views. SE & SW Exp. Spectacular wintertime Sunrises & Sunsets. Storm-Impact Windows & Sliders. Tons of Storage. LRG, Open Balcony w/New Smoked Glass Railings. Overlooks New, Heated Pool. In-unit Washer & Dryer OK! Cov'd Parking. Secure Boat Docks to 32' avail. Xtra Storage & Bike Rm. Mesmerizing Yachts Water-Craft & FTL Boat Parades. Low Maint Incls Upgraded Cable, A/C Maint, WTR, Reserves & Pest Control. No Pending Assess'. Has Ins Cert. Warwick Upgrades aslo Incl: Bldg Ext, Lobby, Hallways, Doors, Windows, Lobby & Party Rm. Full-time Prop Mgr. 24/7 Sec Guard. Walk to Laud-By-The-Sea, Beach & Pier. Steps to WTRFront Dining Kaluz, Blue Moon, Benihana, Trendy Shops, Dining & Entmnt.
Property Features
Property Type: Residential - Condominium
Cooling: Central Air, Electric, Reverse Cycle
Garage: 1
Heating: Central, Electric
Home Style: Mid-Century Modern
Roof Type: Composition
Stories: 1.0
Taxes: $2,474
Year Built: 1966
Amenities
Walk-In Closet(s)
Bedroom Layout - Stacked
Storage
Barbecue
Lighting
Storage
Feature Descriptions
Accessibility: Accessible Doors, Accessible Hallway(s), Accessible Approach with Ramp, Common Area
Appliances: Electric Water Heater, Disposal, Dishwasher, Electric Range, Refrigerator, Water Heater
Association: Warwick Condominium
Association Amenities: Clubhouse, Car Wash Area, Elevator(s), Management, Picnic Area, Parking, Pool, Sauna, Storage, Manager On Site, Trash Chute, Bike Storage, Kitchen Facilities, Library, Sidewalks, Street Lights, Security, Maintenance
Association Fee Includes: Insurance, Maintenance Grounds, Maintenance Structure, Pest Control, Sewer, Water, Common Areas, HVAC Maint
Days on Site: 99
Exterior: CBS
Flooring: Ceramic Tile
Furnished: Unfurnished
Guest House Y/N: No
HOA Fee: $951/ Monthly
Laundry: Common Area, In Hall, See Remarks
Parcel#: 494318bm1400
Parking: Assigned, Covered, Guest, Under Building, Garage, Detached Garage, Attached
Parking Notes: Assigned, Covered, Guest, Under Building, Garage, Detac
Patio/Porch: Patio - Open, Patio
Pets Allowed: No
Restrictions: Other Restrictions, Lease Restrictions
Sauna: Yes
Security: yes
Security: Security Guard, Key Card Entry, Smoke Detector(s), Security Lights, Security System, Elevator Secure, Lobb
Sewer: Public Sewer
Special View Info: Pool, Direct Ocean, Intracoastal, Ocean
SQFT Living: 1173
Structure Type: Multi Family
Total Rooms: 6
Utilities: Cable Available
Utilities: Cable Available
Water: Public
Water Frontage: 585
Waterfront Features: No Fixed Bridge, Ocean Access, Intracoastal
Windows: Storm Window(s)
Room Sizes
Dining Room: 8 X 10
Kitchen: 8 X 11
Living Room: 12 X 21
Primary Bedroom: 12.5 X 16
Bedroom 2: 12 X 14
Other: 5 X 21
Local Schools
High School: Northeast
Middle School: Pompano Beach
Elementary School: McNab
Listed By / Shown By
Listed By
Agency Name: First Atlantic Realty Inc
Agency Phone: 954-931-0031
Shown By
Agency Title: The Zwart Team - Continental Properties, Inc.
Agency Phone: (561) 906-1263

Estimate Your Payment
Estimated Payment
$ 1,462.27 per month $1,110.56 Principal & Interest $206.17 Property Tax $145.54 Homeowner's Insurance
5100 Dupont Boulevard, Unit 11n | MLS# B26035096
This condo located at 5100 Dupont Boulevard, Unit 11n, Fort Lauderdale, FL 33308 is currently listed for sale with an asking price of $499,000. This property was built in 1966 and has 2 bedrooms and 2 full and 1 partial baths with 1278 sq. ft. Dupont Boulevard, Unit 11n is located in the WARWICK CONDO subdivision. Search WARWICK CONDO real estate on www.thezwartteam.com today.