
BEDS5
BATHS4 full 1 partial
SQUARE FEET5,639
MLS#B26074303
STATUSActive
PROPERTY TYPEResidential - Single Family
SUBDIVISIONWOODLANDS THIRD SEC
Property Description
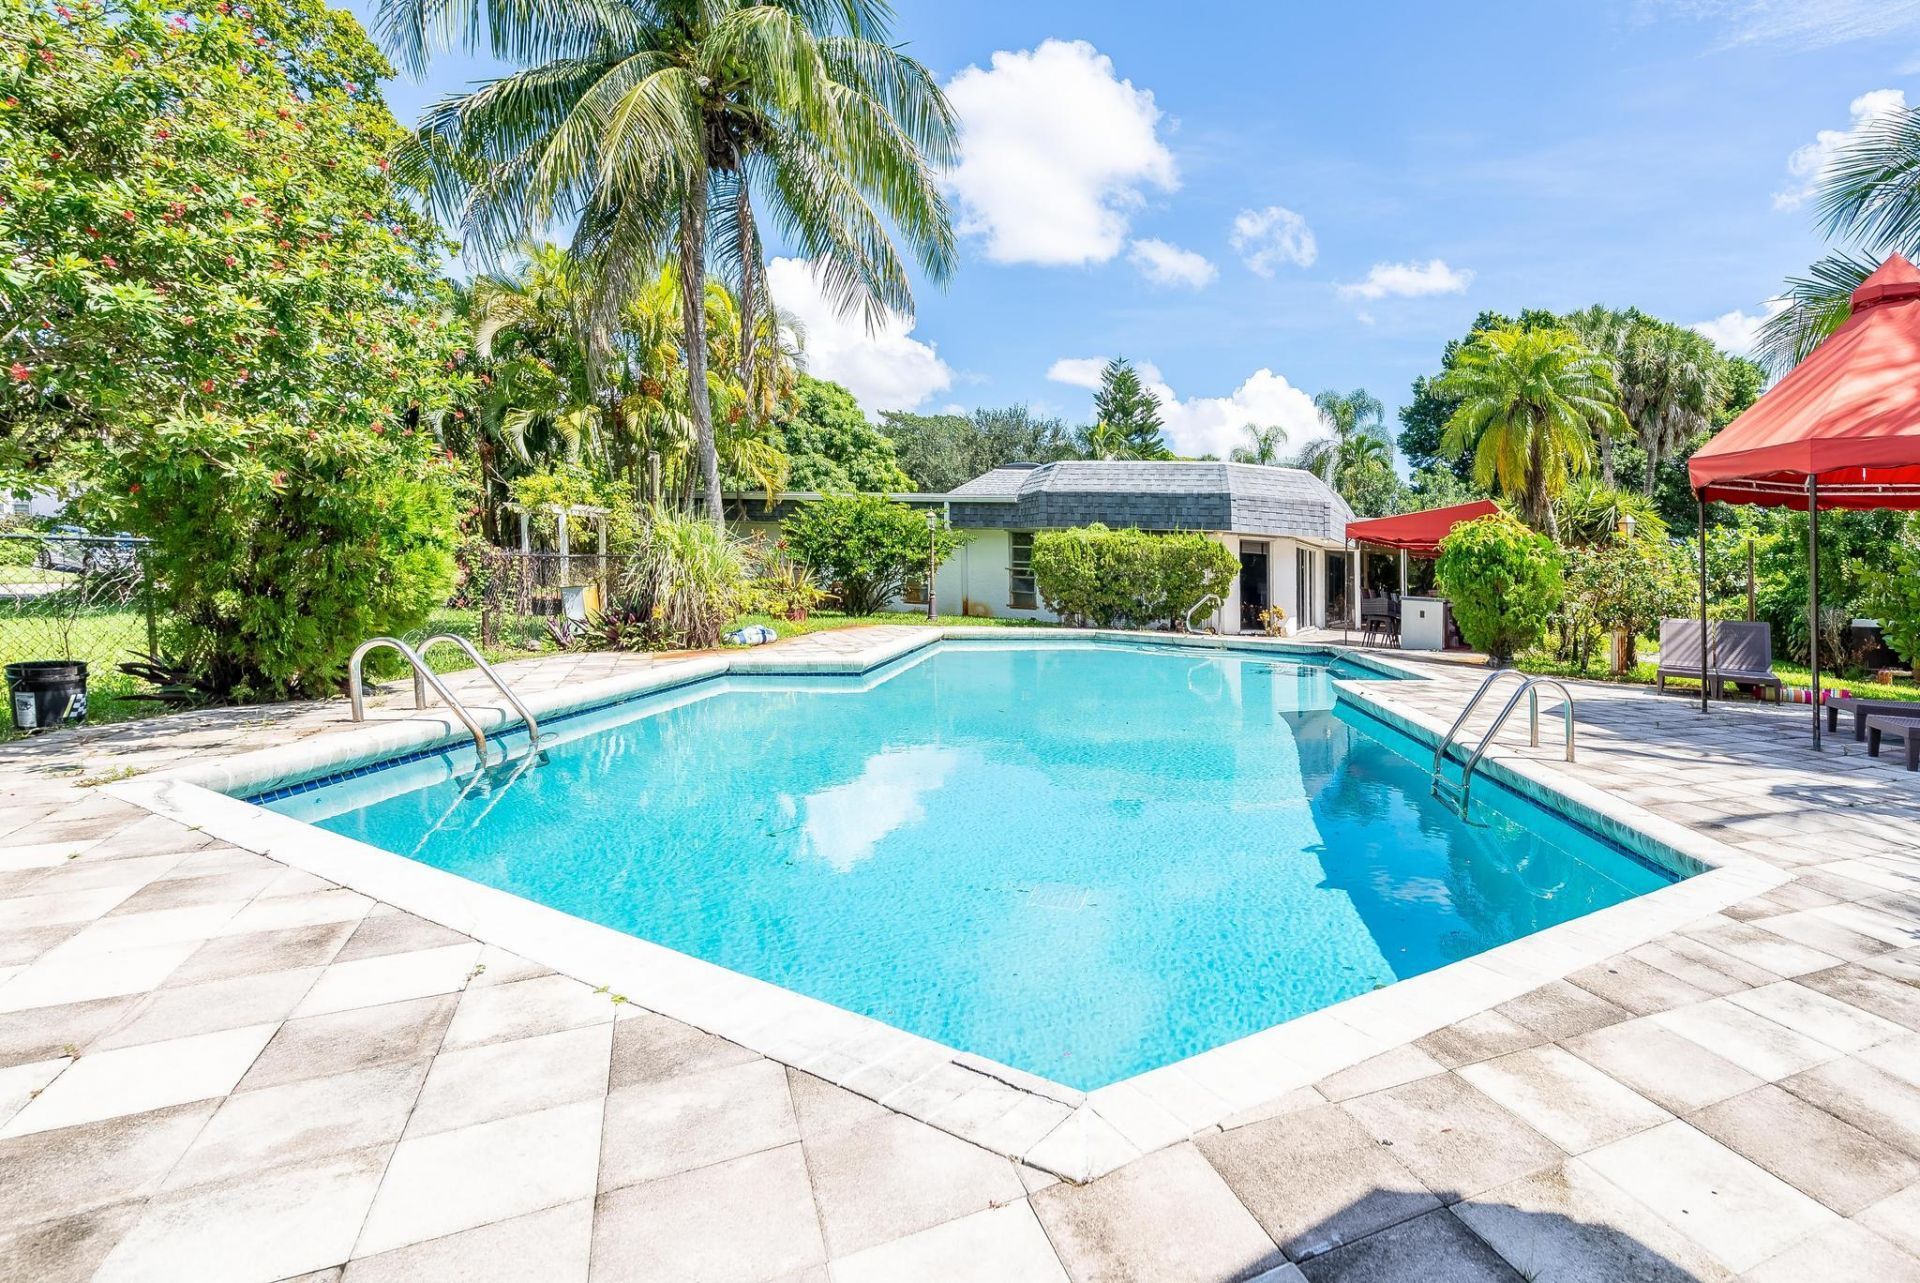
Discover a rare tropical estate in Tamarac's sought-after Woodlands! Situated on an expansive .85-acre lot, this impressive 5-bedroom, 4.5-bath residence offers over 4,300 sq. ft. of living space, a 2-car garage and an 18' x 36' private pool. The spacious interior features soaring architectural ceilings, multiple living and dining areas, abundant natural light, a generous kitchen and flexible spaces for entertaining. Outdoors, lush mature landscaping creates a private oasis with a covered patio, pool bar and separate guest house-ideal for extended family, guests or a private retreat. A truly distinctive South Florida property with space, privacy and endless possibilities.
Property Features
Property Type: Residential - Single Family
Cooling: Central Air, Ceiling Fan(s)
Fenced: Yes
Garage: 2 car attached
Heating: Central
Home Style: Ranch, Coach House, Mid-Century Modern
Lot Size: 0.85 Acres
Roof Type: Mansard
Stories: 1.0
Taxes: $21,685
Year Built: 1972
Amenities
Bar
Built-in Features
Entrance Foyer
High Ceilings
Kitchen Island
Pantry
Vaulted Ceiling(s)
Wet Bar
Walk-In Closet(s)
Bedroom Layout - Split
Closet Cabinetry
Custom Mirrors
Roman Tub
Storage
Built-in Barbecue
Outdoor Kitchen
Custom Lighting
Feature Descriptions
Appliances: Cooktop, Dryer, Disposal, Dishwasher, Free-Standing Freezer, Ice Maker, Microwave, Oven, Refrigerator, Trash Compactor, Washer
Door Features: French Doors
Exterior: CBS
Fencing: Chain Link, Fenced
Flooring: Ceramic Tile, Laminate, Tile
Furnished: Unfurnished
Laundry: In Garage
Lot: Cul-De-Sac
Lot: Cul-De-Sac
Parcel#: 494114040090
Parking: Circular Driveway, Driveway, Garage Door Opener, Garage, Attached Garage, Attached
Parking Notes: Circular Driveway, Driveway, Garage Door Opener, Gara
Patio/Porch: Patio - Covered, Porch - Open, Patio, Porch
Pets Allowed: Yes, No Restrictions
Pool: Fenced, In Ground, Private
Restrictions: No Restrictions
Sewer: Public Sewer
Special View Info: Garden, Pool
Sprinkler: Auto Sprinkler, Well Sprinkler
SQFT Living: 4338
Structure Type: House
Swimming Pool: Yes
Total Rooms: 7
Utilities: Sewer Available, Water Available
Utilities: Sewer Available, Water Available
Water: Public
Waterfront Features: None
Windows: Skylight(s)
Room Sizes
Living Room: 30 X 50 Level Main
Kitchen: 30 X 50 Level Main
Primary Bedroom: 30 X 50 Level Main
Local Schools
High School: Boyd H. Anderson
Middle School: Silver Lakes
Elementary School: Pinewood (Broward)
Listed By / Shown By
Listed By
Agency Name: Address Found
Agency Phone: 954-860-3754
Shown By
Agency Title: The Zwart Team - Continental Properties, Inc.
Agency Phone: (561) 906-1263

Estimate Your Payment
Estimated Payment
$ 4,576.04 per month $2,448.12 Principal & Interest $1,807.08 Property Tax $320.83 Homeowner's Insurance
5104 White Oak Lane E | MLS# B26074303
This single family home located at 5104 White Oak Lane E, Tamarac, FL 33319 is currently listed for sale with an asking price of $1,100,000. This property was built in 1972 and has 5 bedrooms and 4 full and 1 partial baths with 5639 sq. ft. White Oak Lane E is located in the WOODLANDS THIRD SEC subdivision. Search WOODLANDS THIRD SEC real estate on www.thezwartteam.com today.