
BEDS3
BATHS2 full
SQUARE FEET2,619
MLS#B26074161
STATUSActive
PROPERTY TYPEResidential - Single Family
SUBDIVISIONHOLIDAY PINES SUBDIVISION PHASE IIB
Property Description
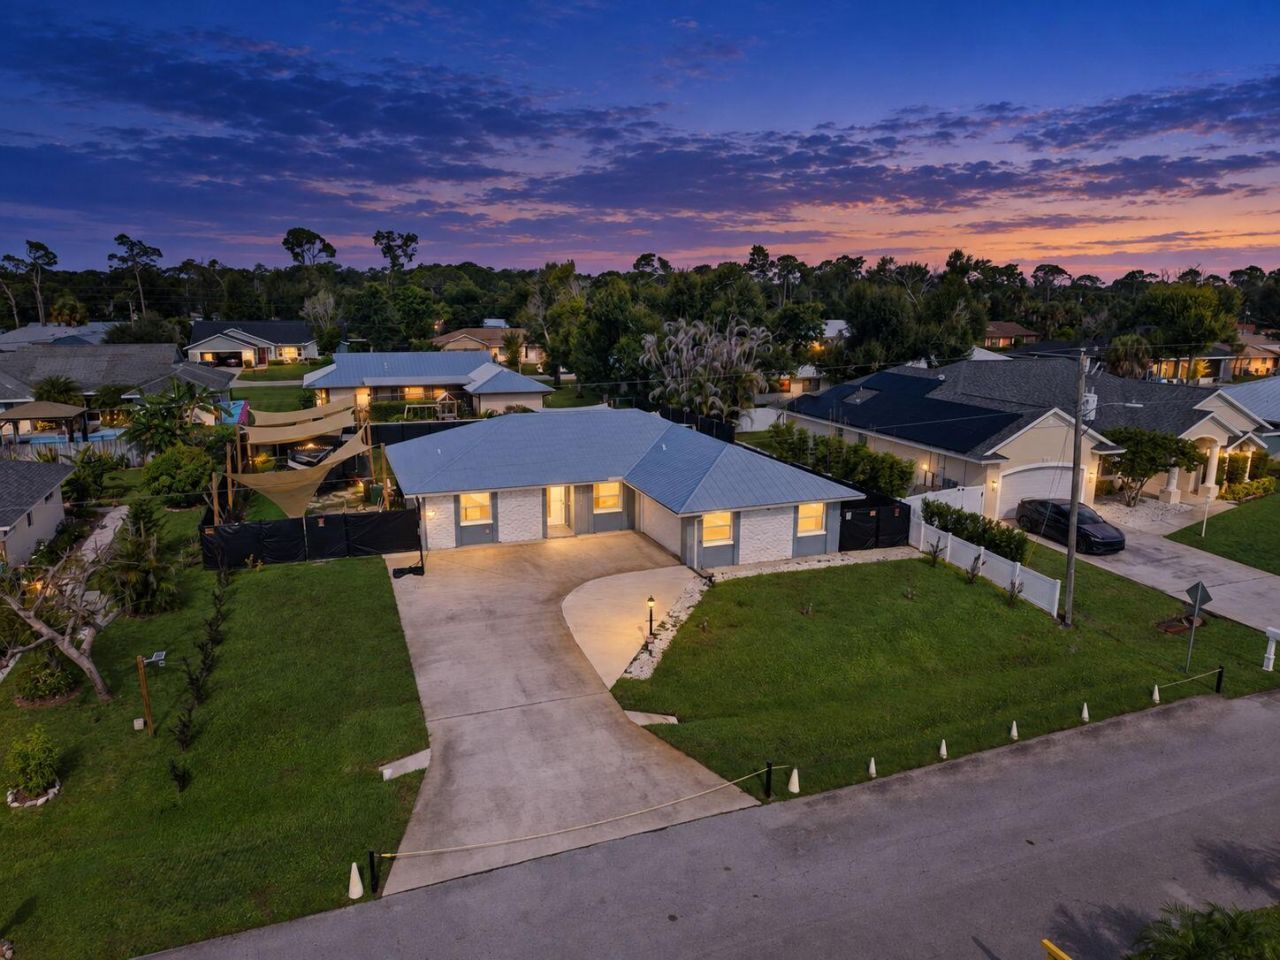
Welcome to this beautifully updated concrete block home in sought-after Holiday Pines! Located in a non-deed-restricted neighborhood, this well-maintained property offers an impressive list of upgrades, including 2025 roof, 2025 gutters, 2025 garage door, 2023 AC, IMPACT GLASS, & security cameras. Tile flooring laid on the diagonal, updated light fixtures, & a stylishly updated kitchen featuring beautiful countertops, stainless steel appliances, soft-close cabinets & drawers, & a convenient pull-out trash cabinet. The spacious primary suite offers a beautifully updated bathroom with an oversized shower. Step outside to enjoy the fully fenced yard, an outdoor shower, RV/boat storage with electric/water/sewer hookups. Pool pump 2024, HWH 2020. Fence 2024. RV available for purchase.
Property Features
Property Type: Residential - Single Family
Cooling: Central Air, Ceiling Fan(s)
Fenced: Yes
Garage: 2 car attached
Heating: Central, Electric
Home Style: Ranch
Lot Size: 0.25 Acres
Roof Type: Metal
Stories: 1.0
Taxes: $1,453
Year Built: 1987
Amenities
High Ceilings
Vaulted Ceiling(s)
Walk-In Closet(s)
Outdoor Shower
RV Hookup
Feature Descriptions
Appliances: Dryer, Disposal, Dishwasher, Electric Range, Ice Maker, Microwave, Refrigerator, Washer, Range
Exterior: Block, Concrete, Stucco, CBS, Concrete Block - With St
Fencing: Back Yard, Chain Link, Fenced, Gate, Vinyl
Flooring: Tile
Laundry: In Garage
Parcel#: 131280100580001
Parking: Covered, Driveway, RV Access/Parking, Garage, Attached Garage, Attached, Boat Access/Parking
Parking Notes: Covered, Driveway, RV Access/Parking, Garage, Attached
Pets Allowed: Yes, No Restrictions
Pool: Above Ground, Fenced, Private
Restrictions: No Restrictions
Security: Smoke Detector(s)
Sewer: Public Sewer
SQFT Living: 1450
Structure Type: House
Swimming Pool: Yes
Total Rooms: 3
Utilities: Electricity Available, Sewer Connected, Water Available
Utilities: Electricity Available, Sewer Connected, Water Available
Water: Public
Windows: Storm Window(s)
Listed By / Shown By
Listed By
Agency Name: RE/MAX Gold
Agency Phone: 772-607-9600
Shown By
Agency Title: The Zwart Team - Continental Properties, Inc.
Agency Phone: (561) 906-1263

Estimate Your Payment
Estimated Payment
$ 1,190.66 per month $945.64 Principal & Interest $121.08 Property Tax $123.93 Homeowner's Insurance
5111 Eagle Drive | MLS# B26074161
This single family home located at 5111 Eagle Drive, Fort Pierce, FL 34951 is currently listed for sale with an asking price of $424,900. This property was built in 1987 and has 3 bedrooms and 2 full baths with 2619 sq. ft. Eagle Drive is located in the HOLIDAY PINES SUBDIVISION PHASE IIB subdivision. Search HOLIDAY PINES SUBDIVISION PHASE IIB real estate on www.thezwartteam.com today.