
BEDS2
BATHS2 full
SQUARE FEET1,174
MLS#B26097193
STATUSActive
PROPERTY TYPEResidential - Condominium
SUBDIVISIONOCEAN HARBOUR CONDOMINIUM B
Property Description
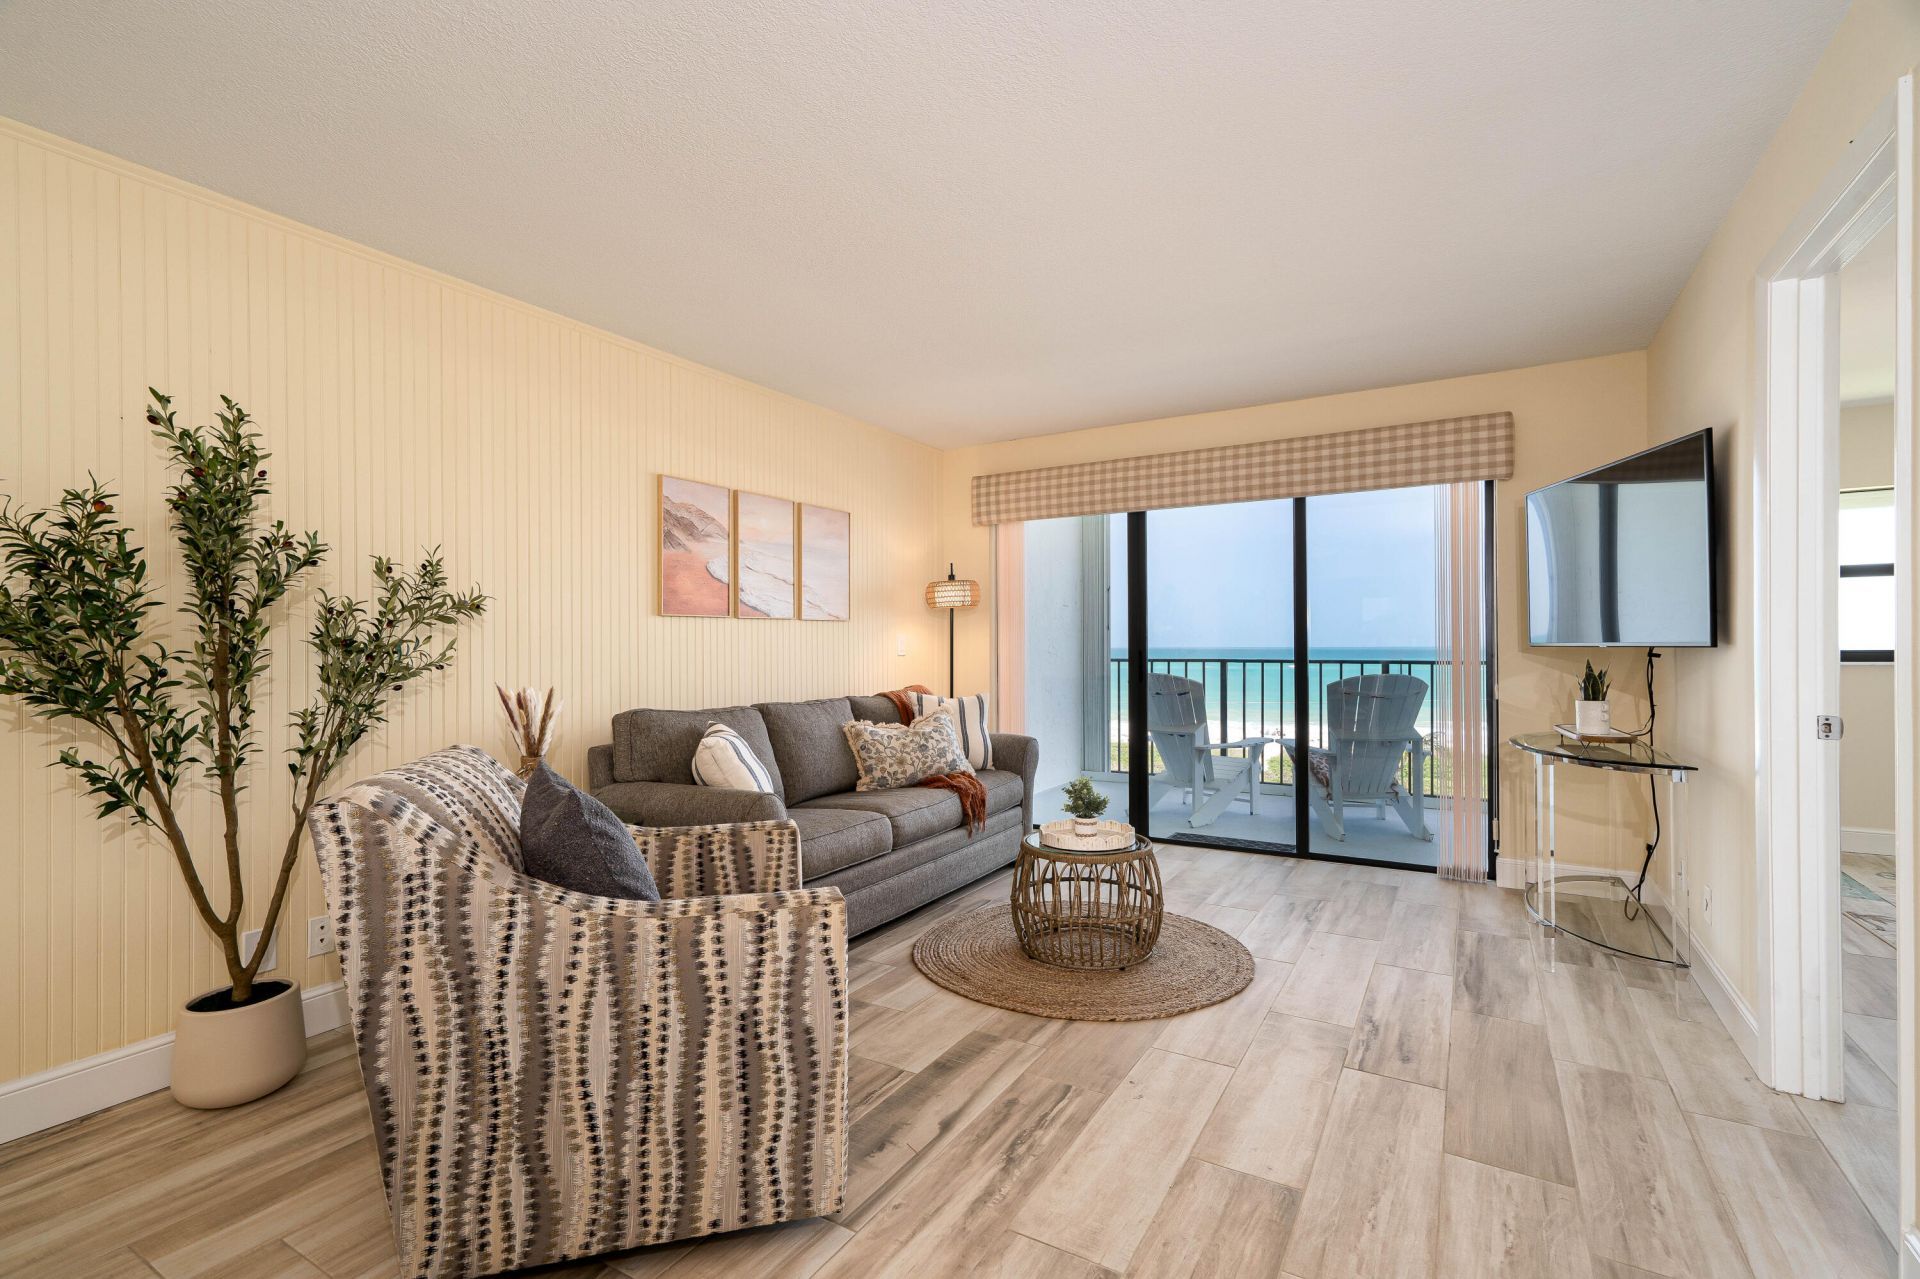
OUTSTANDING OCEAN VIEWS, all new impact windows and sliders plus totally shuttered.Primary bedroom with ocean views, and private updated bathroom! Second bedroom with walk in closet.Ocean Harbour North is the ONLY community that has a PRIVATELY OWNED 600+/- beachfront and PRIVATE 100 slip Marina with boat slips available separately through other owners. Located justsouth of the Vero Beach line, abuts over 600 +/- Acre State Park and is close to Fort Pierce Inlet for the best fishing
Property Features
Property Type: Residential - Condominium
Cooling: Ceiling Fan(s), Electric, Central Individual
Heating: Central, Electric, Central Individual
Roof Type: Built-Up, Composition, Rolled/Hot Mop
Stories: 1.0
Taxes: $6,484
Year Built: 1980
Amenities
Walk-In Closet(s)
Bedroom Layout - Split
Storage
Storage
Balcony
Feature Descriptions
Appliances: Electric Water Heater, Water Heater Owned, Dryer, Dishwasher, Electric Range, Ice Maker, Oven, Refrigerator, Water Heater, Washer
Association: Elliott Merrill Management
Association Amenities: Beach Access, Clubhouse, Car Wash Area, Elevator(s), Management, Parking, Pool, Sauna, Spa/Hot Tub, Storage, Tennis Court(s), Manager On Site, Trash Chute, Bike Storage, Heated Pool, Internet Included, Pickleball Court(s), Private Beach Pavilion, Street Lights, Recreation Facilities
Association Fee Includes: Cable TV, Insurance, Internet, Maintenance Grounds, Maintenance Structure, Pest Control, Sewer, Trash, Water
Balcony: Balcony - Covered
Days on Site: 2
Exterior: Block, Stucco, CBS
Flooring: Ceramic Tile, Tile
Furnished: Furnished
HOA Fee: $2711/ Quarterly
Hot Tub: Yes
Laundry: Electric Dryer Hookup, In Unit, Washer Hookup
Parcel#: 141170600280004
Parking: Asphalt, Open
Parking Notes: Asphalt, Open
Pets Allowed: Yes, Cats OK, Dogs OK, Number Limit, Size Limit
Restrictions: Buyer Approval Required, Limited # Vehicles, Parking - No Boat, Parking - No Commercial Vehicles, Parkin
Sauna: Yes
Security: Smoke Detector(s)
Sewer: Public Sewer
Special View Info: Water, Lagoon, Marina, Ocean, River, Beach
SQFT Living: 1078
Structure Type: Multi Family
Total Rooms: 3
Utilities: Cable Available, Electricity Connected, Sewer Connected, Water Available
Utilities: Cable Available, Electricity Connected, Sewer Connected, Water Available
Water: Public
Water Frontage: 600
Waterfront Features: Deeded Beach Access, Marina in Community, Ocean Access, River Access, Lagoon, Navigable Water, Seawall, Ocean Front
Windows: Storm Window(s), Tinted Windows, Sliding, Shutters
Room Sizes
Kitchen: 8 X 10 Level Main
Living Room: 15 X 20 Level Main
Primary Bedroom: 14 X 16 Level Main
Listed By / Shown By
Listed By
Agency Name: Water Pointe Realty Group
Agency Phone: 561-747-3377
Shown By
Agency Title: The Zwart Team - Continental Properties, Inc.
Agency Phone: (561) 906-1263

Estimate Your Payment
Estimated Payment
$ 1,547.23 per month $890.23 Principal & Interest $540.33 Property Tax $116.67 Homeowner's Insurance
5159 N Highway A1a, Unit Unit 614 | MLS# B26097193
This condo located at 5159 N Highway A1a, Unit Unit 614, Hutchinson Island, FL 34949 is currently listed for sale with an asking price of $400,000. This property was built in 1980 and has 2 bedrooms and 2 full baths with 1174 sq. ft. N Highway A1a, Unit Unit 614 is located in the OCEAN HARBOUR CONDOMINIUM B subdivision. Search OCEAN HARBOUR CONDOMINIUM B real estate on www.thezwartteam.com today.