
BEDS2
BATHS2 full
SQUARE FEET2,394
MLS#B26074080
STATUSActive
PROPERTY TYPEResidential - Condominium
SUBDIVISIONARIA AT LAS OLAS CONDO
Property Description
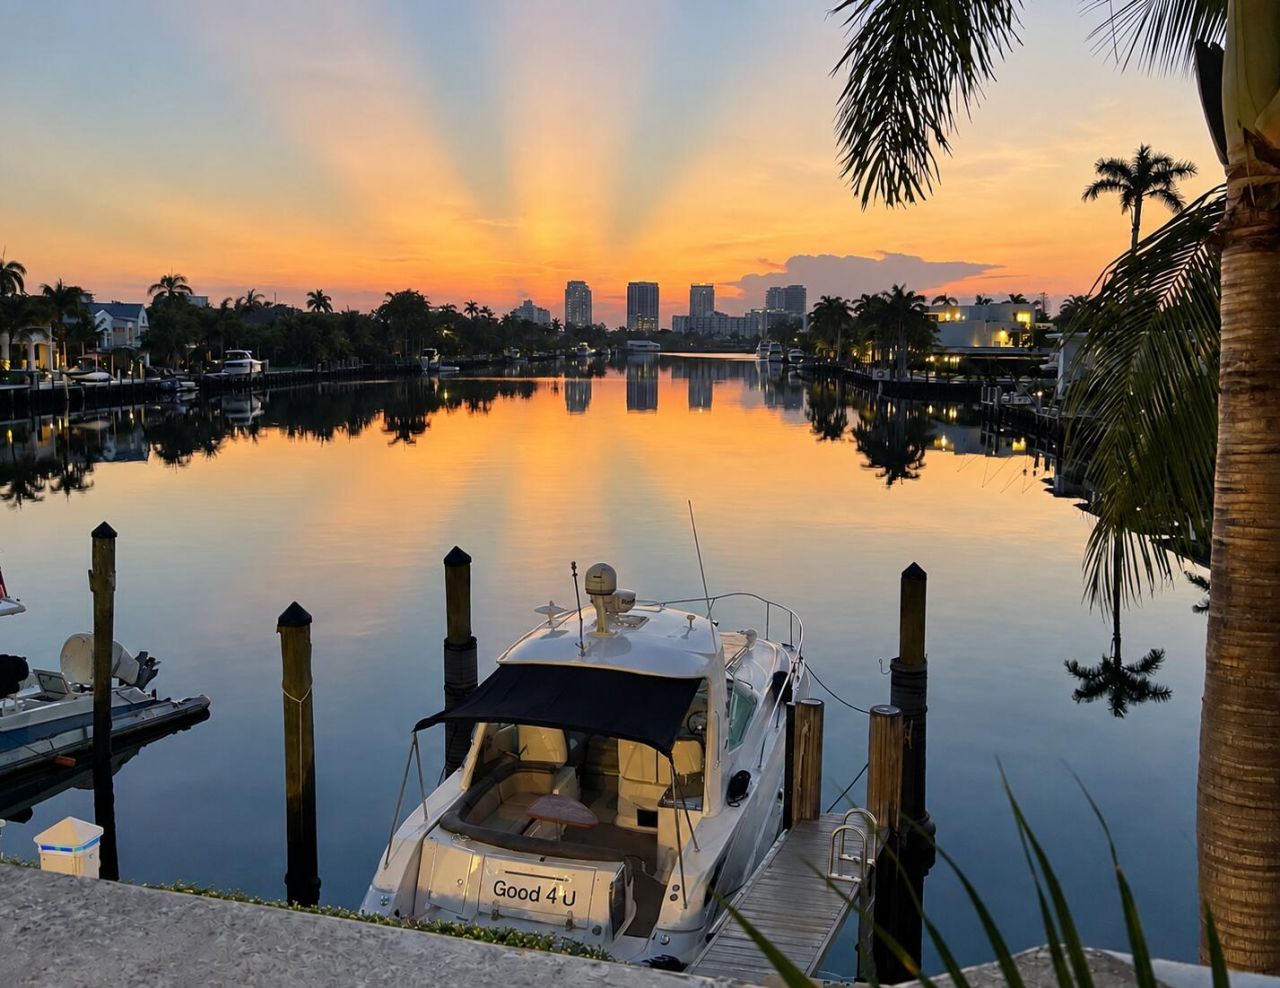
BOATERS-THIS IS THE ONE! Corner residence on exclusive Hendricks Isle in Las Olas Isles, East Ft. Lauderdale's prestigious & famed Venice of America. 50' BOAT SLIP & LIFT, deep water, no fixed bridges, quick ocean access. Residence showcases breathtaking Rio Barcelona views, spectacular sunrises, golden sunsets & enchanting evenings on the water. Immaculately appointed 2 bedroom, 2 bath, open expansive sq ft w/ high ceilings, panoramic water views, formal dining, marble floors, & grand double-door entry. Open kitchen w/ top tier Bosch appliances, large island & wine cooler. En-suite bedrooms w/ walk in closets. Home water filtration, 2 covered parking & storage. Waterfront pool, grilling station & fitness room. Minutes to the Beach, Las Olas' high-end Shopping & Fine Dining. 50' Boat Slip + 24,000 LB Boat Lift + Shore Power & Water + Views creating an extraordinary backdrop to everyday living + Walk to Las Olas' high-end Shopping & Fine Dining + Beautifully scaled interiors + Formal dining area + Laundry room + Whole-home water filtration + Tankless water heater + Close to Brightline + Yachting Capital of the World.
Property Features
Property Type: Residential - Condominium
Cooling: Electric
Fenced: Yes
Garage: 2 car attached
Heating: Electric
Roof Type: Other
Stories: 1.0
Taxes: $21,155
Year Built: 2007
Amenities
Entrance Foyer
Elevator
High Ceilings
Kitchen Island
Walk-In Closet(s)
Bedroom Layout - Split
Closet Cabinetry
Roman Tub
Storage
Barbecue
Pool Bathroom
Balcony
Feature Descriptions
Accessibility: Accessible Entrance
Appliances: Water Purifier Owned, Dryer, Disposal, Dishwasher, Electric Range, Microwave, Oven, Other, Refrigerator, Water Purifier, Washer, Freezer
Association Amenities: Clubhouse, Fitness Center, Other, Picnic Area, Parking, Spa/Hot Tub, Storage, Trash Chute, Bike Storage, Heated Pool, Hobby Room, Lobby, Security, Maintenance
Association Fee Includes: Cable TV, Insurance, Internet, Maintenance Grounds, Maintenance Structure, Pest Control, Security, Sewer, Tr
Balcony: Balcony - Covered
Exterior: Block
Flooring: Carpet, Marble
HOA Fee: $2488/ Monthly
Hot Tub: Yes
Laundry: In Unit
Parcel#: 504202cj0030
Parking: Assigned, Covered, Garage, Attached Garage, Attached
Parking Notes: Assigned, Covered, Garage, Attached Garage, Attached
Patio/Porch: Patio - Open, Deck, Patio
Pets Allowed: Yes, No Restrictions
Restrictions: Other Restrictions, Lease Restrictions
Security: Fire Sprinkler System, Secured Garage/Parking, Smoke Detector(s), Security Fence, Elevator Secure, Entry
Sewer: Public Sewer
Spa: In Ground
Spa: Yes
Special View Info: City, Other, Pool, Water, Intracoastal
SQFT Living: 2394
Structure Type: Multi Family
Total Rooms: 1
Utilities: Cable Available, Other
Utilities: Cable Available, Other
Water: Public
Waterfront Features: No Fixed Bridge, Ocean Access, Other
Listed By / Shown By
Listed By
Agency Name: Fidelity Real Estate LLC
Agency Phone: 954-205-6673
Shown By
Agency Title: The Zwart Team - Continental Properties, Inc.
Agency Phone: (561) 906-1263

Estimate Your Payment
Estimated Payment
$ 6,155.49 per month $3,883.61 Principal & Interest $1,762.92 Property Tax $508.96 Homeowner's Insurance
516 Hendricks Isle, Unit 2C | MLS# B26074080
This condo located at 516 Hendricks Isle, Unit 2C, Fort Lauderdale, FL 33301 is currently listed for sale with an asking price of $1,745,000. This property was built in 2007 and has 2 bedrooms and 2 full baths with 2394 sq. ft. Hendricks Isle, Unit 2C is located in the ARIA AT LAS OLAS CONDO subdivision. Search ARIA AT LAS OLAS CONDO real estate on www.thezwartteam.com today.