
BEDS2
BATHS2 full
SQUARE FEET1,148
MLS#B26083811
STATUSActive
PROPERTY TYPEResidential - Condominium
SUBDIVISIONLAS OLAS BY THE RIVER CONDO
Property Description
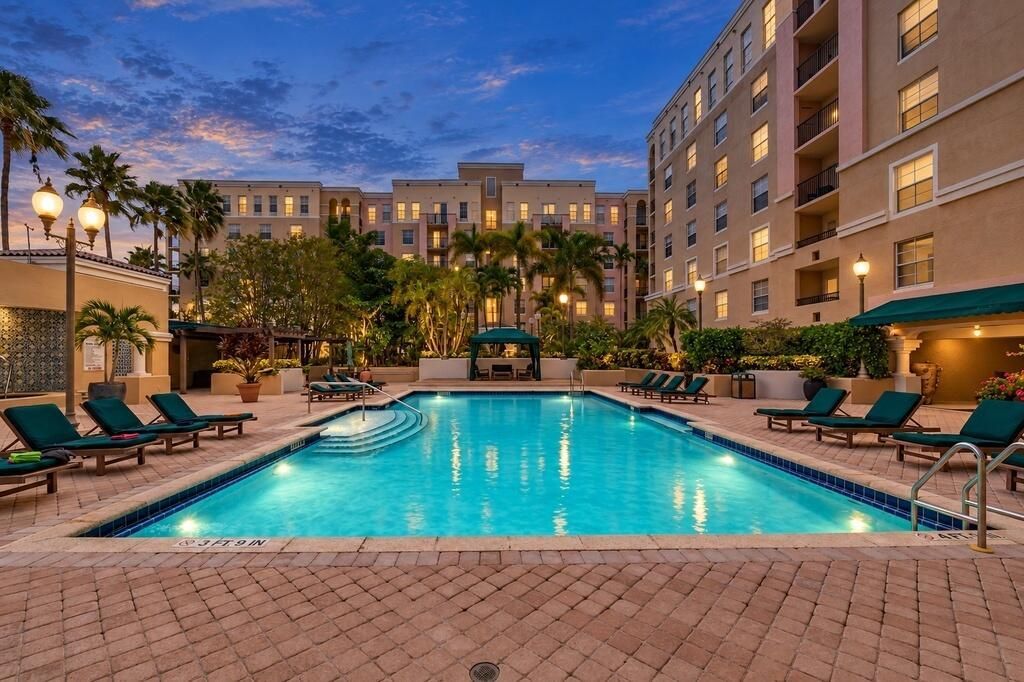
Welcome to Las Olas by the River! This spacious 2 bedroom, 2 bathroom split floor plan condo offers the perfect combination of comfort, convenience, and location. Beautiful tile flooring flows throughout the entire unit. Upgraded open kitchen features granite countertops, white cabinetry, & plenty of space for entertaining. Enjoy your private balcony overlooking the pool area. Ideally located in the heart of Fort Lauderdale, just steps from the Riverwalk & minutes to Las Olas Boulevard, downtown, dining, shopping, entertainment, and the beach. Water taxi & trolley also easily accessed from here! Plus, ability to rent right away makes this a great option for both full-time residents and investors. Enjoy resort-style living in one of Fort Lauderdale's most convenient locations!
Property Features
Property Type: Residential - Condominium
Cooling: Central Air
Garage: 1 car attached
Heating: Central
Roof Type: Flat, Tile
Stories: 1.0
Taxes: $7,112
Year Built: 2001
Amenities
Walk-In Closet(s)
Bedroom Layout - Split
Balcony
Feature Descriptions
Appliances: Dryer, Dishwasher, Electric Range, Microwave, Refrigerator, Washer
Association Amenities: Billiard Room, Elevator(s), Fitness Center, Pool, Spa/Hot Tub, Business Center, Library, Gated
Association Fee Includes: Trash, Water, Common Areas, Pool Service
Balcony: Balcony - Covered
Days on Site: 36
Exterior: CBS
Flooring: Tile
HOA Fee: $1184/ Monthly
Hot Tub: Yes
Laundry: Laundry Closet, In Unit
Parcel#: 504210ba1550
Parking: Garage, Attached Garage
Parking Notes: Garage, Attached Garage
Pet Fee: 300
Pets Allowed: Yes, Cats OK, Dogs OK, Size Limit
Restrictions: Lease Restrictions
Security: Secured Garage/Parking, Key Card Entry
Sewer: Public Sewer
Special View Info: Pool
SQFT Living: 1148
Structure Type: Multi Family
Total Rooms: 3
Utilities: Cable Available, Electricity Available, Sewer Available, Water Available
Utilities: Cable Available, Electricity Available, Sewer Available, Water Available
Water: Public
Local Schools
High School: Stranahan
Middle School: New River
Elementary School: Croissant Park
Listed By / Shown By
Listed By
Agency Name: Keller Williams Realty Profess
Agency Phone: 954-630-7020
Shown By
Agency Title: The Zwart Team - Continental Properties, Inc.
Agency Phone: (561) 906-1263

Estimate Your Payment
Estimated Payment
$ 1,521.53 per month $821.23 Principal & Interest $592.67 Property Tax $107.63 Homeowner's Insurance
520 SE 5th Avenue, Unit 2512 | MLS# B26083811
This condo located at 520 SE 5th Avenue, Unit 2512, Fort Lauderdale, FL 33301 is currently listed for sale with an asking price of $369,000. This property was built in 2001 and has 2 bedrooms and 2 full baths with 1148 sq. ft. SE 5th Avenue, Unit 2512 is located in the LAS OLAS BY THE RIVER CONDO subdivision. Search LAS OLAS BY THE RIVER CONDO real estate on www.thezwartteam.com today.