
BEDS3
BATHS2 full
SQUARE FEET4,053
MLS#B26097601
STATUSActive
PROPERTY TYPEResidential - Single Family
SUBDIVISIONHOLIDAY PINEs
Property Description
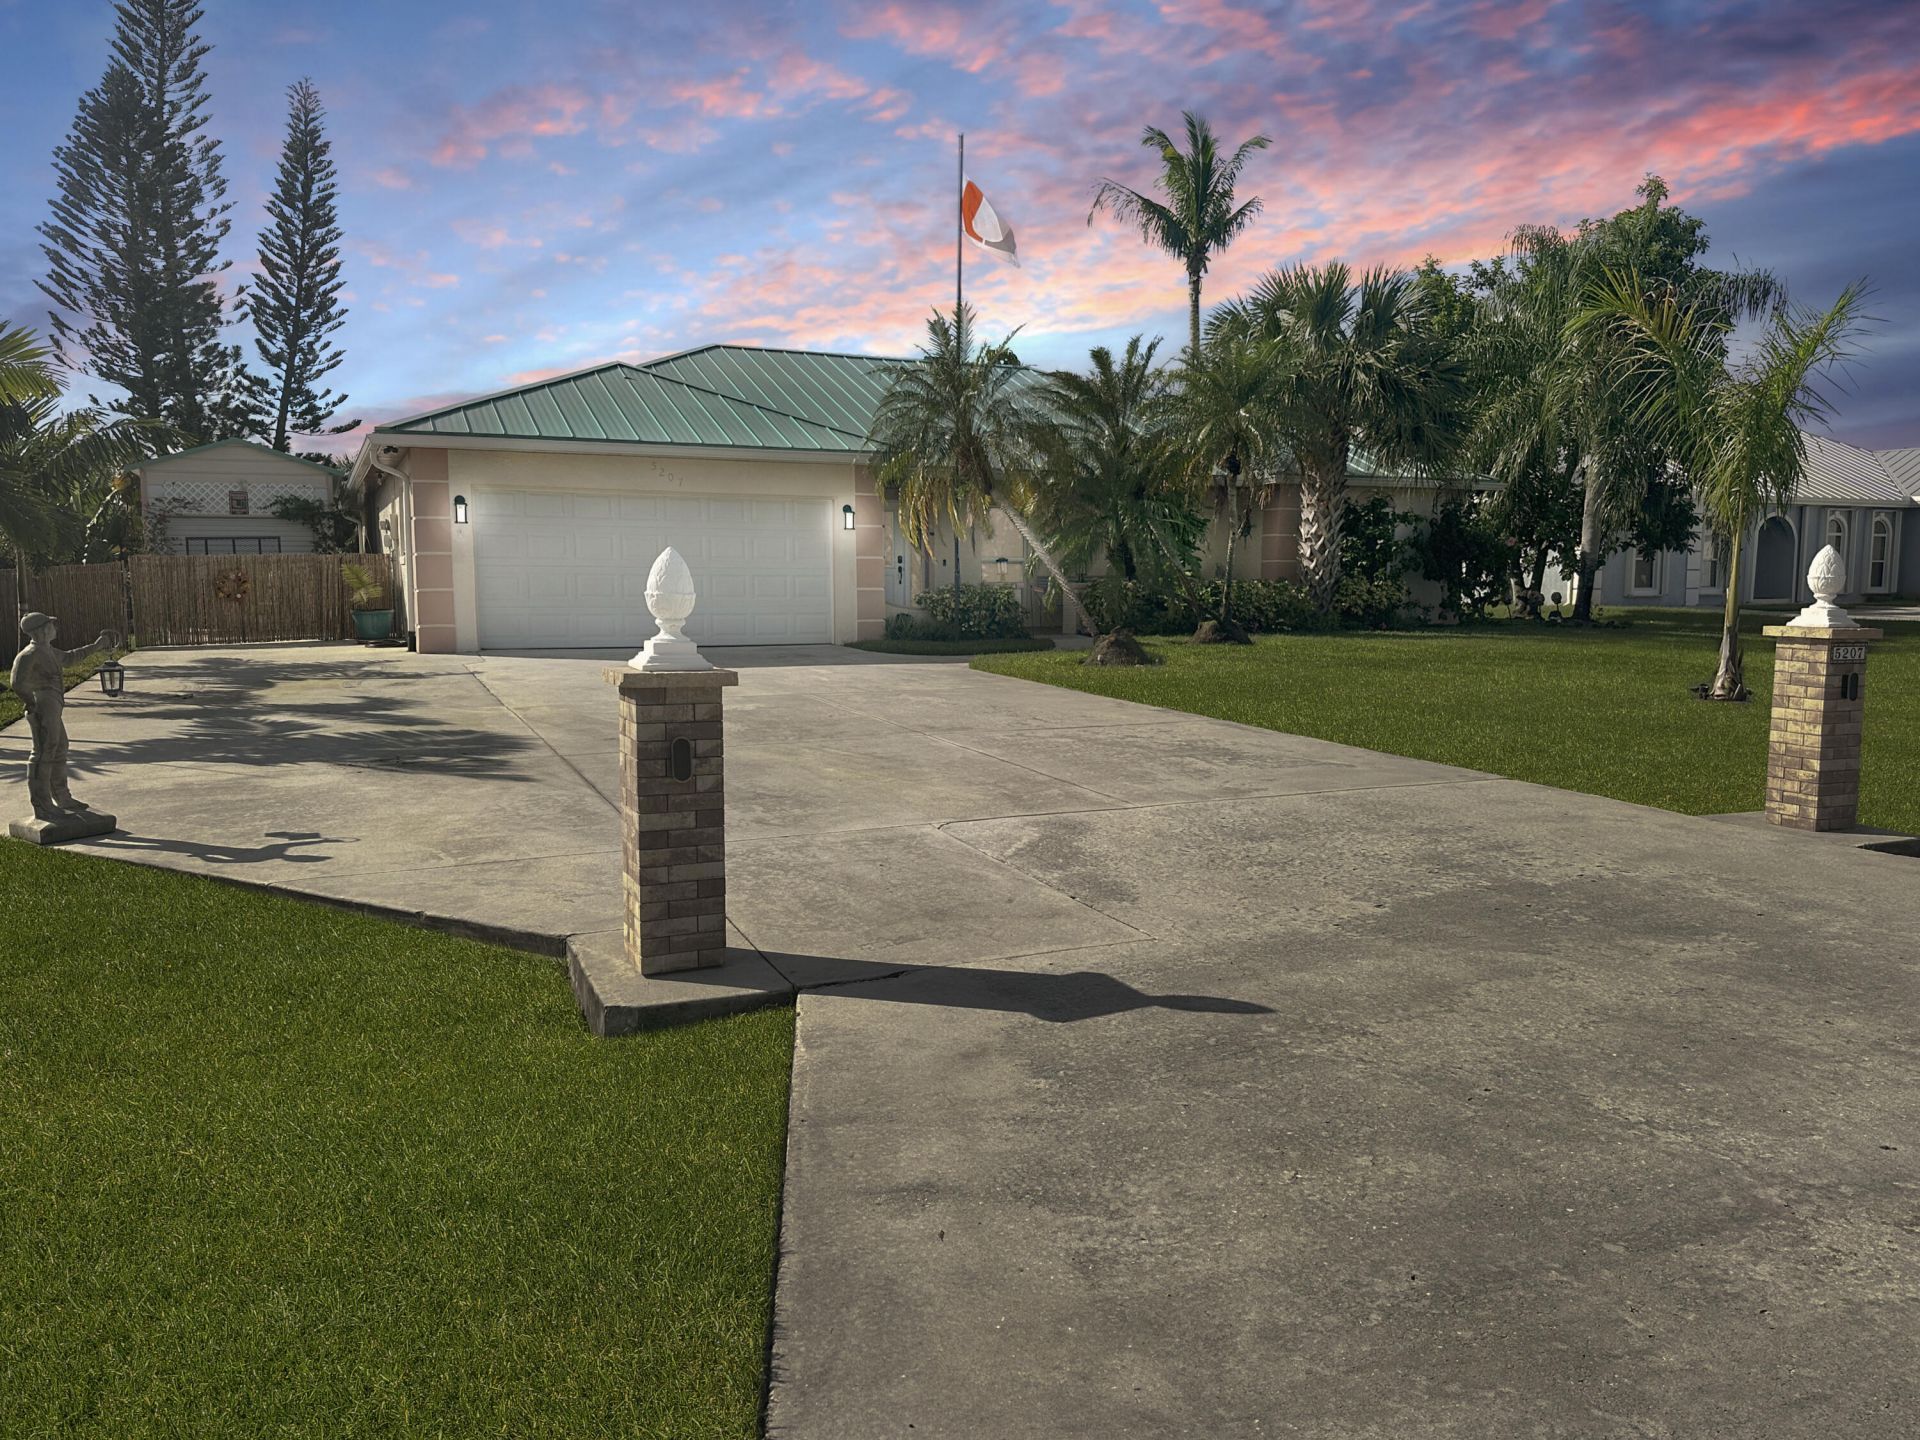
Welcome to your dream retreat in the highly sought-after neighborhood of Holiday Pines! Perfectly designed for families or retirees, this impeccably maintained single-family home sits on a spacious .39-acre golf course lot, offering privacy, scenic views of 6th fairway and spectacular sunsets. Crafted with sturdy CBS construction, the home boasts complete impact windows and doors, plus a newer standing seam metal roof (2023) for the ultimate storm protection. Step inside to discover an updated kitchen adorned with granite countertops, stone backsplash, soft-close cabinetry, and stylish oil-rubbed bronze hardware/fixtures. All appliances are less than a year old, and a new skylight fills the kitchen with natural light. The open-concept great room features surround sound, vaulted ceilings with display ledges, and a wet bar, making it ideal for entertaining. A spacious dining area with pool access, and a large living room offer expanded areas for those larger gatherings. The master suite impresses with crown molding, a cedar-lined double closet, and a spa-inspired bath complete with a custom shower, granite vanity, and jacuzzi tub. Enjoy your private backyard oasis featuring a refinished heated pool with expansive, freshly re-screened enclosure, LED lighting, cedar bar, and lush landscaping with fountains, fruit trees, many varieties of palm trees, plant nursery area with irrigation and a butterfly/hummingbird garden. Additional highlights include, 6 zone irrigation, cypress soffit, new gutters with downspouts that funnel water underground away from home, solar attic fan, new overhead, insulated garage door and opener, 10X20 metal insulated shed with 100 amp service, expanded driveway for rv/boat parking, and a state of the art 11 zone cctv camera system. This home uses Smart technology with most interior and exterior lights, ceiling fans, thermostat, blinds and security system controlled by voice assistants, cellphone, tablets or computer. Holiday Pines is a well-established neighborhood close to shopping, dining, parks, beaches, golf, major roadways, international airports and the coming soon Buc-Ee's. Experience Florida living at its finest-schedule your private tour today!
Property Features
Property Type: Residential - Single Family
Cooling: Central Air, Ceiling Fan(s)
Fenced: Yes
Garage: 2 car attached
Heating: Central
Home Style: Traditional
Lot Size: 0.39 Acres
Roof Type: Metal
Stories: 1.0
Taxes: $4,847
Year Built: 1989
Amenities
Entrance Foyer
Pantry
Vaulted Ceiling(s)
Wet Bar
Walk-In Closet(s)
Bedroom Layout - Split
Awning(s)
Outdoor Shower
RV Hookup
Custom Lighting
Feature Descriptions
Appliances: Electric Water Heater, Dryer, Dishwasher, Electric Range, Microwave, Refrigerator, Water Heater, Washer
Association: Holiday Pines POA
Association Amenities: None
Association Fee Includes: Common Areas
Exterior: CBS
Fencing: Fenced
Flooring: Ceramic Tile
Furnished: Unfurnished
HOA Fee: $50/ Annually
Laundry: Laundry Closet, Inside
Lot: Many Trees, On Golf Course
Lot: Many Trees, On Golf Course
Other Equipment: Irrigation Equipment
Parcel#: 131280102230009
Parking: Garage Door Opener, RV Access/Parking, Garage, Attached Garage, Boat
Parking Notes: Garage Door Opener, RV Access/Parking, Garage, Attach
Patio/Porch: Patio - Covered, Patio - Open, Patio - Screened, Porch - Screened, Patio, Porch
Pets Allowed: Yes, No Restrictions
Pool: Fenced, Gunite, Heated, In Ground, Screen Enclosure, Equipment Included
Restrictions: No Restrictions
Security: yes
Security: Closed Circuit Camera(s), Fire Alarm, Smoke Detector(s), Security System Owned
Sewer: Public Sewer
Special View Info: Golf Course, Pool, Canal
Sprinkler: Well Sprinkler, Zoned Sprinkler
SQFT Living: 2098
Structure Type: House
Swimming Pool: Yes
Total Rooms: 7
Utilities: Cable Available, Electricity Available, Sewer Connected, Water Connected
Utilities: Cable Available, Electricity Available, Sewer Connected, Water Connected
Water: Public
Waterfront Features: None, Canal Front, Canal Width 1-80 Feet
Windows: Plantation Shutters, Storm Window(s), Skylight(s)
Room Sizes
Living Room: 12 X 22 Level First
Dining Room: 11 X 12 Level First
Kitchen: 19 X 15 Level First
Primary Bedroom: 18 X 12 Level First
Bedroom 2: 12 X 11 Level First
Bedroom 3: 12 X 11 Level First
Great Room: 14 X 27 Level First
Listed By / Shown By
Listed By
Agency Name: Pare Realty, Inc.
Agency Phone: 772-579-5269
Shown By
Agency Title: The Zwart Team - Continental Properties, Inc.
Agency Phone: (561) 906-1263

Estimate Your Payment
Estimated Payment
$ 1,861.39 per month $1,288.60 Principal & Interest $403.92 Property Tax $168.88 Homeowner's Insurance
5207 Feather Creek Drive | MLS# B26097601
This single family home located at 5207 Feather Creek Drive, Fort Pierce, FL 34951 is currently listed for sale with an asking price of $579,000. This property was built in 1989 and has 3 bedrooms and 2 full baths with 4053 sq. ft. Feather Creek Drive is located in the HOLIDAY PINEs subdivision. Search HOLIDAY PINEs real estate on www.thezwartteam.com today.