
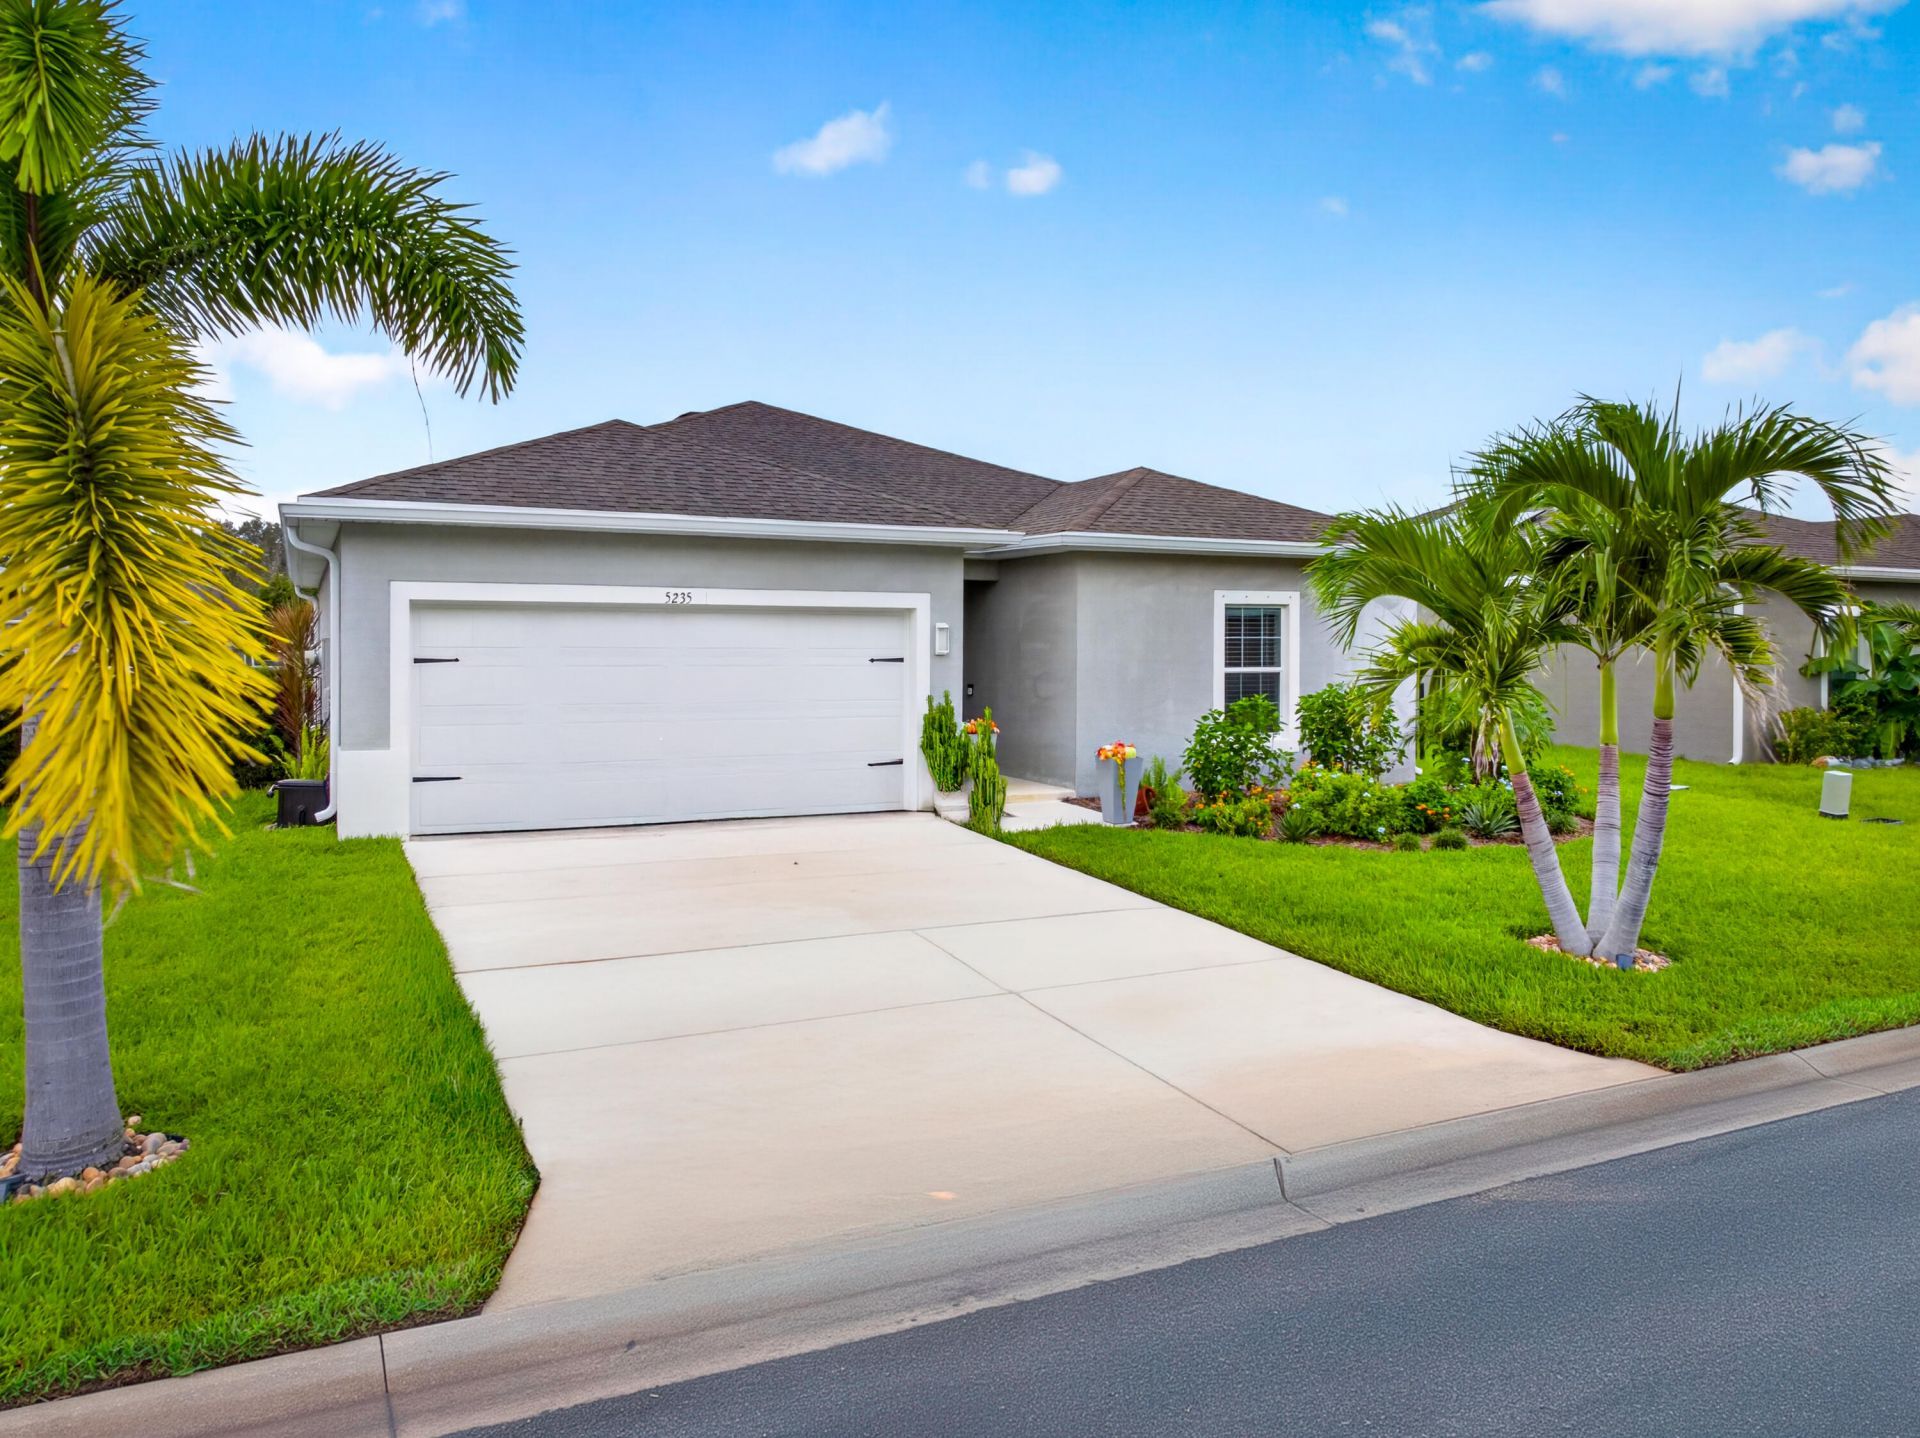
BEDS3
BATHS2 full
SQUARE FEET2,080
MLS#B26097740
STATUSComing Soon
PROPERTY TYPEResidential - Single Family
SUBDIVISIONOAKLAND LAKE ESTATES
Property Description
Property Features
Property Type: Residential - Single Family
Cooling: Central Air, Ceiling Fan(s), Electric
Garage: 2 car attached
Heating: Central, Electric
Home Style: Contemporary, Ranch
Lot Size: 0.12 Acres
Roof Type: Shingle
Stories: 1.0
Taxes: $4,416
Year Built: 2020
Amenities
Kitchen Island
Walk-In Closet(s)
Bedroom Layout - Split
Storage
Feature Descriptions
Appliances: Electric Water Heater, Dryer, Dishwasher, Electric Range, Microwave, Refrigerator, Water Heater, Washer
Association: OAKLAND LAKE ESTATES
Association Amenities: Picnic Area, Maintained Community, Sidewalks, Gated, Security
Association Fee Includes: Common Areas
Exterior: Block, Concrete, Stucco, CBS
Fencing: Full, Privacy, Vinyl
Flooring: Carpet, Tile
HOA Fee: $80/ Monthly
Laundry: Inside
Parcel#: 131180000640000
Parking: Concrete, Driveway, Garage, Attached Garage
Parking Notes: Concrete, Driveway, Garage, Attached Garage
Pets Allowed: Yes, No Restrictions
Restrictions: Parking - No Commercial Vehicles
Security: Smoke Detector(s)
Sewer: Public Sewer
Special View Info: Water
SQFT Living: 1460
Structure Type: House
Total Rooms: 6
Utilities: Cable Connected, Electricity Connected, Sewer Connected, Water Connected
Utilities: Cable Connected, Electricity Connected, Sewer Connected, Water Connected
Water: Public
Room Sizes
Kitchen: 10 X 19 Level Main
Living Room: 20 X 14 Level Main
Primary Bedroom: 14 X 14 Level Main
Bedroom 2: 10 X 11 Level Main
Bedroom 3: 10 X 12 Level Main
Atrium: 8 X 10 Level Main
Listed By / Shown By
Listed By
Agency Name: Southern Key Realty
Agency Phone: 772-212-2666
Shown By
Agency Title: The Zwart Team - Continental Properties, Inc.
Agency Phone: (561) 906-1263

Estimate Your Payment
Estimated Payment
$ 1,160.93 per month $701.05 Principal & Interest $368.00 Property Tax $91.88 Homeowner's Insurance
5235 Oakland Lake Circle | MLS# B26097740
This single family home located at 5235 Oakland Lake Circle, Fort Pierce, FL 34951 is currently listed for sale with an asking price of $315,000. This property was built in 2020 and has 3 bedrooms and 2 full baths with 2080 sq. ft. Oakland Lake Circle is located in the OAKLAND LAKE ESTATES subdivision. Search OAKLAND LAKE ESTATES real estate on www.thezwartteam.com today.