
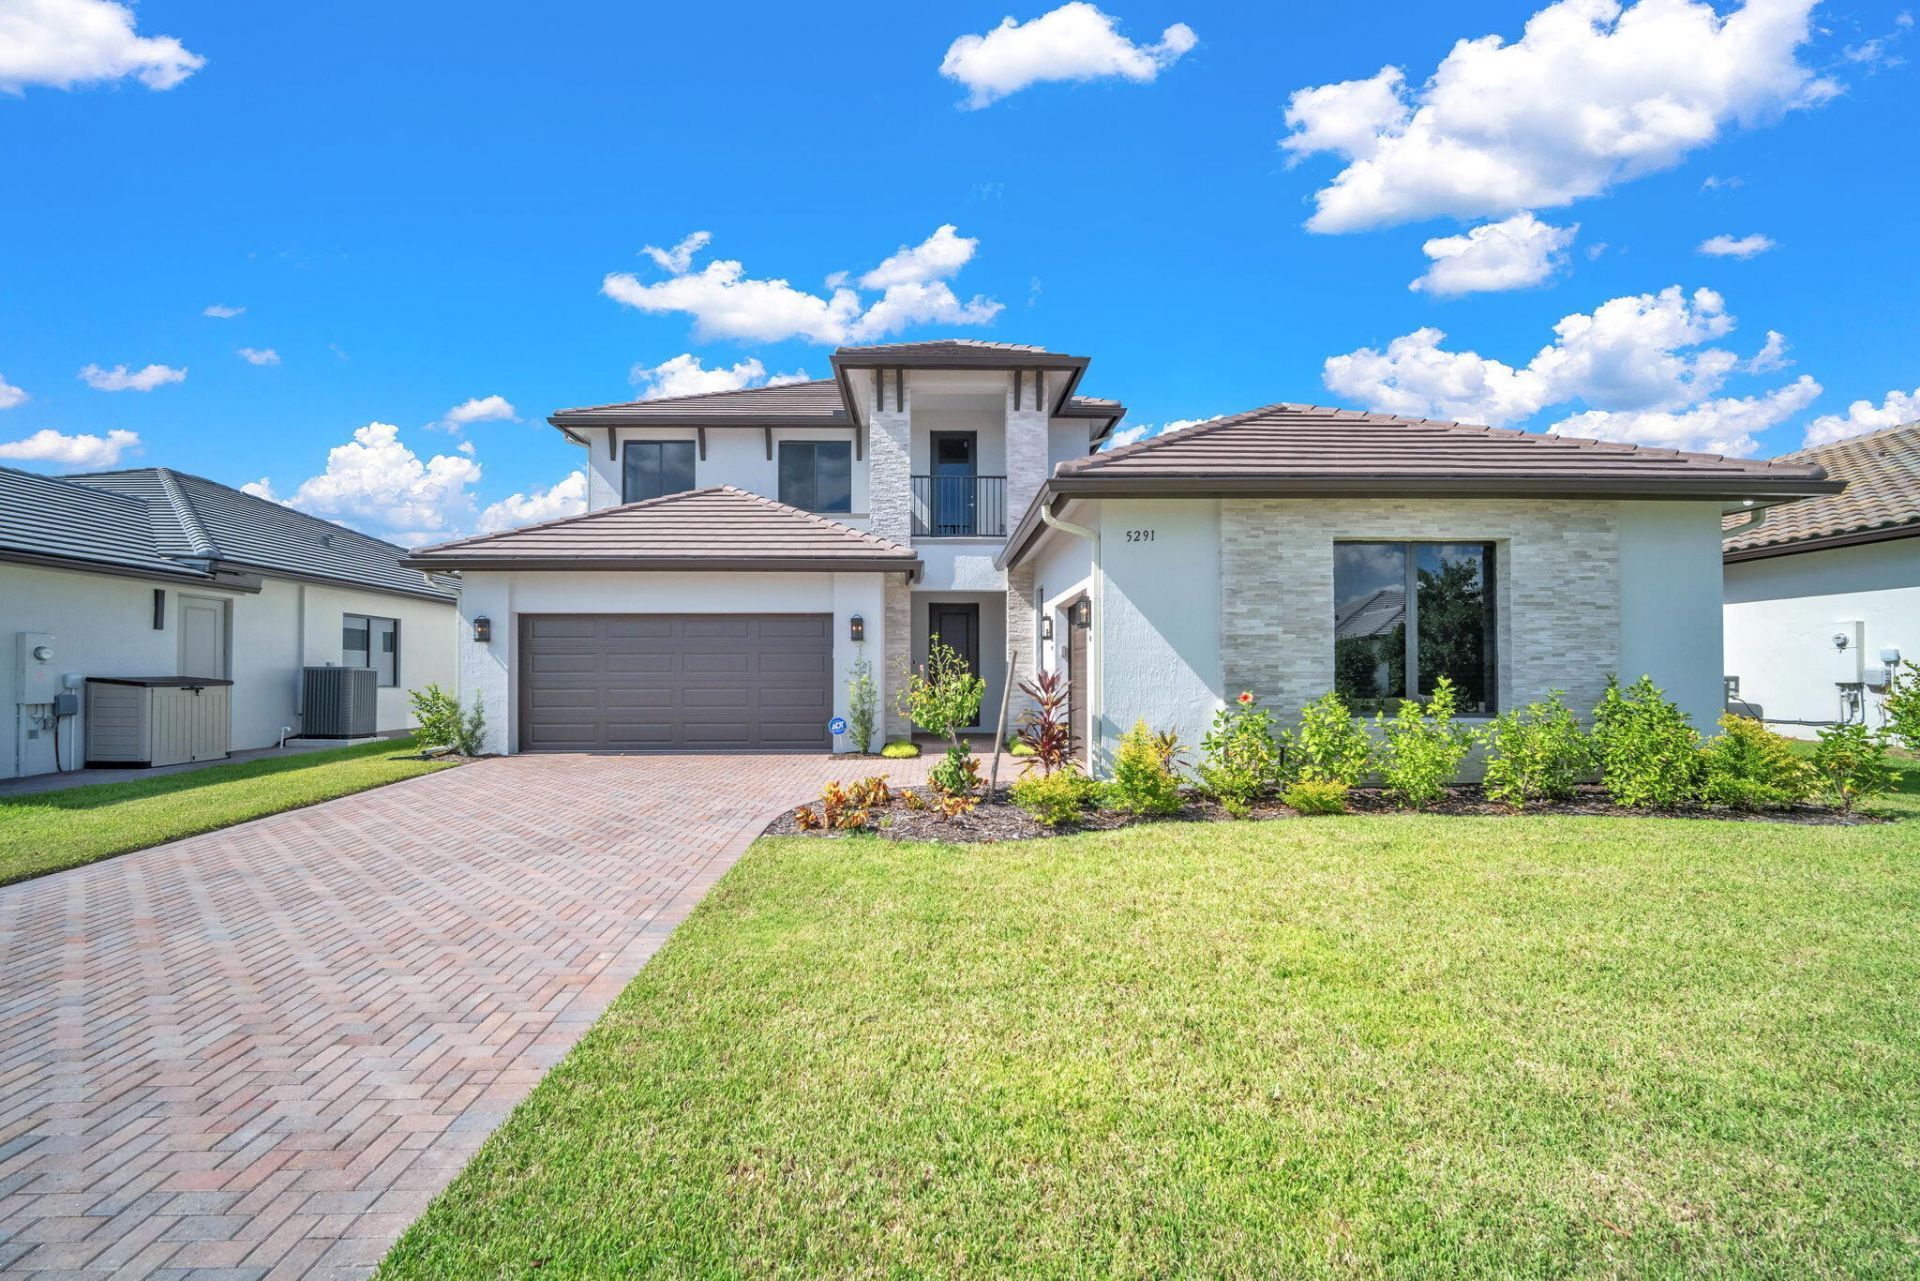
BEDS5
BATHS3 full 1 partial
SQUARE FEET4,251
MLS#B26070170
STATUS(Bank Owned) - Active
PROPERTY TYPEResidential - Single Family
SUBDIVISIONMAPLE RIDGE AT AVE MARIA PH 7B
Property Description
Property Features
Property Type: Residential - Single Family
Cooling: Central Air
Garage: 3 car attached
Heating: Central
Home Style: Traditional
Lot Size: 0.20 Acres
Roof Type: Barrel
Stories: 2.0
Taxes: $9,745
Year Built: 2024
Amenities
Kitchen Island
Upstairs Living Area
Feature Descriptions
Appliances: Dryer, Dishwasher, Electric Range, Microwave, Refrigerator, Trash Compactor, Washer
Association Amenities: Clubhouse, Dog Park, Fitness Center, Park, Playground, Pool, Sauna, Spa/Hot Tub, Tennis Court(s), Community Room, Pickleball Court(s), Street Lights
Association Fee Includes: Common Areas
Days on Site: 69
Exterior: Concrete
Flooring: Carpet
Furnished: Unfurnished
HOA Fee: $116.55/ Monthly
Hot Tub: Yes
Laundry: Laundry Room
Parcel#: 56530047312
Parking: Detached Carport, Garage Door Opener, Garage, Carport, Attached Garage
Parking Notes: Detached Carport, Garage Door Opener, Garage, Carport
Pet Fee: 0
Pets Allowed: Yes, Breed Restrictions
Restrictions: No Restrictions
Sauna: Yes
Security: yes
Security: Security System
Sewer: Public Sewer
Special View Info: Lake
Sprinkler: Auto Sprinkler, Zoned Sprinkler
SQFT Living: 2169
Structure Type: House
Total Rooms: 3
Utilities: Cable Available, Sewer Available, Underground Utilities, Water Available
Utilities: Cable Available, Sewer Available, Underground Utilities, Water Available
Water: Public
Room Sizes
Living Room: 22 X 18 Level First
Kitchen: 18 X 15 Level First
Primary Bedroom: 19 X 15 Level First
Listed By / Shown By
Listed By
Agency Name: United Realty Group, Inc
Agency Phone: 561-469-8706
Shown By
Agency Title: The Zwart Team - Continental Properties, Inc.
Agency Phone: (561) 906-1263

Estimate Your Payment
Estimated Payment
$ 2,838.46 per month $1,791.58 Principal & Interest $812.08 Property Tax $234.79 Homeowner's Insurance
5291 Nevola Avenue | MLS# B26070170
This single family home located at 5291 Nevola Avenue, Ave Maria, FL 34142 is currently listed for sale with an asking price of $805,000. This property was built in 2024 and has 5 bedrooms and 3 full and 1 partial baths with 4251 sq. ft. Nevola Avenue is located in the MAPLE RIDGE AT AVE MARIA PH 7B subdivision. Search MAPLE RIDGE AT AVE MARIA PH 7B real estate on www.thezwartteam.com today.