
BEDS4
BATHS3 full
SQUARE FEET3,757
MLS#B26093689
STATUSActive
PROPERTY TYPEResidential - Single Family
SUBDIVISIONJUPITER COUNTRY CLUB POD E
Property Description
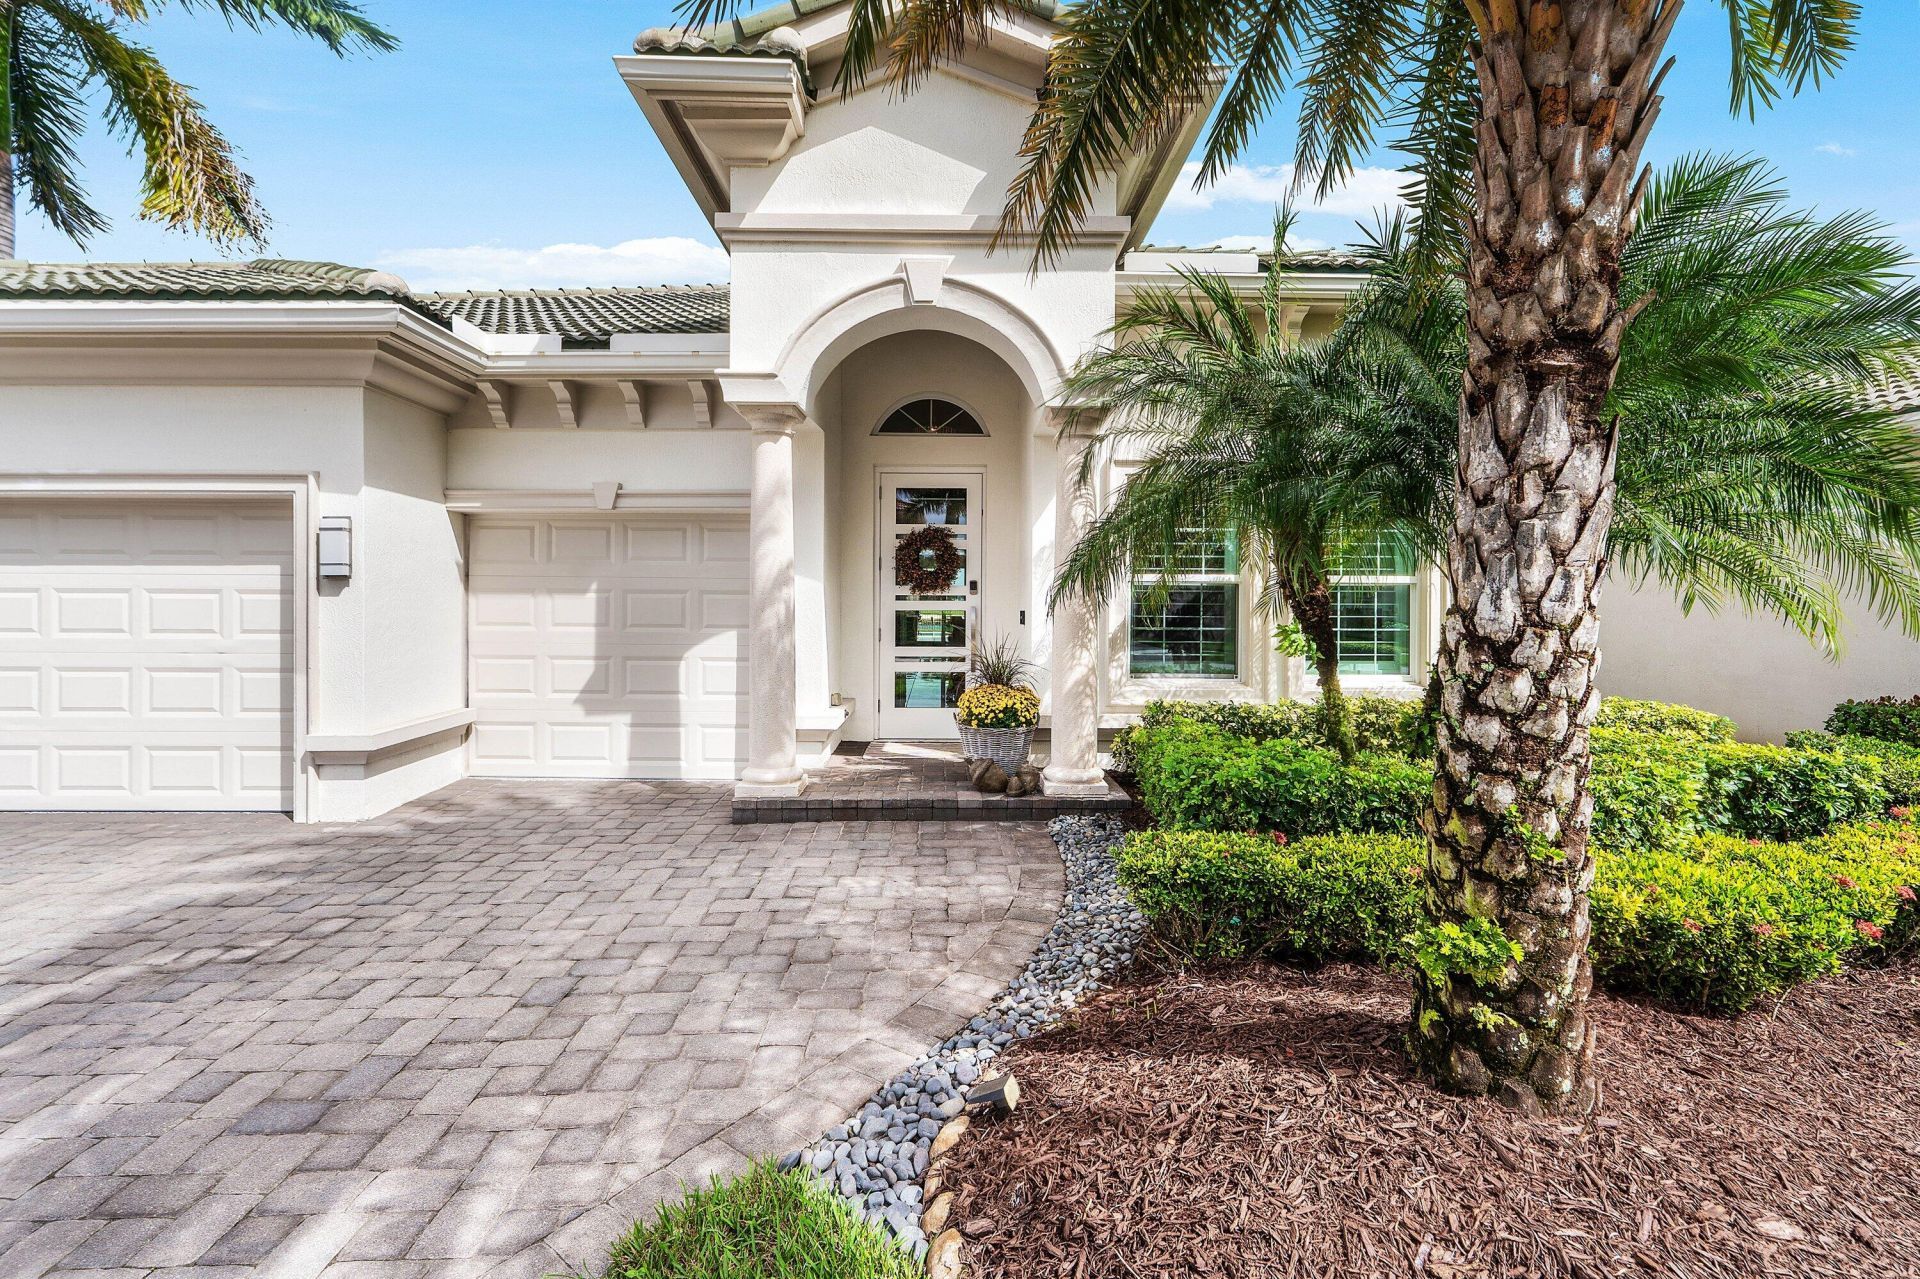
Experience refined luxury in this extensively upgraded 2019 Jupiter Country Club residence. This elegant single-story home features four bedrooms, three full baths, a private office, custom crown molding throughout, plantation shutters, California Closets in every closet, and designer Serena & Lily lighting. Recent renovations include a newly created fourth bedroom, a converted full bath, custom office bookshelves, and a climate-controlled three-car garage with epoxy flooring. Newly replaced refrigerator, dishwasher, washer, and dryer. Enjoy lake and golf views, a heated saltwater pool and summer kitchen. Includes a coveted Associate golf membership at Jupiter Country Club, currently undergoing a multimillion-dollar golf course redesign by acclaimed architect Agustàn Pizà¡, anticipated 2027
Property Features
Property Type: Residential - Single Family
Cooling: Central Air
Fenced: Yes
Garage: 3 car attached
Heating: Central
Home Style: Ranch
Lot Size: 0.19 Acres
Roof Type: Barrel
Stories: 1.0
Taxes: $29,277
Year Built: 2019
Amenities
High Ceilings
Kitchen Island
Pantry
Walk-In Closet(s)
Bedroom Layout - Split
Roman Tub
Built-in Barbecue
Lighting
Summer Kitchen
Feature Descriptions
Appliances: Tankless Water Heater, Cooktop, Dryer, Disposal, Dishwasher, Gas Range, Ice Maker, Microwave, Oven, Refrigerator, Water Heater, Washer, Gas Cooktop, Range, Freezer, Wine Refrigerator
Association Amenities: Basketball Court, Cabana, Clubhouse, Fitness Center, Golf Course, Jogging Path, Management, Playground, Pool, Tennis Court(s), Manager On Site, Bar, Bocce Ball, Cafe/Restaurant, Community Room, Maintained Community, Pickleball Court(s), Putting Green, Sidewalks, Street Lights, Gated, Security
Association Fee Includes: Cable TV, Internet, Maintenance Grounds, Security, Sewer, Common Areas, Common Real Estate Tax, Recreation
Days on Site: 11
Door Features: French Doors
Exterior: CBS
Fencing: Fenced
Flooring: Tile, Vinyl
Furnished: Unfurnished
HOA Fee: $2119/ Quarterly
Laundry: Gas Dryer Hookup, Inside, Laundry Room, Sink, Washer Hookup
Lot: Zero Lot Line, Sidewalks, Landscaped
Lot: Zero Lot Line, Sidewalks, Landscaped
Parcel#: 30424108020000360
Parking: Driveway, Garage Door Opener, Garage, Attached Garage, Attached
Parking Notes: Driveway, Garage Door Opener, Garage, Attached Garage
Patio/Porch: Patio - Covered, Patio - Open, Patio
Pets Allowed: Yes, Number Limit
Pool: Heated, In Ground, Pool/Spa Combo, Salt Water, Private
Restrictions: Parking - No Boat, Parking - No Commercial Vehicles, Parking - No Trailer
Security: yes
Security: Fire Sprinkler System, Gated with Guard, Security Guard, Smoke Detector(s), Security System Owned, Securi
Sewer: Public Sewer
Special View Info: Garden, Golf Course, Water, Lake
Sprinkler: Auto Sprinkler, Manual Sprinkler
SQFT Living: 2795
Structure Type: House
Swimming Pool: Yes
Total Rooms: 8
Utilities: Cable Available, Natural Gas Available, Sewer Available, Water Available
Utilities: Cable Available, Natural Gas Available, Sewer Available, Water Available
Water: Public
Waterfront Features: Lake Front
Windows: Plantation Shutters, Storm Window(s), Sliding
Room Sizes
Living Room: 21 X 27 Level Main
Kitchen: 10 X 17 Level Main
Bedroom 2: 11 X 12 Level Main
Bedroom 3: 11 X 12 Level Main
Den: 10 X 12 Level Main
Other: 10 X 14 Level Main
Primary Bedroom: 18 X 20 Level Main
Local Schools
High School: Jupiter
Middle School: Independence
Elementary School: Jerry Thomas
Listed By / Shown By
Listed By
Agency Name: Keller Williams Realty/P B
Agency Phone: 561-656-2929
Shown By
Agency Title: The Zwart Team - Continental Properties, Inc.
Agency Phone: (561) 906-1263

Estimate Your Payment
Estimated Payment
$ 7,977.66 per month $4,896.25 Principal & Interest $2,439.75 Property Tax $641.67 Homeowner's Insurance
533 Carrara Court | MLS# B26093689
This single family home located at 533 Carrara Court, Jupiter, FL 33478 is currently listed for sale with an asking price of $2,200,000. This property was built in 2019 and has 4 bedrooms and 3 full baths with 3757 sq. ft. Carrara Court is located in the JUPITER COUNTRY CLUB POD E subdivision. Search JUPITER COUNTRY CLUB POD E real estate on www.thezwartteam.com today.