
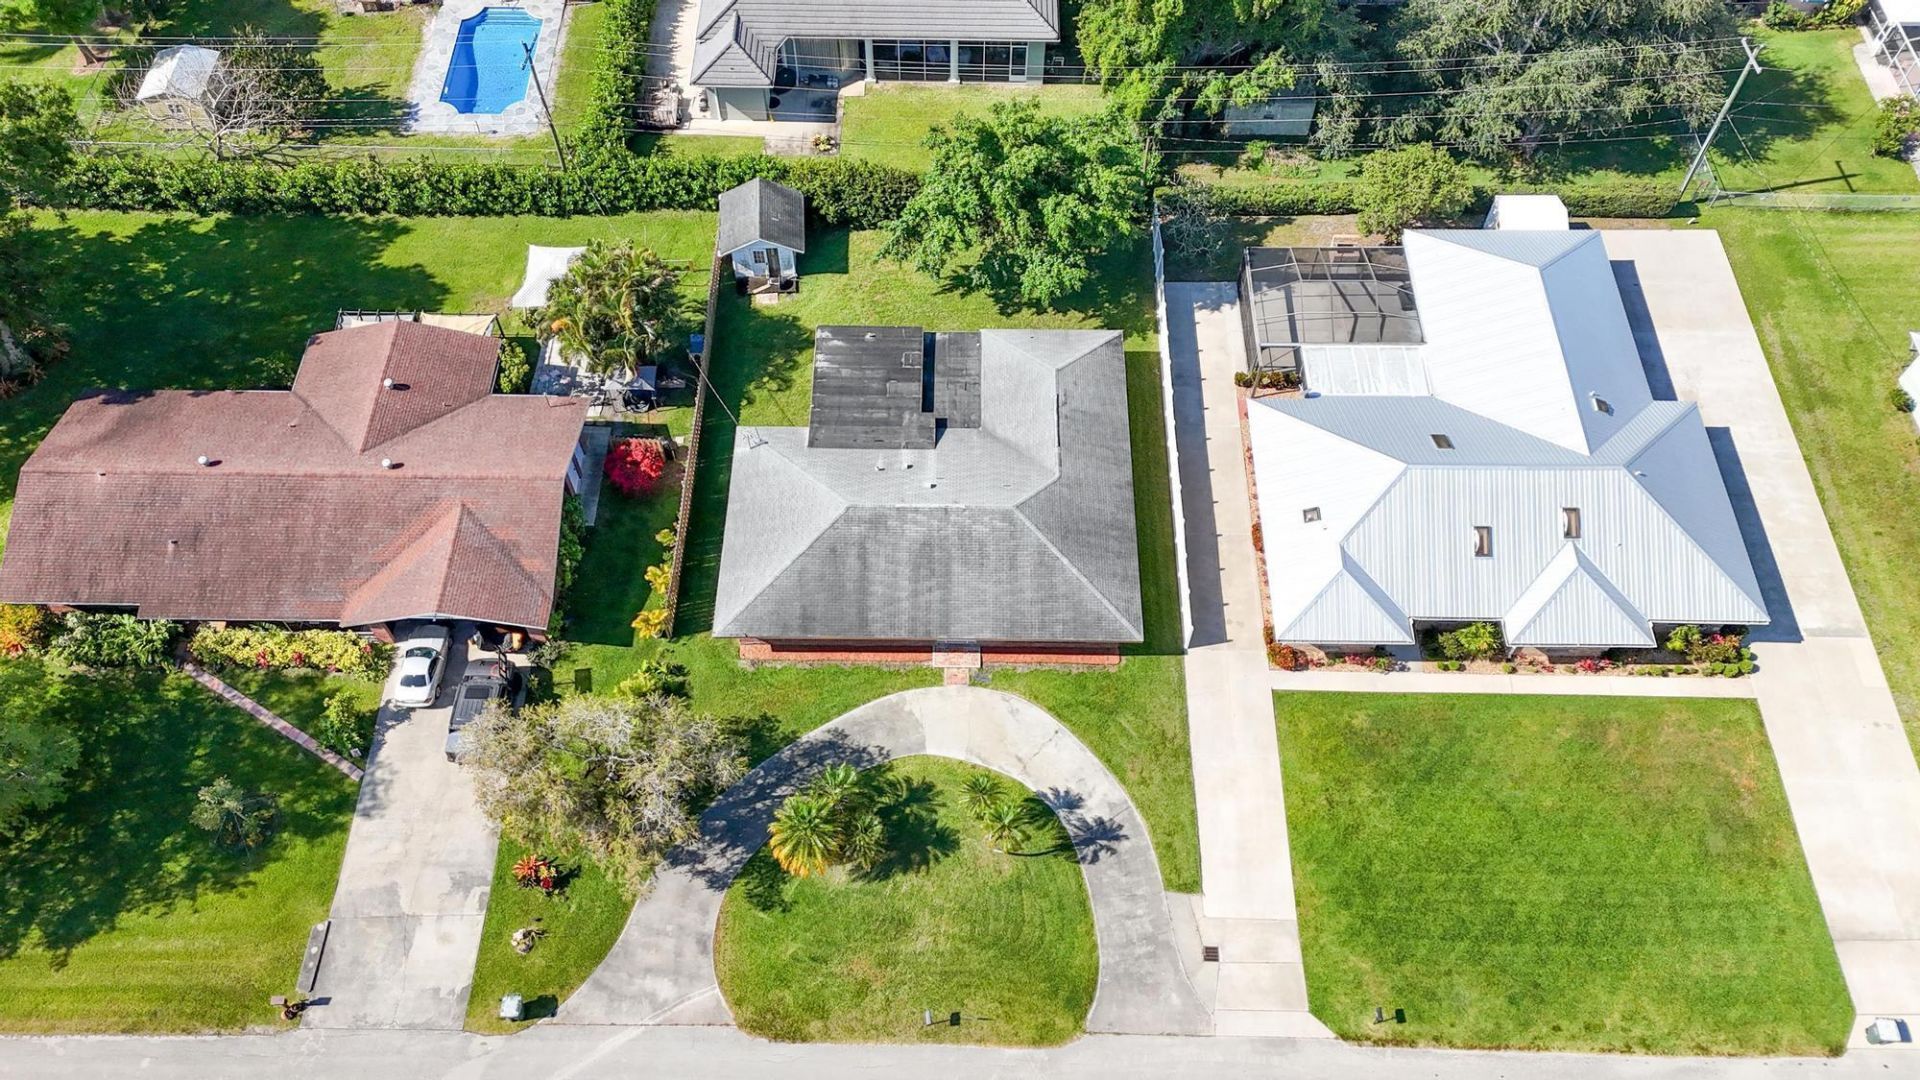
BEDS4
BATHS3 full
SQUARE FEET2,412
MLS#B26063279
STATUSActive
PROPERTY TYPERental - Single Family
SUBDIVISIONCLEWISTON RAILROAD TRACTS
Property Description
This single-story rental in Clewiston Railroad Tracts offers 2,412 square feet of living space with four bedrooms and three full bathrooms. The open layout provides flexibility for various living arrangements and functional room configurations. Located in the Clewiston area, this property delivers straightforward residential comfort for tenants seeking a spacious home.
Property Features
Property Type: Rental - Single Family
Cooling: Central Air, Ceiling Fan(s), Wall/Window Unit(s)
Fenced: Yes
Heating: Central
Lot Size: 0.22 Acres
Roof Type: Other, Shingle
Stories: 1.0
Year Built: 1965
Amenities
Kitchen Island
Walk-In Closet(s)
Storage
Feature Descriptions
Appliances: Electric Water Heater, Dryer, Dishwasher, Electric Range, Ice Maker, Microwave, Refrigerator, Water Heater, Washer, Range
Association Amenities: Sidewalks
Days on Site: 27
Exterior: Brick, CBS
Fencing: Back Yard, Fenced
Flooring: Tile, Wood
Laundry: Laundry Closet, Inside
Parcel#: 334430101000160110
Parking: Circular Driveway, Driveway
Parking Notes: Circular Driveway, Driveway
Pets Allowed: Yes, No Restrictions
Rental Term: Annual (1 Year or More)
Restrictions: No Restrictions
Sewer: Public Sewer
SQFT Living: 2412
Tenant Pays: Electricity, Hot Water, Sewer, Water, Internet
Total Rooms: 5
Utilities: Cable Connected, Electricity Connected, Water Connected
Utilities: Cable Connected, Electricity Connected, Water Connected
Waterfront Features: None
Room Sizes
Living Room: 17 X 52 Level Main
Kitchen: 10 X 14 Level Main
Primary Bedroom: 11 X 15 Level Main
Listed By / Shown By
Listed By
Agency Name: Partnership Realty Inc.
Agency Phone: 561-355-0270
Shown By
Agency Title: The Zwart Team - Continental Properties, Inc.
Agency Phone: (561) 906-1263

534 E Del Monte Avenue | MLS# B26063279
This property located at 534 E Del Monte Avenue, Clewiston, FL 33440 is currently listed for rent with an asking price of $3,000 / Annual (1 Year or More). Search Clewiston real estate on www.thezwartteam.com today.