
BEDS4
BATHS3 full
SQUARE FEET2,617
MLS#B26074111
STATUSActive
PROPERTY TYPEResidential - Single Family
SUBDIVISIONTHOROUGHBRED LAKE ESTATES 1
Property Description
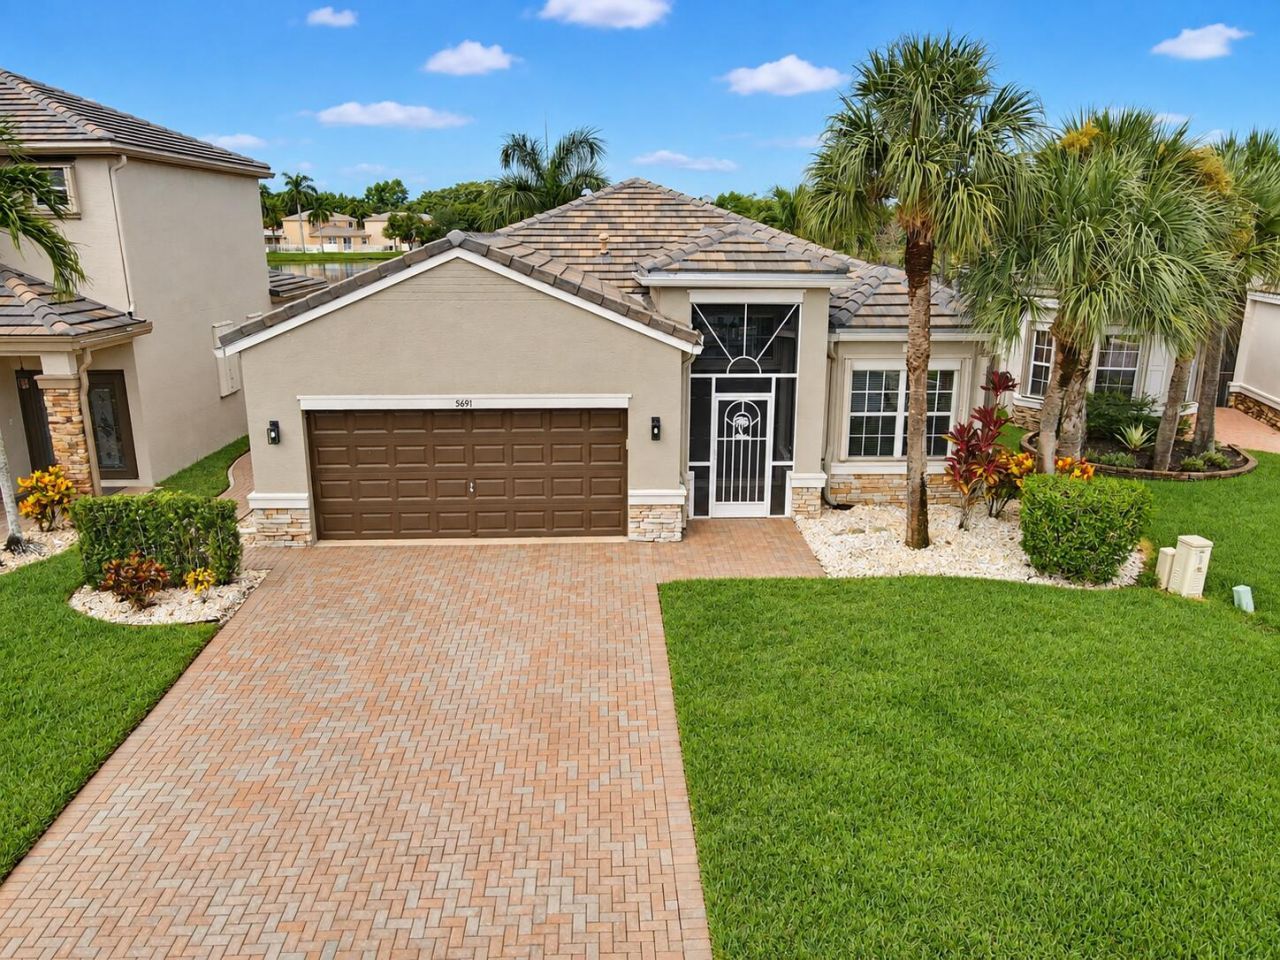
Welcome to this beautiful 4-bedroom, 3-bath ranch home with a 2-car garage, located on a quiet cul-de-sac in the desirable gated community of Thoroughbred Lake Estates. Enjoy gorgeous lake views and sunsets from the spacious screened-in patio. Home has many recent updates including a 2024 roof, 2026 A/C and water heater, new interior and exterior paint, and 2026 luxury vinyl flooring and baseboards in all of the bedrooms. Enjoy peace of mind with a whole-house Generac generator installed in 2023, a hurricane-impact fiberglass front door and accordion shutters throughout. The community offers security, a pool, tennis courts, basketball, billards, gym, weight room and more. Located in an A-rated school district. Come see it before its' gone.
Property Features
Property Type: Residential - Single Family
Cooling: Central Air, Ceiling Fan(s)
Garage: 2 car attached
Heating: Central
Lot Size: 0.14 Acres
Roof Type: Tile
Stories: 1.0
Taxes: $8,182
Year Built: 2002
Amenities
Central Vacuum
Vaulted Ceiling(s)
Walk-In Closet(s)
Bedroom Layout - Split
Roman Tub
Storage
Feature Descriptions
Appliances: Electric Water Heater, Dryer, Dishwasher, Gas Range, Microwave, Refrigerator, Water Heater, Washer
Association Amenities: Billiard Room, Fitness Center, Jogging Path, Management, None, Picnic Area, Playground, Pool, Spa/Hot Tub, Manager On Site, Community Room, Kitchen Facilities, Street Lights, Recreation Facilities
Association Fee Includes: Maintenance Grounds, Security, Trash, Common Areas, Recreation Facility
Exterior: Concrete, CBS
Flooring: Ceramic Tile, Vinyl
Furnished: Unfurnished
HOA Fee: $300/ Monthly
Hot Tub: Yes
Laundry: Inside, Laundry Room
Other Equipment: Generator
Parcel#: 00414436030020220
Parking: Garage Door Opener, Garage, Attached Garage
Parking Notes: Garage Door Opener, Garage, Attached Garage
Patio/Porch: Porch - Screened, Porch
Pets Allowed: Yes, Pet Restrictions Possible
Restrictions: Buyer Approval Required
Security: Gated with Guard, Smoke Detector(s)
Sewer: Public Sewer
Special View Info: Water, Lake
Sprinkler: Manual Sprinkler
SQFT Living: 2018
Structure Type: House
Total Rooms: 5
Utilities: Natural Gas Available, Sewer Available, Water Available
Utilities: Natural Gas Available, Sewer Available, Water Available
Water: Public
Waterfront Features: None, Lake Front
Windows: Blinds, Shutters
Room Sizes
Living Room: 12 X 12 Level Main
Kitchen: 12 X 17 Level Main
Primary Bedroom: 15 X 14 Level Main
Local Schools
High School: Dr. Joaquin Garcia
Middle School: Polo Park
Elementary School: Discovery Key
Listed By / Shown By
Listed By
Agency Name: United Realty Group, Inc
Agency Phone: 561-469-8706
Shown By
Agency Title: The Zwart Team - Continental Properties, Inc.
Agency Phone: (561) 906-1263

Estimate Your Payment
Estimated Payment
$ 2,267.44 per month $1,401.88 Principal & Interest $681.83 Property Tax $183.72 Homeowner's Insurance
5691 Saddle Trail Lane | MLS# B26074111
This single family home located at 5691 Saddle Trail Lane, Lake Worth, FL 33449 is currently listed for sale with an asking price of $629,900. This property was built in 2002 and has 4 bedrooms and 3 full baths with 2617 sq. ft. Saddle Trail Lane is located in the THOROUGHBRED LAKE ESTATES 1 subdivision. Search THOROUGHBRED LAKE ESTATES 1 real estate on www.thezwartteam.com today.