
BEDS3
BATHS2 full
SQUARE FEET2,940
MLS#B26078962
STATUSActive Under Contract
PROPERTY TYPEResidential - Single Family
SUBDIVISIONPORT MALABAR UNIT 7
Property Description
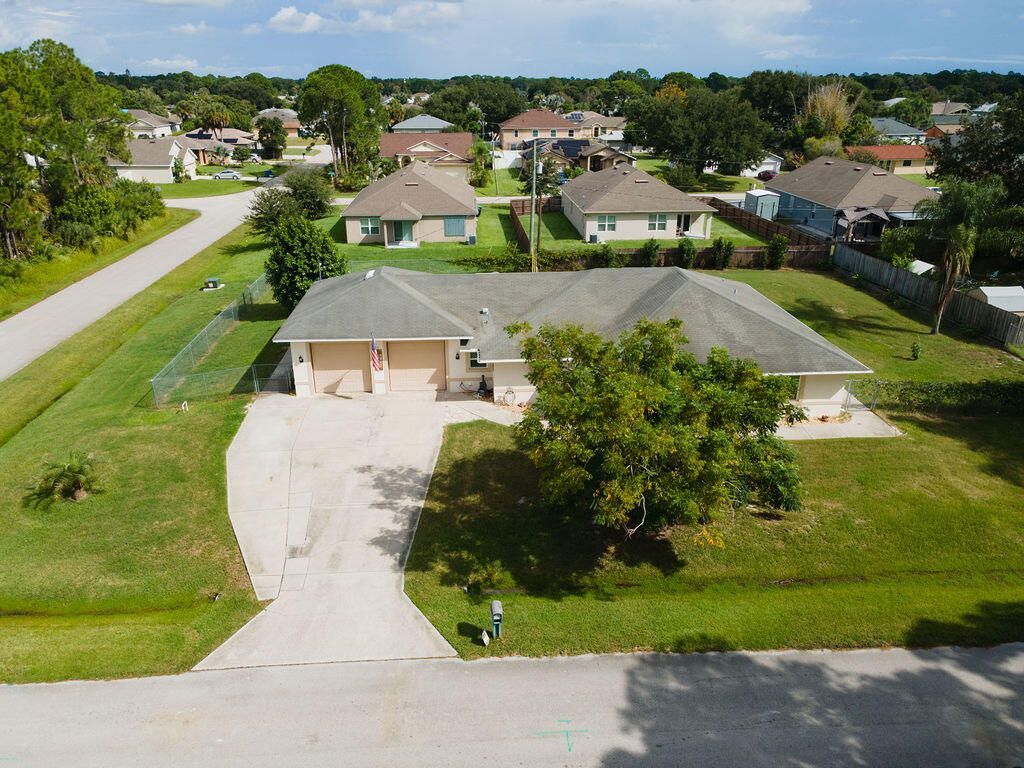
That Double Lot dream home is here! Spacious 3-Bedroom Palm Bay Home on a Double Lot with 744 SF of Air-Conditioned Garage/Workshop Space! Discover the space and versatility you've been looking for at 601 Antigua St NE in Palm Bay. Situated on an impressive 0.49-acre double-lot site of approximately 21,344 square feet, this property offers an uncommon amount of land and usable space. The home features 3 bedrooms, 2 bathrooms, and approximately 2,196 square feet of living area, with generously sized rooms that provide plenty of flexibility for today's lifestyle. Whether you're accommodating or entertaining guests, working from home, or simply looking for more breathing room, this home delivers. The recently updated kitchen features attractive granite countertops/backsplash beautiful backsplash, and included appliances, while the bathrooms have been thoughtfully updated with granite, attractive tile, and beautiful stone finishes. The improvements throughout the home provide a fresh and inviting feel while maintaining the functionality buyers are looking for. One of the property's most distinctive features is the approximately 744 square feet of extra-large garage/workshop space, with two garages equipped with air conditioning. This exceptional setup provides tremendous flexibility for a workshop, hobbies, home-based business, additional storage, vehicles, recreational equipment, or anyone who needs a comfortable workspace protected from Florida's heat. The home also features impact windows, adding another desirable Florida upgrade. And then there's the land. The double-lot configuration and nearly half-acre footprint give you room to enjoy the outdoors, create your own backyard environment, store recreational equipment, or simply enjoy the extra space that is increasingly difficult to find in many newer developments. Why Palm Bay? Palm Bay continues to experience significant population growth and development. According to the U.S. Census Bureau, the city's estimated population reached 148,092 in 2025, representing a 23.7% increase from its 2020 population base. As more people choose Florida and communities throughout Brevard County continue to grow, Palm Bay offers buyers an opportunity to find properties with more land and space while still being part of a rapidly developing region. 601 Antigua St NE combines a large home, nearly half an acre of land, updated interiors, impact windows, and an exceptional 744 SF air-conditioned garage/workshop setup-a rare combination of space, functionality, and flexibility. Schedule your private showing today! Measurements approximate and buyer to verify all info.
Property Features
Property Type: Residential - Single Family
Cooling: Central Air, Ceiling Fan(s), Other
Fenced: Yes
Garage: 2 car attached
Heating: Central, Electric
Home Style: Ranch
Lot Size: 0.49 Acres
Roof Type: Other, Shingle
Stories: 1.0
Taxes: $97
Year Built: 1996
Amenities
Built-in Features
Entrance Foyer
High Ceilings
Kitchen Island
Walk-In Closet(s)
Pull Down Stairs
Storage
Barbecue
Garden
Storage
Custom Lighting
Feature Descriptions
Appliances: Electric Water Heater, Disposal, Dishwasher, Electric Range, Ice Maker, Microwave, Refrigerator, Water Heater, Range
Days on Site: 48
Exterior: Block, Stucco, CBS, Concrete Block - With Stucco
Fencing: Back Yard, Chain Link, Fenced, Gate
Flooring: Carpet, Concrete, Ceramic Tile, Tile
Furnished: Negotiable
Guest House Y/N: No
Laundry: Electric Dryer Hookup, Inside, Laundry Room, Main Level, In Unit, Washer Hookup
Lot: Corner Lot, Fruit Tree(s), Landscaped, Oversized Lot
Lot: Corner Lot, Fruit Tree(s), Landscaped, Oversized Lot
Other Equipment: Compressor, Call Listing Agent, Irrigation Equipment, Livestock Equipment, Negotiable
Parcel#: 283731fr23016
Parking: Concrete, Driveway, Garage Door Opener, Garage, Attached Garage, Attached, Boat
Parking Notes: Concrete, Driveway, Garage Door Opener, Garage, Attach
Patio/Porch: Patio - Covered, Patio - Screened, Porch - Open, Patio, Porch
Pets Allowed: Yes, No Restrictions
Restrictions: Lease Restrictions
Security: yes
Security: Other, Smoke Detector(s), Security System Owned, Security System
Sewer: Public Sewer
Special View Info: Garden, Other
Sprinkler: Manual Sprinkler, Other Sprinkler, Well Sprinkler
SQFT Living: 2196
Structure Type: House
Total Rooms: 7
Utilities: Cable Connected, Electricity Connected, Phone Available, Sewer Connected, Underground Utilities, Water Co
Utilities: Cable Connected, Electricity Connected, Phone Available, Sewer Connected, Underground Utilities, Water Co
Water: Public
Waterfront Features: None
Windows: Plantation Shutters, Storm Window(s)
Room Sizes
Kitchen: 13 X 15 Level Main
Workshop: 30 X 23 Level Main
Primary Bedroom: 17.8 X 19.7 Level Main
Bedroom 2: 11.8 X 12.4 Level Main
Bedroom 3: 15.7 X 14.7 Level Main
Great Room: 19.7 X 31.3 Level Main
Other: 11.7 X 33.5 Level Main
Local Schools
Elementary School: Jupiter
Listed By / Shown By
Listed By
Agency Name: Vic's Picks Realty, LLC.
Agency Phone: 772-236-4484
Shown By
Agency Title: The Zwart Team - Continental Properties, Inc.
Agency Phone: (561) 906-1263

Estimate Your Payment
Estimated Payment
$ 1,178.60 per month $1,034.89 Principal & Interest $8.08 Property Tax $135.63 Homeowner's Insurance
601 Antigua Street Ne | MLS# B26078962
This single family home located at 601 Antigua Street Ne, Palm Bay, FL 32907 is currently listed for sale with an asking price of $465,000. This property was built in 1996 and has 3 bedrooms and 2 full baths with 2940 sq. ft. Antigua Street Ne is located in the PORT MALABAR UNIT 7 subdivision. Search PORT MALABAR UNIT 7 real estate on www.thezwartteam.com today.