
BEDS4
BATHS2 full
SQUARE FEET2,884
MLS#B26070929
STATUSActive
PROPERTY TYPEResidential - Single Family
SUBDIVISIONHIGHLANDS RESERVE
Property Description
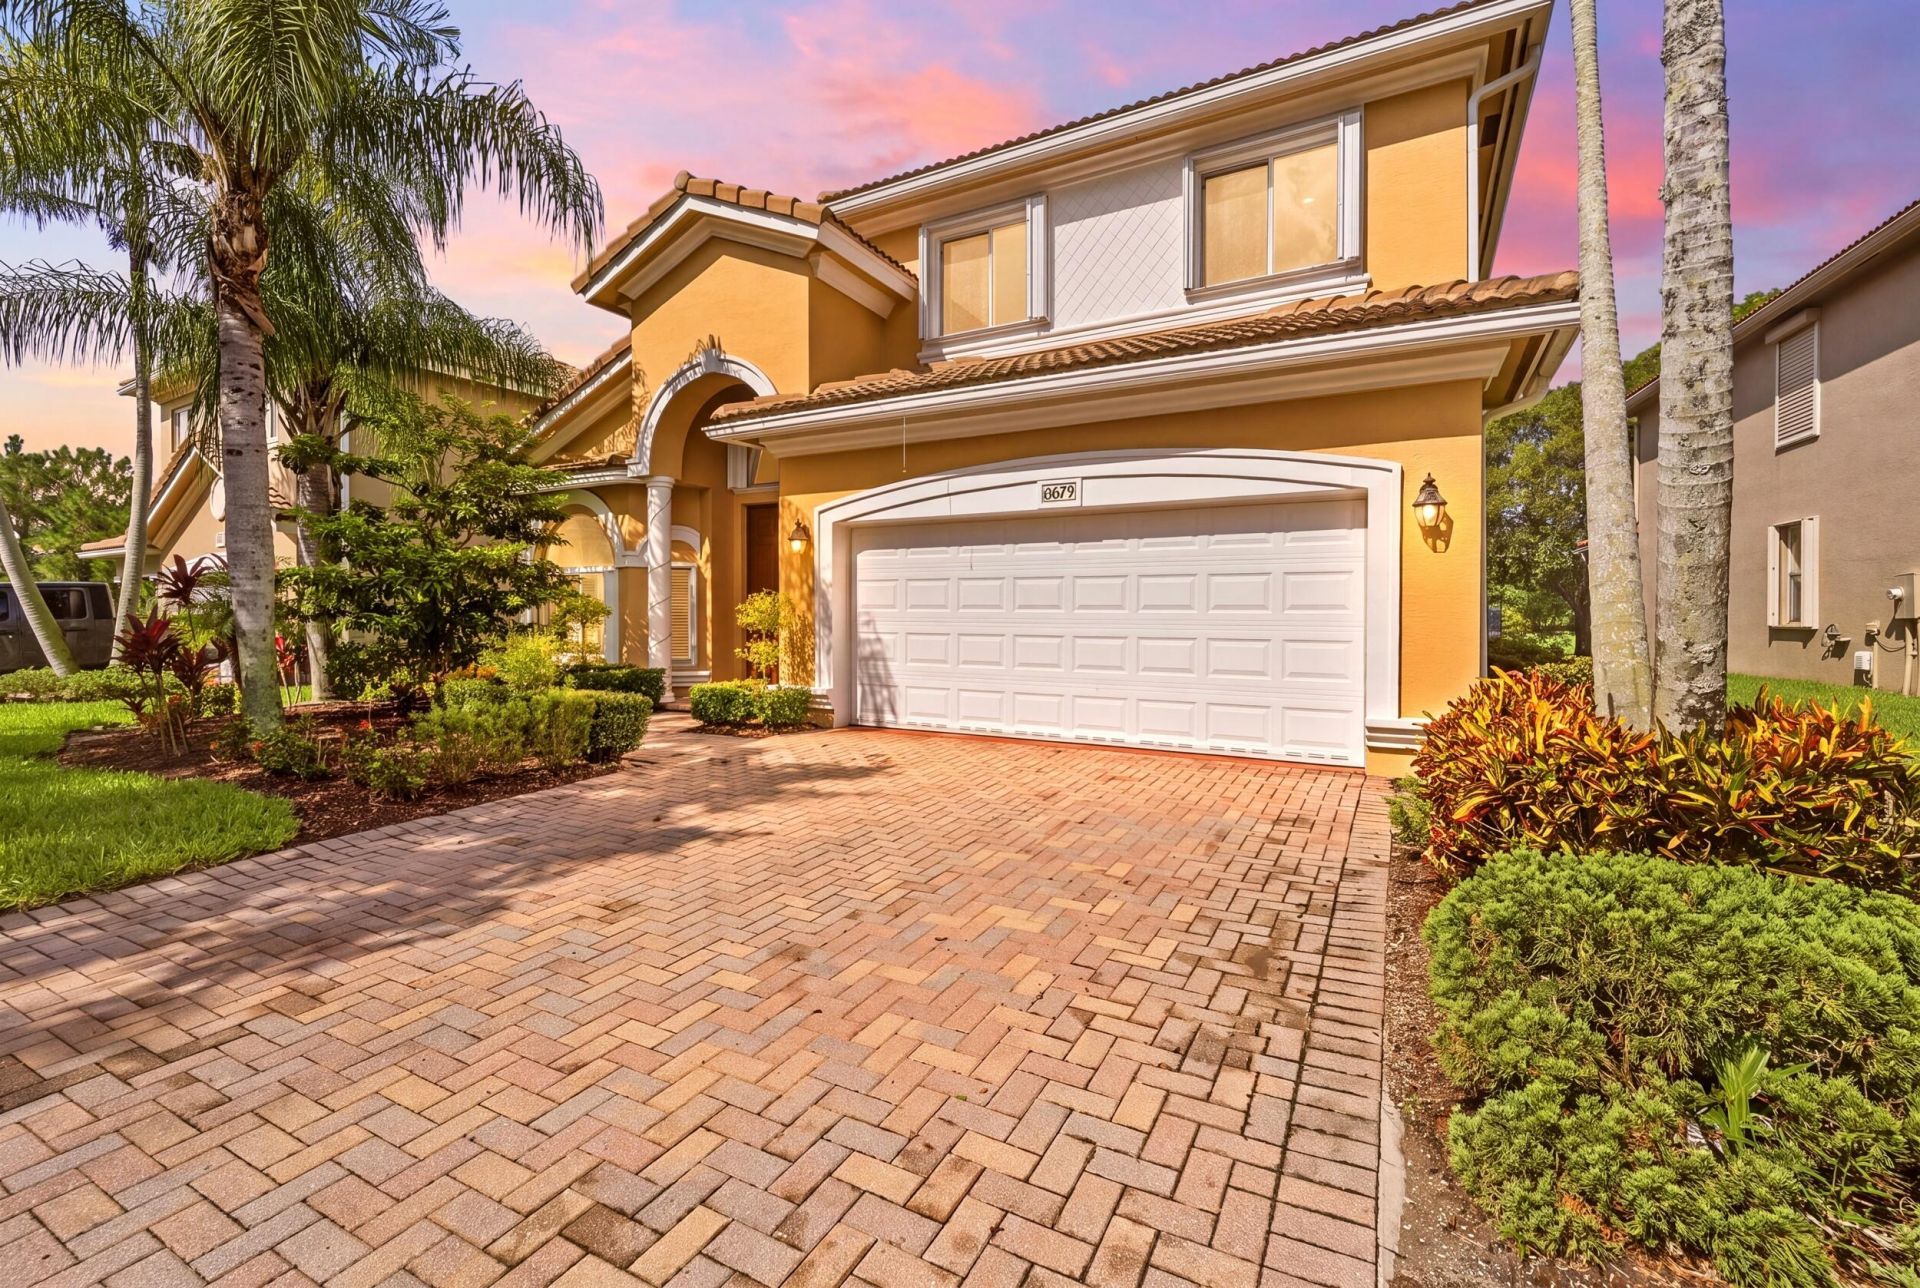
Welcome to this beautiful 2-story home in the desirable Highlands community! Featuring 3 bedrooms and 2 bathrooms, plus a versatile 4th bedroom currently being used as a spacious loft, this home offers plenty of room to live, work, and entertain. The home features beautifully remodeled bathrooms and a stunning kitchen with granite countertops. Enjoy peace of mind with accordion shutters providing hurricane protection. The 2-car garage offers convenience and ample storage, while the screened-in patio with remodeled pavers creates the perfect space for relaxing or entertaining outdoors. Located in the sought-after Highlands community with access to desirable amenities. Don't miss the opportunity to make this wonderful home yours!
Property Features
Property Type: Residential - Single Family
Cooling: Central Air
Garage: 2 car attached
Heating: Central
Lot Size: 0.16 Acres
Roof Type: Barrel, Concrete, Tile
Stories: 2.0
Taxes: $4,748
Year Built: 2006
Amenities
Entrance Foyer
Pantry
Dome Kitchen
Roman Tub
Feature Descriptions
Appliances: Electric Water Heater, Dryer, Disposal, Dishwasher, Ice Maker, Microwave, Refrigerator, Water Heater, Range
Association Amenities: Clubhouse, Fitness Center, Park, Playground, Bike Storage, Community Room, Maintained Community, Sidewalks, Street Lights, Gated, Maintenance, Recreation Facilities
Association Fee Includes: Cable TV, Internet, Maintenance Grounds, Common Areas
Days on Site: 8
Exterior: Concrete, CBS
Flooring: Carpet, Ceramic Tile
Furnished: Unfurnished
HOA Fee: $430/ Monthly
Laundry: Washer Hookup
Parcel#: 453841001000021100
Parking: Driveway, Garage, Attached Garage
Parking Notes: Driveway, Garage, Attached Garage
Patio/Porch: Patio - Covered, Patio
Pets Allowed: No
Restrictions: Buyer Approval Required
Sewer: Public Sewer
Sprinkler: Auto Sprinkler
SQFT Living: 2328
Structure Type: House
Total Rooms: 3
Utilities: Cable Connected, Electricity Connected, Water Connected
Utilities: Cable Connected, Electricity Connected, Water Connected
Water: Public
Local Schools
High School: Martin County
Middle School: Hidden Oaks
Elementary School: Citrus Grove (Martin)
Listed By / Shown By
Listed By
Agency Name: Keller Williams Realty Consult
Agency Phone: 954-688-5400
Shown By
Agency Title: The Zwart Team - Continental Properties, Inc.
Agency Phone: (561) 906-1263

Estimate Your Payment
Estimated Payment
$ 1,906.01 per month $1,335.34 Principal & Interest $395.67 Property Tax $175.00 Homeowner's Insurance
6074 SW Bald Eagle Drive | MLS# B26070929
This single family home located at 6074 SW Bald Eagle Drive, Palm City, FL 34990 is currently listed for sale with an asking price of $600,000. This property was built in 2006 and has 4 bedrooms and 2 full baths with 2884 sq. ft. SW Bald Eagle Drive is located in the HIGHLANDS RESERVE subdivision. Search HIGHLANDS RESERVE real estate on www.thezwartteam.com today.