
BEDS4
BATHS3 full
SQUARE FEET4,179
MLS#B26023504
STATUSActive
PROPERTY TYPEResidential - Single Family
SUBDIVISIONSUNRISE KEY
Property Description
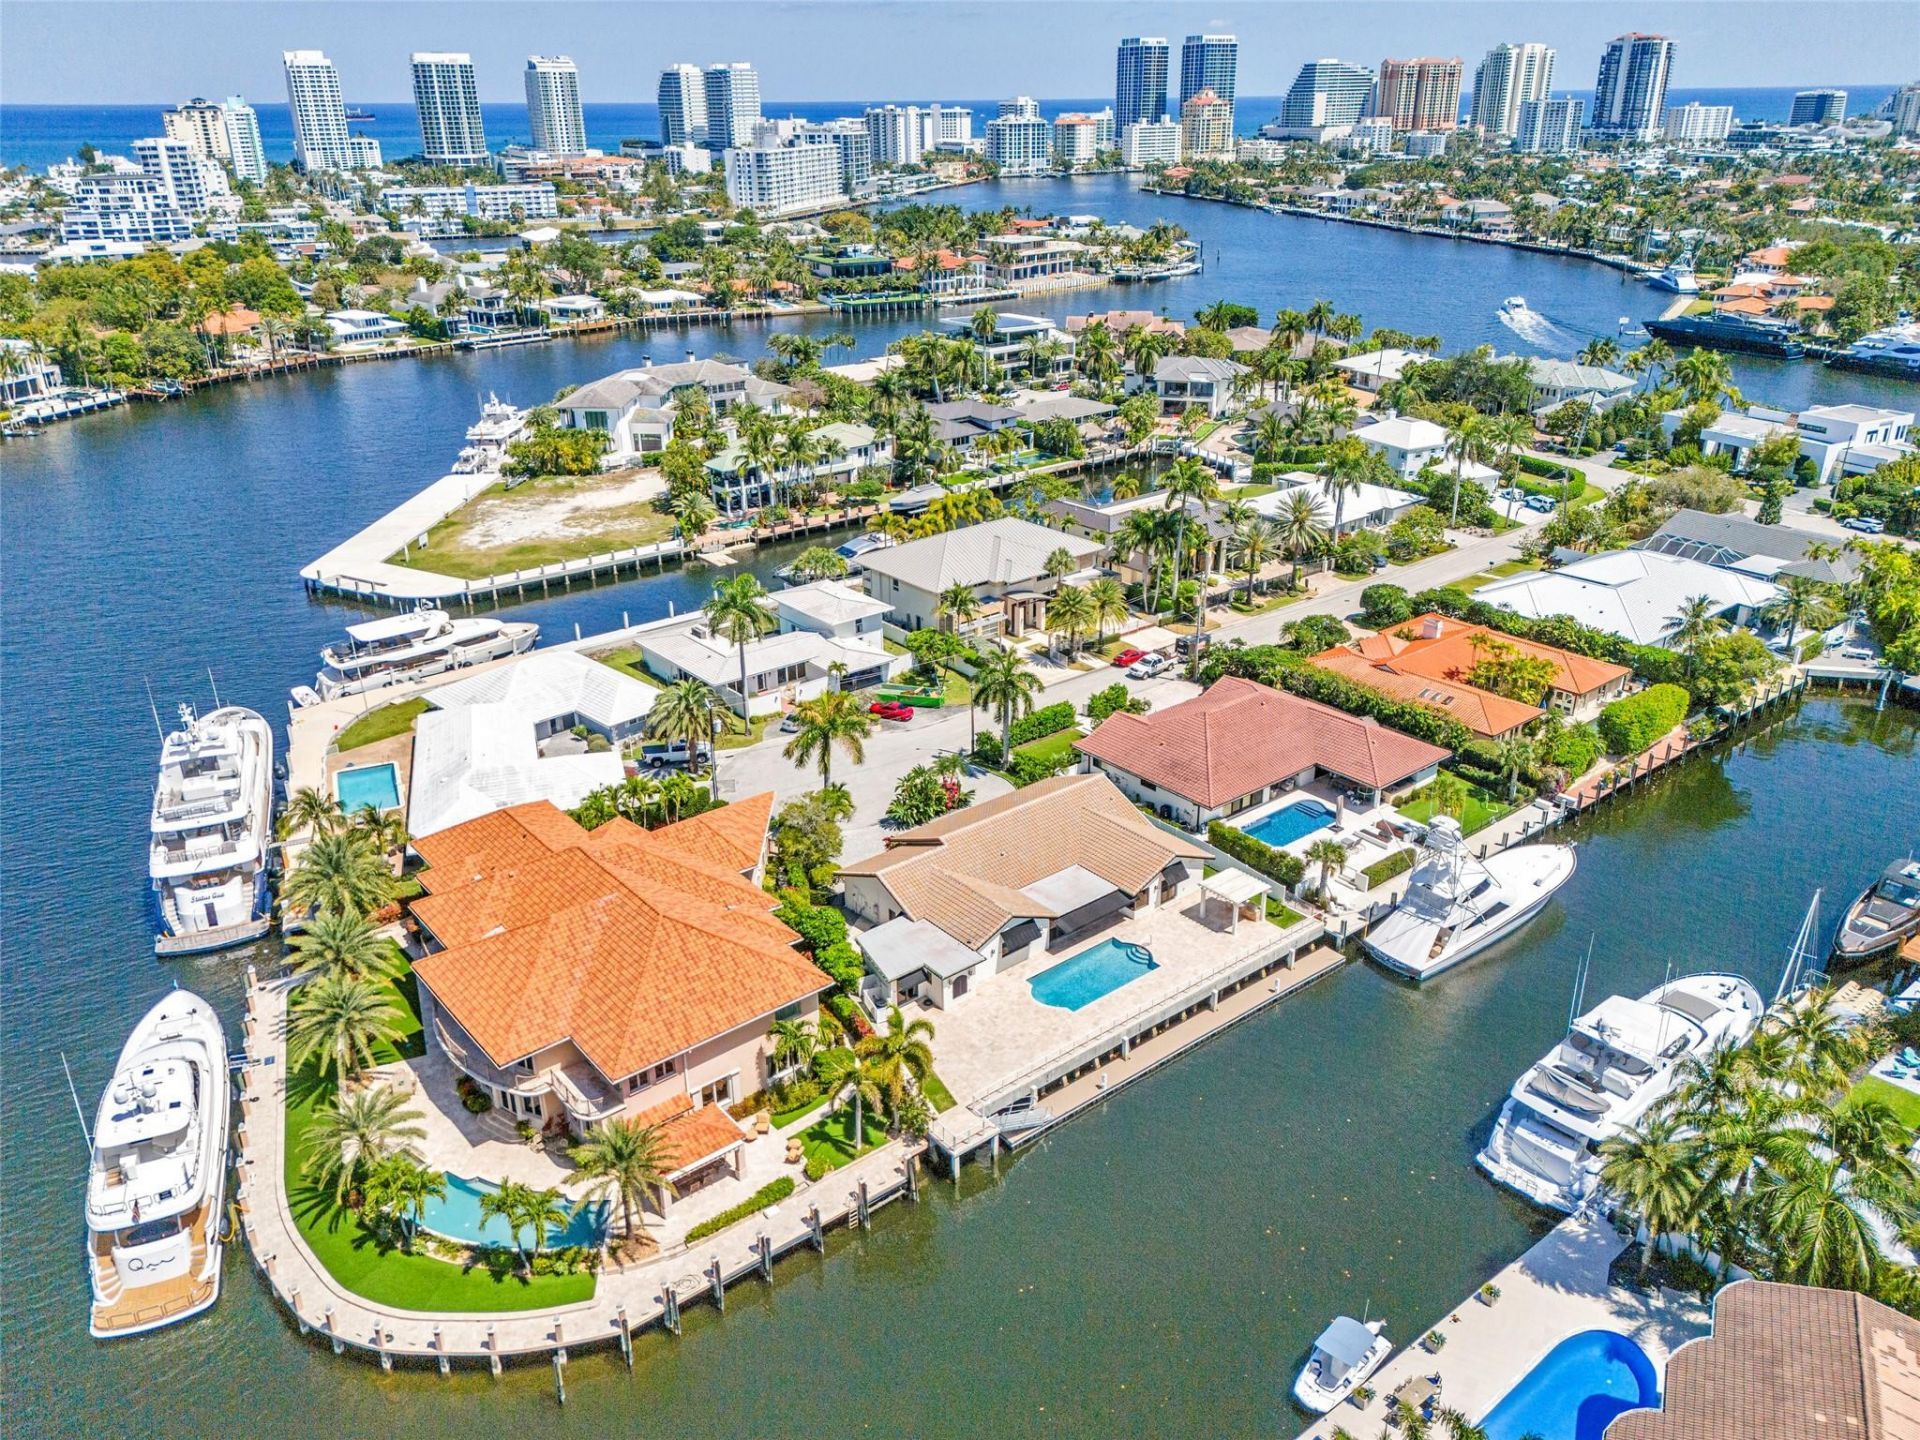
LOWEST PRICED LAS OLAS/DOWNTOWN FTL WATERFRONT ESTATE UNDER $6M-120' OF DEEPWATER, NO FIXED BRIDGES. Out-of-state owner wants offers. Priced below recent appraisal. Watch the sunset over open water every evening from this deepwater estate. In prestigious Victoria Park's gated Sunrise Key: a high elevated island that doesn't flood, quiet wide streets, no HOA. Walk to Las Olas & The Galleria. Oversized lot, gorgeously furnished & turnkey, 4 bed/3 bath. New roof, code-compliant seawall, powered floating dock, fresh paint throughout. Large pool, new equipment. Primary suite with commanding water views, soaking tub, huge closets, his & her baths; 4th bedroom used as den. Whole-house sound, wired Starlink. Island kitchen opens to family & sunset rooms; separate formal living and dining.
Property Features
Property Type: Residential - Single Family
Cooling: Central Air, Ceiling Fan(s), Electric
Fenced: Yes
Garage: 2 car attached
Heating: Central, Electric
Home Style: Ranch
Lot Size: 0.27 Acres
Roof Type: Composition, Spanish Tile, Tile
Stories: 1.0
Taxes: $82,198
Year Built: 1969
Amenities
Bar
Built-in Features
Central Vacuum
Kitchen Island
Pantry
Walk-In Closet(s)
Bedroom Layout - Split
Closet Cabinetry
Awning(s)
Built-in Barbecue
Barbecue
Outdoor Kitchen
Feature Descriptions
Appliances: Gas Water Heater, Dryer, Disposal, Dishwasher, Gas Range, Microwave, Oven, Refrigerator, Water Heater, Washer, Range
Days on Site: 129
Door Features: French Doors
Exterior: Block, Stucco, CBS, Concrete Block - With Stucco
Fencing: Back Yard, Chain Link, Fenced
Fireplace: Gas Log, Propane
Flooring: Concrete, Marble, Tile, Wood
Furnished: Furnished
Guest House Y/N: No
Laundry: Inside, Laundry Room, Main Level
Lot: Cul-De-Sac, Oversized Lot
Lot: Cul-De-Sac, Oversized Lot
Lot Dimensions: 69x120x120x70x62
Parcel#: 504201350410
Parking: Circular Driveway, Covered, Driveway, Garage Door Opener, Paver Block, Garage, Attached Garage, Attached
Parking Notes: Circular Driveway, Covered, Driveway, Garage Door Ope
Patio/Porch: Patio - Covered, Patio - Open, Porch - Open, Patio, Porch
Pets Allowed: Yes, No Restrictions
Pool: Electric Heat, Fenced, Heated, In Ground, Salt Water, Private
Restrictions: No Restrictions
Security: Closed Circuit Camera(s), Gated with Guard, Security Guard, Smoke Detector(s), Security Patrol
Sewer: Public Sewer
Special View Info: Garden, Pool, Water, Bay, Canal, River
Sprinkler: Auto Sprinkler
SQFT Living: 3388
Structure Type: House
Swimming Pool: Yes
Total Rooms: 14
Utilities: Cable Available, Propane, Sewer Available, Water Connected
Utilities: Cable Available, Propane, Sewer Available, Water Connected
Water: Public
Water Frontage: 120
Waterfront Features: No Fixed Bridge, Ocean Access, Canal Front, Seawall, Canal Width 81-120 Feet
Windows: Drapes, Rods, Sliding
Room Sizes
Dining Room: 11 X 13 Level First
Bedroom 4: 11 X 13 Level First
Kitchen: 12 X 16 Level First
Living Room: 18 X 20 Level First
Primary Bedroom: 16 X 22 Level First
Bedroom 2: 11 X 15 Level First
Bedroom 3: 10 X 14 Level First
Utility Room: 5 X 5 Level First
Other: 7 X 55 Level First
Local Schools
High School: Fort Lauderdale
Middle School: Sunrise
Elementary School: Harbordale
Listed By / Shown By
Listed By
Agency Name: Fisher McClellan Real Estate
Agency Phone: 754-220-4119
Shown By
Agency Title: The Zwart Team - Continental Properties, Inc.
Agency Phone: (561) 906-1263

Estimate Your Payment
Estimated Payment
$ 19,171.69 per month $10,894.15 Principal & Interest $6,849.83 Property Tax $1,427.71 Homeowner's Insurance
633 4th Key Drive | MLS# B26023504
This single family home located at 633 4th Key Drive, Fort Lauderdale, FL 33304 is currently listed for sale with an asking price of $4,895,000. This property was built in 1969 and has 4 bedrooms and 3 full baths with 4179 sq. ft. 4th Key Drive is located in the SUNRISE KEY subdivision. Search SUNRISE KEY real estate on www.thezwartteam.com today.