
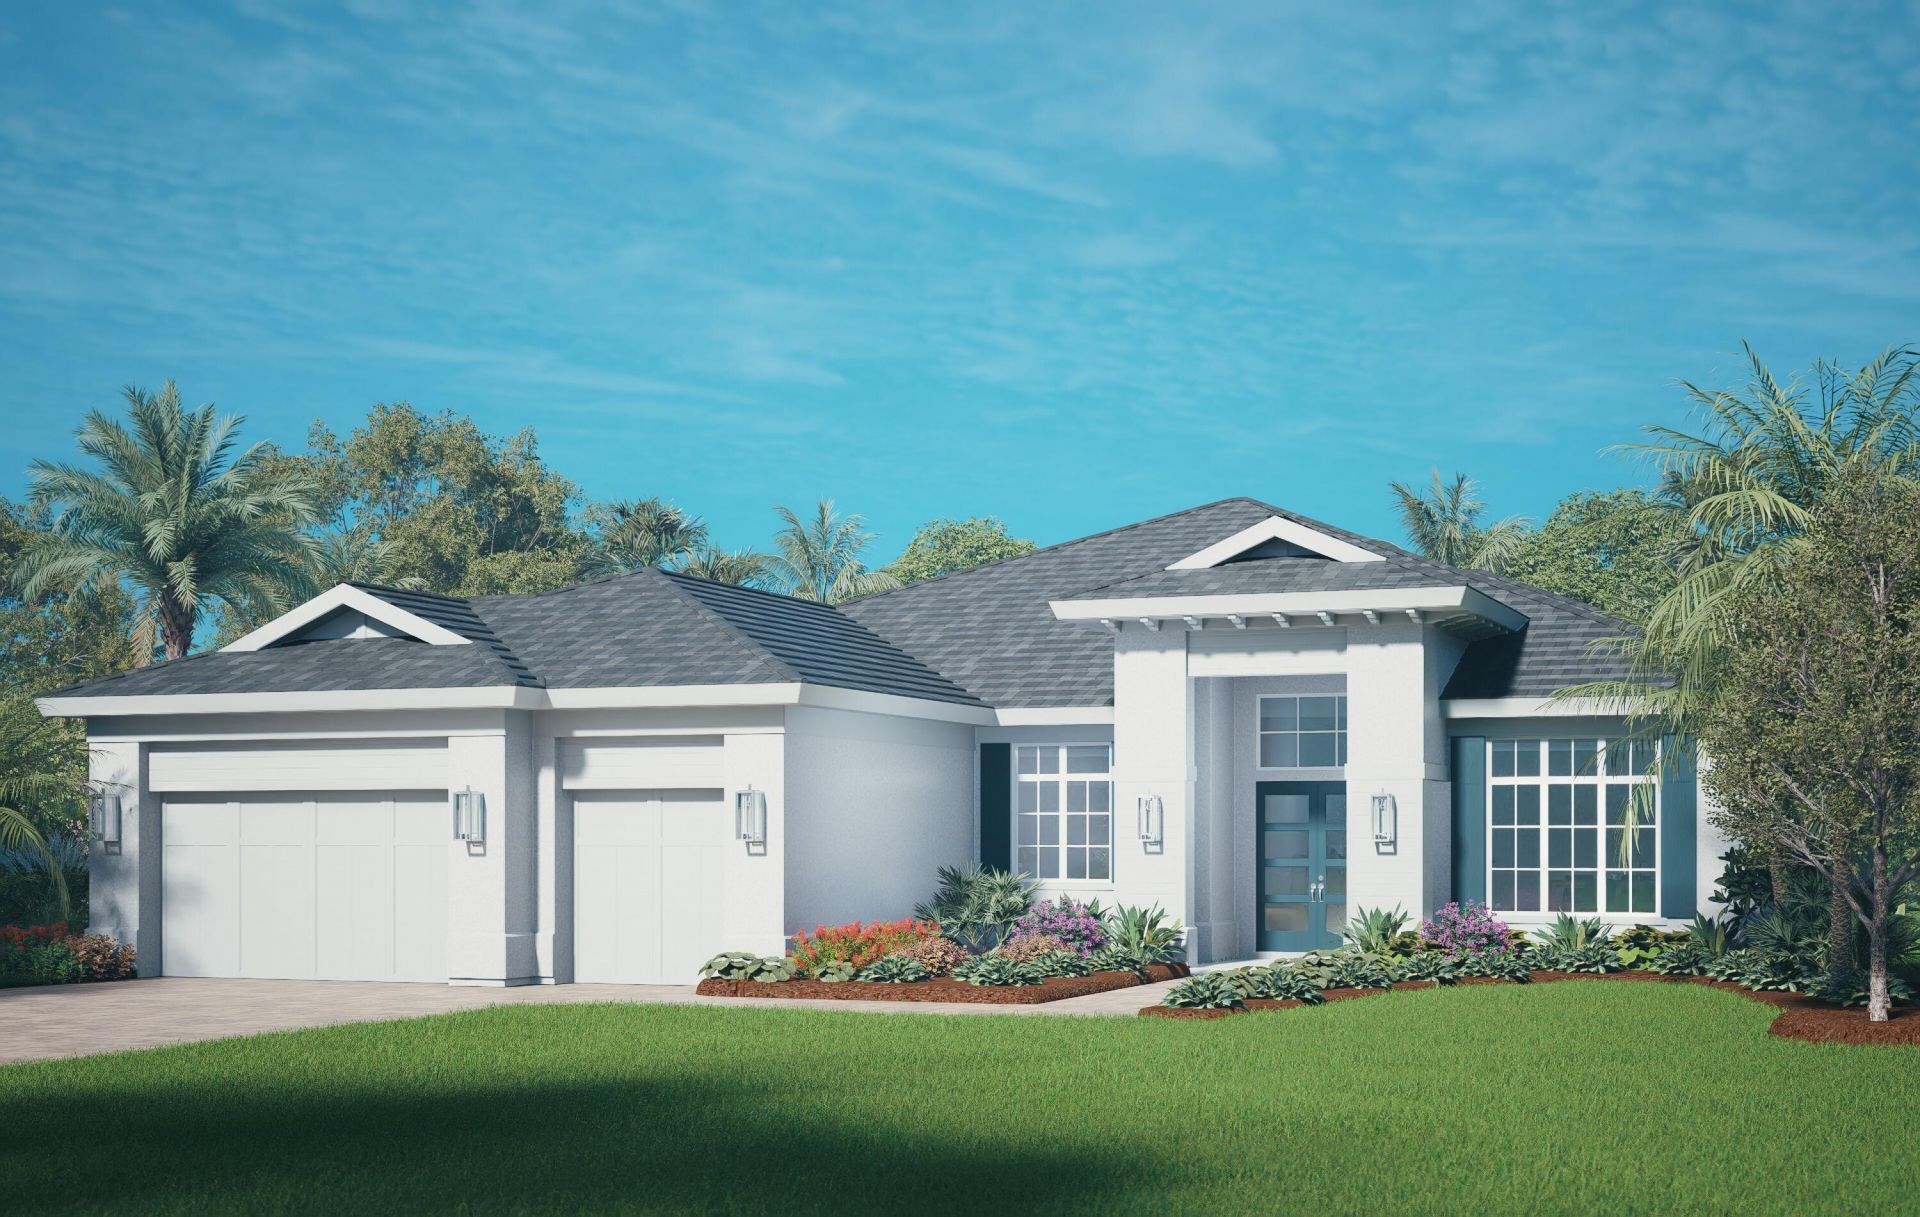
BEDS3
BATHS3 full 1 partial
SQUARE FEET4,806
MLS#B26068319
STATUSActive
PROPERTY TYPEResidential - Single Family
SUBDIVISIONVERO BEACH ESTATES
Property Description
The Wavecrest offers 3,400-a/c sf & includes 3 bdrms, 3 1/2 baths + den. Open concept w/volume ceilings and 10ft sliders. Kitchen presents stacked cabinets w/wood chimney hood, gas cooktop, 42 built in refrigerator, walk-in pantry and oversized waterfall island. Great room offers fireplace & bar w/beverage center. Mstr bdrm includes double vanities, stand-alone tub and glass enclosed shower. Large profile porcelain tile, quartz counter tops. Outdoor space includes custom pool w/spa, water bowls and outdoor kitchen w/grill. Paver patio & pool deck w/screen enclosure. Still time to make selections.
Property Features
Property Type: Residential - Single Family
Cooling: Central Air, Electric
Garage: 3 car attached
Heating: Central, Electric
Lot Size: 0.32 Acres
Roof Type: Tile
Stories: 1.0
Taxes: $3,406
Year Built: 1955
Amenities
Entrance Foyer
High Ceilings
Kitchen Island
Pantry
Walk-In Closet(s)
Pull Down Stairs
Roman Tub
Feature Descriptions
Appliances: Electric Water Heater, Cooktop, Dryer, Disposal, Dishwasher, Microwave, Oven, Refrigerator, Water Heater, Washer, Electric Cooktop
Days on Site: 13
Exterior: Block, Stucco
Fireplace: Electric
Flooring: Tile
Furnished: Unfurnished
Laundry: Laundry Room
Lot Dimensions: 100.0 ft x 140.0 ft
Parcel#: 32403200006012000043
Parking: Garage Door Opener, Garage, Attached Garage
Parking Notes: Garage Door Opener, Garage, Attached Garage
Patio/Porch: Patio - Screened, Patio
Pets Allowed: Yes, No Restrictions
Pool: Gunite, In Ground, Salt Water, Private
Restrictions: No Restrictions
Security: Smoke Detector(s)
Sewer: Public Sewer
Special View Info: Pool
Sprinkler: Auto Sprinkler
SQFT Living: 3464
Structure Type: House
Swimming Pool: Yes
Total Rooms: 7
Utilities: Electricity Connected, Sewer Connected, Underground Utilities, Water Connected
Utilities: Electricity Connected, Sewer Connected, Underground Utilities, Water Connected
Water: Public
Waterfront Features: None
Windows: Storm Window(s)
Room Sizes
Living Room: 23 X 23 Level Main
Kitchen: 18 X 13 Level Main
Primary Bedroom: 16 X 17 Level Main
Bedroom 2: 12 X 14
Bedroom 3: 12 X 14
Den: 13 X 15
Laundry: 12 X 15
Listed By / Shown By
Listed By
Agency Name: The GHO Homes Agency LLC
Agency Phone: 772-257-1100
Shown By
Agency Title: The Zwart Team - Continental Properties, Inc.
Agency Phone: (561) 906-1263

Estimate Your Payment
Estimated Payment
$ 8,313.81 per month $7,099.56 Principal & Interest $283.83 Property Tax $930.42 Homeowner's Insurance
645 Acacia Road | MLS# B26068319
This single family home located at 645 Acacia Road, Vero Beach, FL 32963 is currently listed for sale with an asking price of $3,190,000. This property was built in 1955 and has 3 bedrooms and 3 full and 1 partial baths with 4806 sq. ft. Acacia Road is located in the VERO BEACH ESTATES subdivision. Search VERO BEACH ESTATES real estate on www.thezwartteam.com today.