
BEDS2
BATHS2 full 1 partial
SQUARE FEET2,485
MLS#B26028660
STATUSActive
PROPERTY TYPEResidential - Single Family
SUBDIVISIONSPANISH LAKES FAIRWAYS LEASEHOLD ESTATES
Property Description
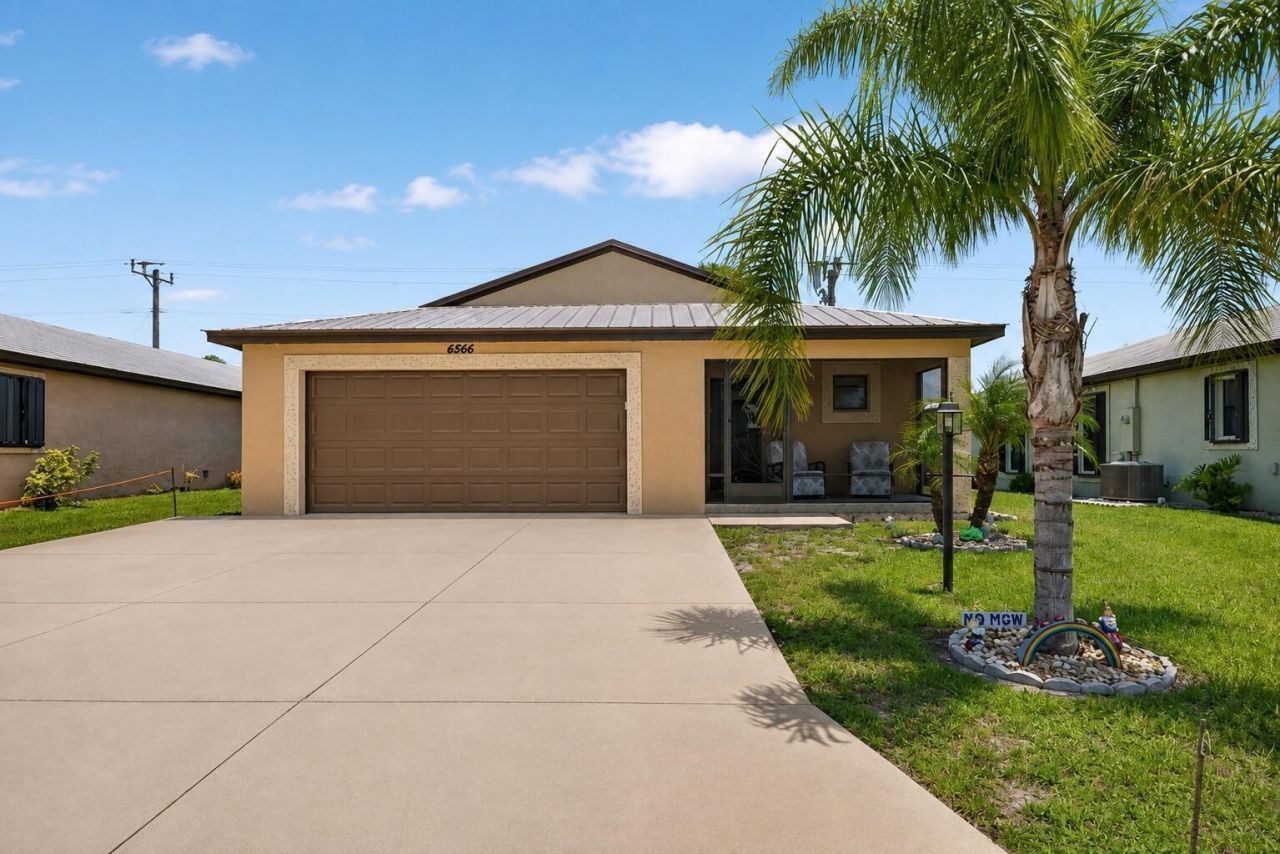
Extremely well-maintained concrete block home with impact windows, metal roof, and golf course view. Shows like a model. Many upgrades including plantation shutters, a screened front patio and an enclosed Lanai with interior retractable shades and exterior accordian storm shutters. Quality furnishings included or request your empty canvas. Unique 2 master suite floorplan each with private bath and walk-in closet. Bonus half bath for guests. Separate laundry room. Separate office area. Huge great room. Spacious 2-car garage with epoxy flooring. Land lease fee includes: golf, heated pools, fitness center, tennis/pickleball/shuffleboard courts, billiards, club house activities, library, lawn maintenance, trash collection, and property tax savings. A must-see property priced to sell.
Property Features
Property Type: Residential - Single Family
Cooling: Central Air, Ceiling Fan(s), Electric
Garage: 2 car attached
Heating: Central, Electric
Lot Size: 0.13 Acres
Roof Type: Metal
Stories: 1.0
Taxes: $2,616
Year Built: 2020
Amenities
Kitchen Island
Pantry
Bedroom Layout - Split
Feature Descriptions
Appliances: Electric Water Heater, Dryer, Dishwasher, Electric Range, Microwave, Oven, Refrigerator, Water Heater, Washer
Days on Site: 118
Exterior: Block, CBS
Flooring: Ceramic Tile
Laundry: Laundry Closet, Inside
Parcel#: 130650111710006
Parking: Garage, Attached Garage
Parking Notes: Garage, Attached Garage
Pets Allowed: Yes, Pet Restrictions Possible
Restrictions: Buyer Approval Required
Sewer: Public Sewer
Special View Info: Golf Course
SQFT Living: 1720
Structure Type: House
Total Rooms: 4
Utilities: Cable Available, Electricity Available, Sewer Available
Utilities: Cable Available, Electricity Available, Sewer Available
Water: Other
Windows: Plantation Shutters
Room Sizes
Kitchen: 10 X 15 Level Main
Living Room: 21 X 25 Level Main
Primary Bedroom: 13 X 18 Level Main
Bedroom 2: 13 X 15 Level Main
Listed By / Shown By
Listed By
Agency Name: Canedo Realty
Agency Phone: 772-867-1380
Shown By
Agency Title: The Zwart Team - Continental Properties, Inc.
Agency Phone: (561) 906-1263

Estimate Your Payment
Estimated Payment
$ 771.54 per month $489.40 Principal & Interest $218.00 Property Tax $64.14 Homeowner's Insurance
6456 Alemendra Street | MLS# B26028660
This single family home located at 6456 Alemendra Street, Fort Pierce, FL 34951 is currently listed for sale with an asking price of $219,900. This property was built in 2020 and has 2 bedrooms and 2 full and 1 partial baths with 2485 sq. ft. Alemendra Street is located in the SPANISH LAKES FAIRWAYS LEASEHOLD ESTATES subdivision. Search SPANISH LAKES FAIRWAYS LEASEHOLD ESTATES real estate on www.thezwartteam.com today.